
First Floor
3 Crane Mead Business Park
Crane Mead
Ware
Herts
SG12 9PZ
Ebbsfleet Road, Cricklewood, NW2
Offers Over £1,000,000
4 Bedroom House - Semi-Detached
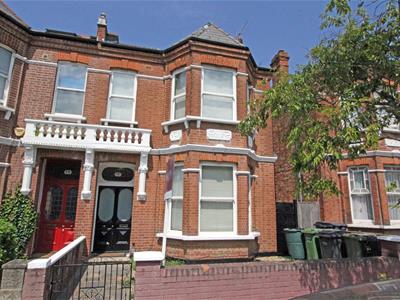
BUYER INCENTIVE - ASK FOR DETAILS. A substantial late Victorian semi-detached house with good-sized garden in a pleasant residential location a short walk from Cricklewood Station. NO CHAIN.
Overall Description
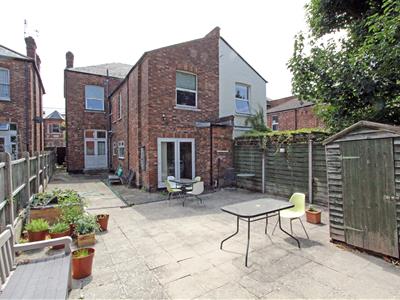
Please ask us about the buyer incentive available on this property. Please note: we do not use AI to enhance our photos. This is a most impressive late Victorian semi-detached house with red brick facade and large bay window, sitting down a pleasant residential street just a few minutes walk from Cricklewood Station. The house retains much period character, including original Victorian open fireplaces, the attractive stained glass window above the front door, mosaic tiled flooring in the hallway and lovely high 10'4 ceilings, some of the ceiling plasterwork, giving a sense of light and space. The property is around 1,628 square feet and has a large and welcoming entrance hall, two receptions, a kitchen/breakfast room with plenty of space for a dining table/chairs and a downstairs cloakroom. Upstairs there is a spacious landing on two levels, with four bedrooms, a bathroom and separate shower room. French doors lead out from both the dining room and the kitchen/breakfast room onto the good-sized paved back garden. If you are looking for a character family home in a great location then please do call us to arrange a viewing. We would be delighted to show you around at your convenience. The property is being sold with no chain.
Location
This property sits in a pleasant residential location just a five minute walk from Cricklewood Station (Thameslink - with regular trains south to St Pancras and London Bridge and north to St Albans and Luton) and around 10 minutes from Kilburn Underground (Jubilee Line) and overground (Mildmay Line to Stratford in the east and Clapham Junction in the Southwest). The property is close to excellent local shops, grocers and independent cafes along Cricklewood Broadway, plus Brent Cross Shopping Centre is just a short bus ride away for high-street shopping and family entertainment (indeed the local bus services are excellent).. There are good schools within walking distance including the Anson Primary School, The West Hampstead Primary School, The Mulberry House School, The Hampstead School and Brondesbury College. Green open spaces include Mapesbury Dell, Kilburn Grange Park and the Gladstone Open Space, while the large David Lloyd Centre is just a few minutes walk away on Cricklewood Lane. If you are looking for an excellent location to raise a family that is easily accessible to central London, then this is it.
Accommodation
A path leads through a gate and across the front garden to the front doors into the:
Entrance Hall
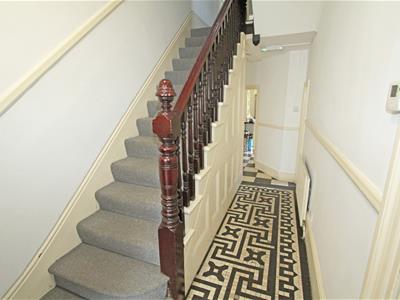
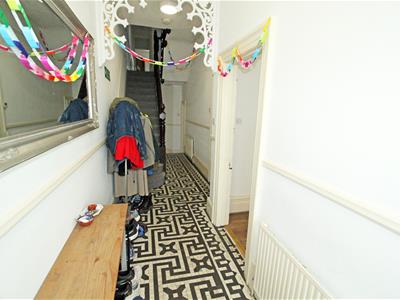
6.55m x 1.35m (21'6 x 4'5)Original stained glass window panel to front. Original mosaic tiled floor. Stairs to first floor with under-stairs cupboard. Dado rail. Two radiators.
Sitting Room
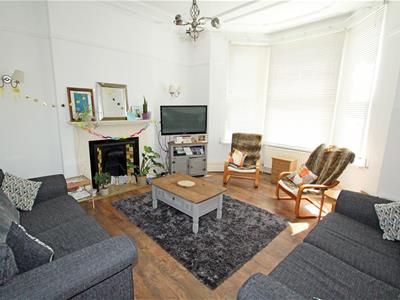
4.90m into bay x 4.39m (16'1 into bay x 14'5)Bay window to front. Original Victorian fireplace with cast iron mantelpiece, tiled surround and hearth. Picture and dado rails. Original ceiling plasterwork. TV aerial point. Wood-effect laminate flooring. Two radiators.
Dining Room
3.99m x 3.94m (13'1 x 12'11)French doors and two windows to rear. Original Victorian cast iron fireplace with tiled surround and hearth. Wood-effect laminate flooring. Radiator.
Downstairs Cloakroom
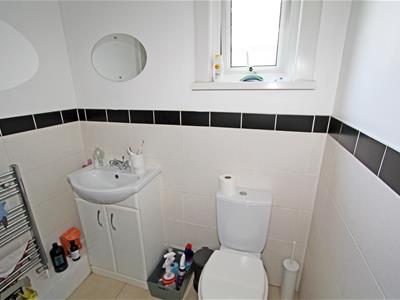
2.06m widest x 1.83m (6'9 widest x 6')Frosted window to side. Low-level wc. Vanity unit with wash-hand basin. Modern heated towel-rail. Wood-effect laminate floor.
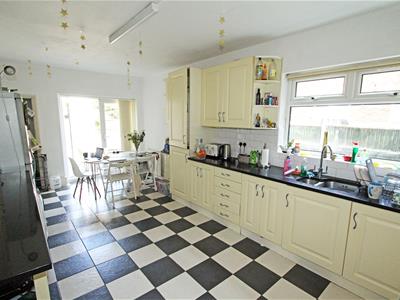
Kitchen/Breakfast Room
6.32m x 3.18m (20'9 x 10'5)Kitchen units with blsck quartz work-tops and a one and a half bowl stainless steel sink unit. Fitted electric oven, gas hob and stainless steel extractor. Space for fridge/freezer. Space and plumbing for washing-machine. Cupboard housing gas central-heating boiler and with space for tumble-drier. Tiled floor. Radiator.
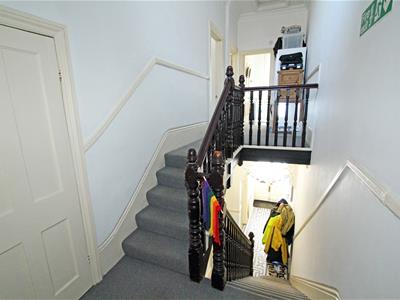
First Floor
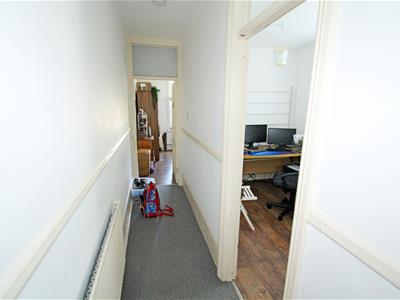
13.13m x 1.55m widest (43'1 x 5'1 widest)From the hall stairs lead up to the half landing and then up to the landing. Loft hatch. Dado rail. Radiator.
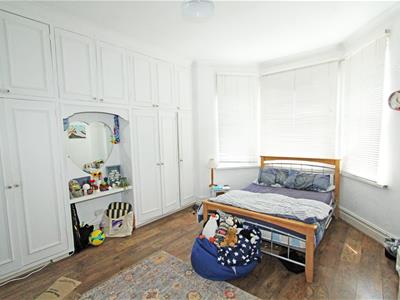
Bedroom One
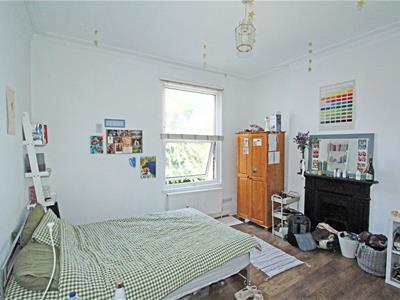
5.03m into bay x 3.89m (16'6 into bay x 12'9)Bay window to front. Picture rail. Fitted wardrobes with storage cupboards above.
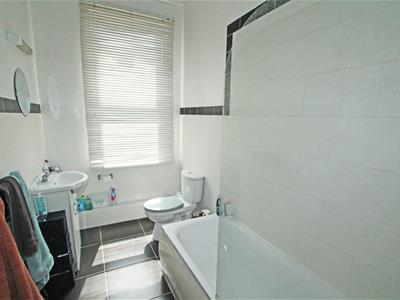
Bathroom
2.90m x 1.70m (9'6 x 5'7)Window to front. Panel bath with shower attachment and glass shower screen. Low-level wc. Vanity unit with wash-hand basin and cupboard beneath. Modern heated towel-rail. Tiled floor. Half tiled walls. Extractor fan.
Bedroom Two
3.99m x 3.91m (13'1 x 12'10)Window to rear. Original Victorian fireplace with cast-iron surround. Wood-effect laminate floor. Radiator.
Shower Room
1.88m widest x 1.78m (6'2 widest x 5'10)Frosted window to side. Fitted shower cubicle. Low-level wc. Vanity unit with wash-hand basin and cupboard beneath. Modern heated towel-rail.
Bedroom Three
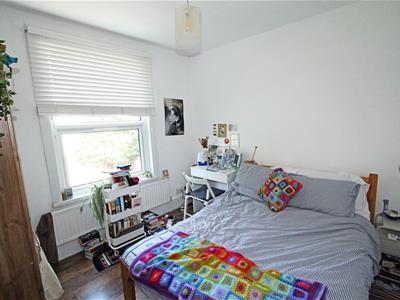
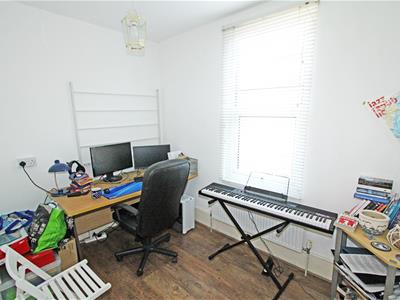
3.18m x 3.12m (10'5 x 10'3)Window to rear. Wood-effect laminate floor. Radiator.
Bedroom Four
3.18m x 2.16m (10'5 x 7'1)Window to side. Wood-effect laminate floor. Radiator.
Outside
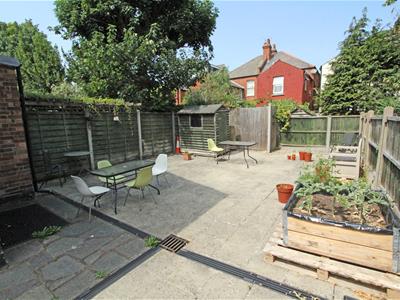
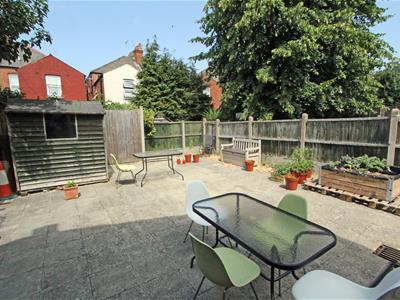
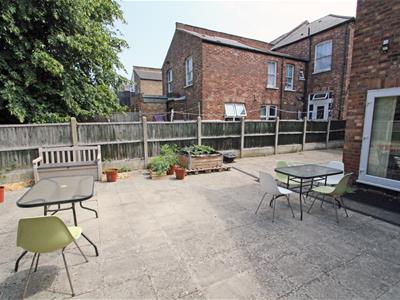
The property has paved front and back gardens, the latter being a good size with plenty of space for entertaining. There is permit parking on the road outside (2 tickets costing around c.£200 per annum each with visitor 56 hours per quarter of parking permits - free after 5.30pm and at weekends).
Services & Other Info.
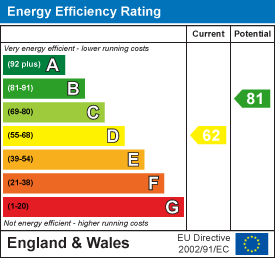
Mains water, drainage, gas and electricity. Gas central-heating. TV aerial. Telephone connected. Council Tax Band: F. House is in the London Borough of Camden. It is not a Conservation Area. Approx 1,628 square feet. EPC Rating: D (Potential: B).
Energy Efficiency and Environmental Impact
Although these particulars are thought to be materially correct their accuracy cannot be guaranteed and they do not form part of any contract.
Property data and search facilities supplied by www.vebra.com