
Royal Corner
Crook
County Durham
DL15 9UA
North Bitchburn Terrace, North Bitchburn, Crook
£415,000
5 Bedroom House - Detached
- Exceptional detached stone built property
- Five bedrooms
- Impressive mix of character and luxury
- Spanning over three floors
- Superb top floor suite with en-suite shower facilities
- Exceptional private and secure garden
- Ample off road parking
- Stunning countryside views
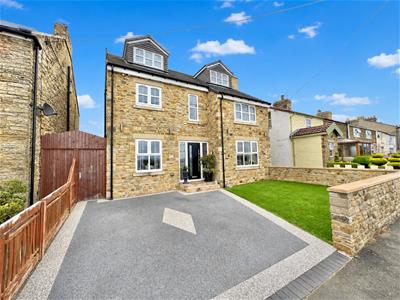
Robinsons are delighted to present to the sales market this outstanding five-bedroom detached stone-built residence, an exceptional home individually designed and constructed by the current owners in 2022 to an uncompromising standard. Showcasing an impressive blend of timeless character and contemporary luxury, the property offers beautifully proportioned living spaces, premium fixtures and fittings throughout, and a thoughtfully designed layout perfectly suited to modern family life.
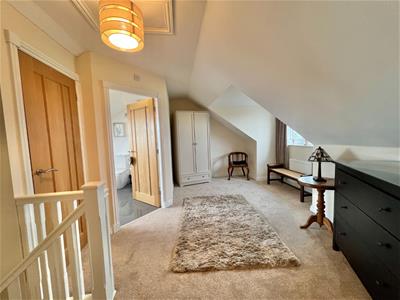
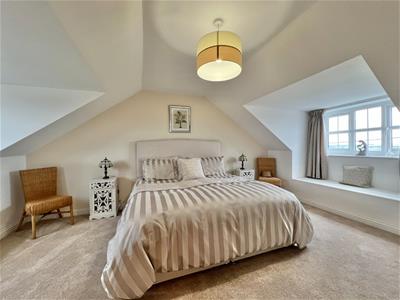
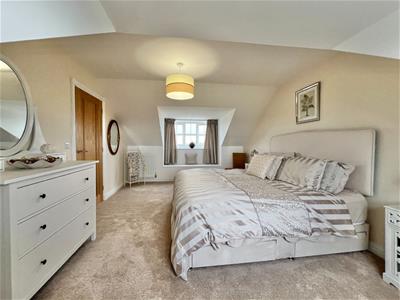
One of the home's most impressive features is its versatile accommodation. Spanning three floors, the property boasts five generous double bedrooms, including a superb top-floor principal suite complete with its own shower room and an additional landing area, offering endless possibilities as a dressing room, home office, reading lounge or snug while enjoying far-reaching countryside views.
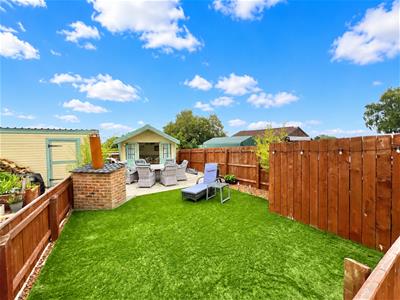
Externally, the property is equally impressive. To the front, there is ample off-road parking, while the enclosed rear garden provides a private and secure outdoor retreat, complemented by additional parking, making it ideal for both family living and entertaining.
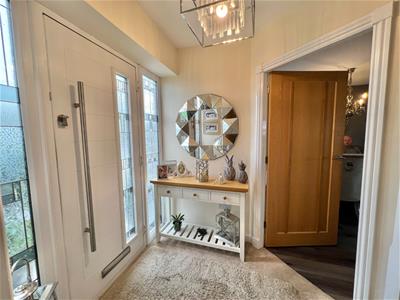
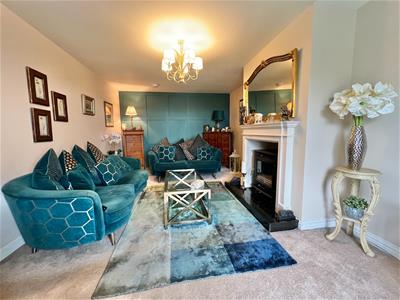
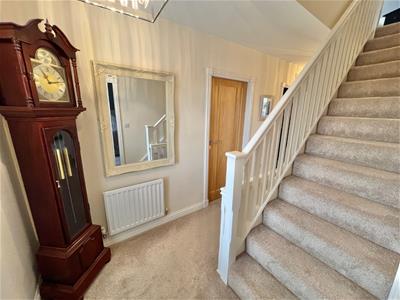
The beautifully presented internal accommodation begins with a welcoming entrance hallway featuring a staircase to the first floor. The elegant lounge enjoys an abundance of natural light from the front aspect and is centred around an attractive solid fuel stove, which provides heating and hot water, with the added convenience of an oil-fired central heating system.
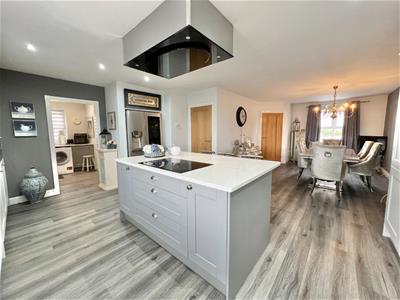
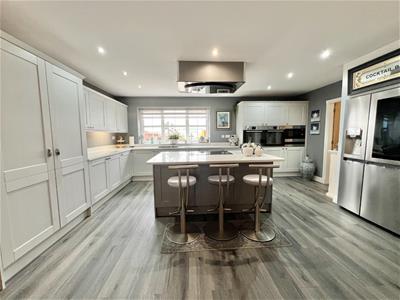
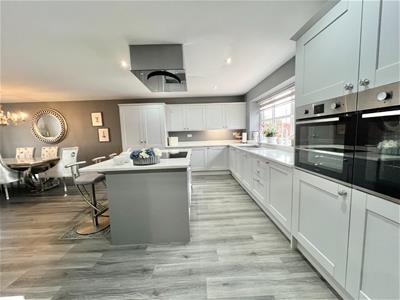
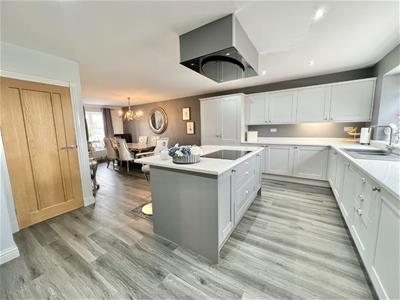
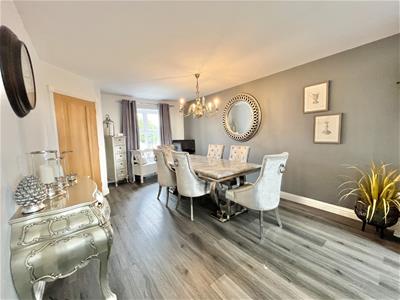
Undoubtedly the heart of the home is the stunning open-plan kitchen and dining room. Expertly designed and finished with an extensive range of bespoke wall, base and drawer units, the space is enhanced by a substantial central island with breakfast bar seating. A comprehensive range of integrated appliances includes a double oven, microwave, warming drawer, dishwasher, hob and extractor hood, together with space for an American-style fridge/freezer and a generous dining a
Ground floor continued
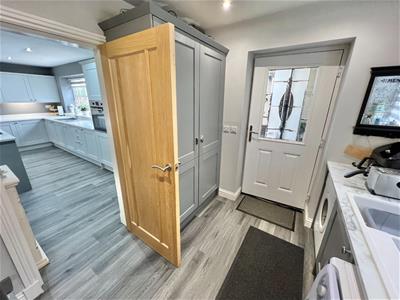
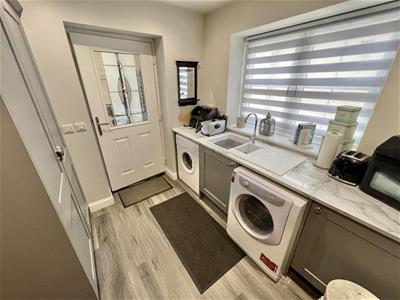
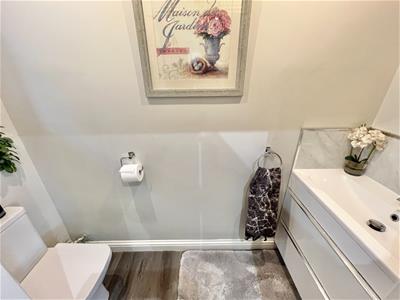
Undoubtedly the heart of the home is the stunning open-plan kitchen and dining room. Expertly designed and finished with an extensive range of bespoke wall, base and drawer units, the space is enhanced by a substantial central island with breakfast bar seating. A comprehensive range of integrated appliances includes a double oven, microwave, warming drawer, dishwasher, hob and extractor hood, together with space for an American-style fridge/freezer and a generous dining area, creating the perfect setting for both everyday living and entertaining. A well-equipped utility room offers additional appliance space, an integrated wine fridge and access to the cloakroom/WC.
First and second floor
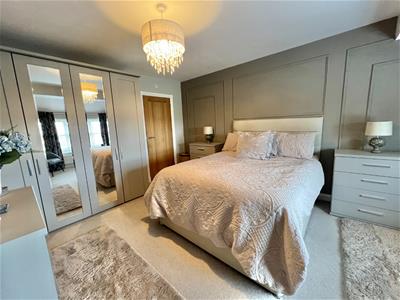
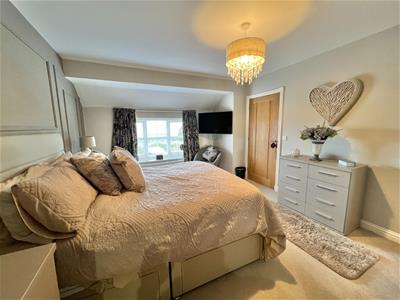
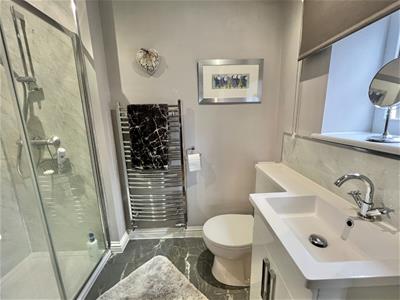
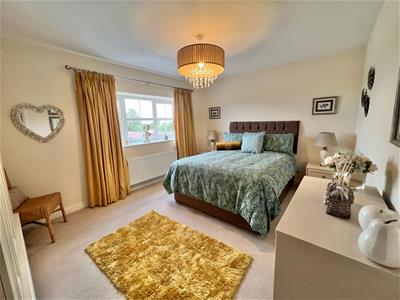
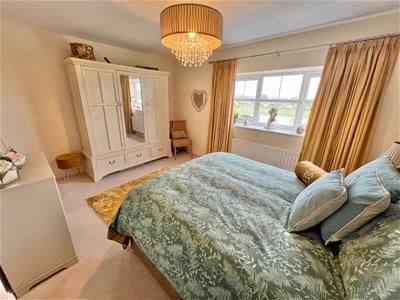
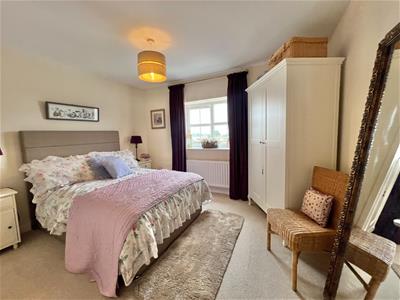
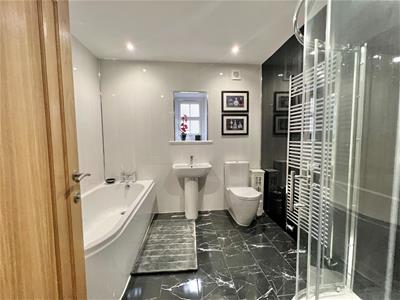
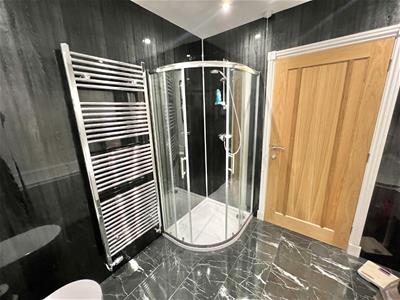
To the first floor are four beautifully proportioned bedrooms, including the luxurious principal bedroom with a stylish en-suite shower room. The remaining bedrooms are served by a beautifully appointed family bathroom, fitted with a contemporary four-piece suite comprising a panelled bath, separate shower enclosure, wash hand basin and WC.
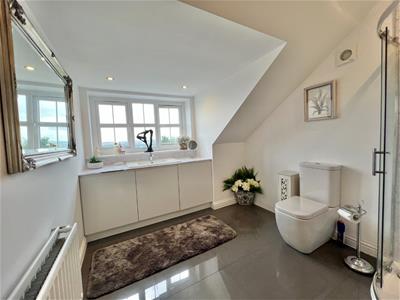
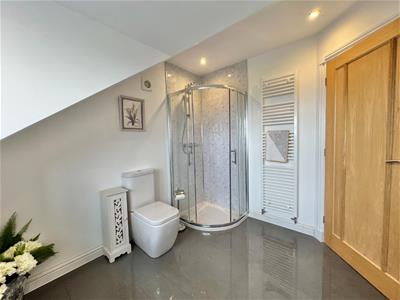
The second floor provides an exceptional guest or private suite, featuring a spacious double bedroom, a contemporary shower room and the versatile landing area, all enhanced by delightful panoramic views across the surrounding countryside. This superb upper level offers the flexibility to create a peaceful retreat, home office or additional living space, making this remarkable home perfectly adaptable to a variety of lifestyles.
Outside
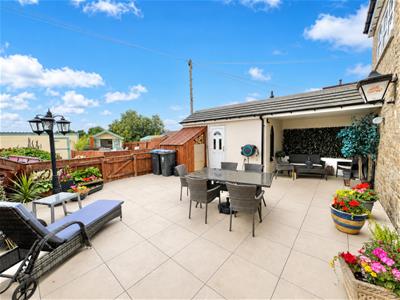
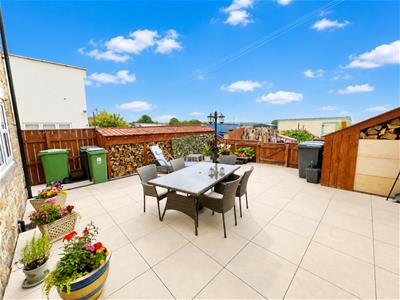
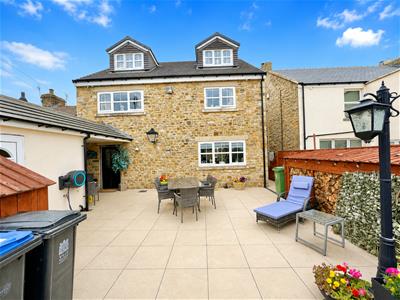
Externally, the property continues to impress with beautifully maintained, low-maintenance outdoor spaces designed for modern living. To the front, a private driveway provides off-road parking alongside an attractive landscaped garden finished with artificial lawn for year-round enjoyment. Immediately to the rear, the enclosed garden offers a private setting with a paved patio, creating the perfect space for outdoor dining and entertaining, together with a useful storage shed.
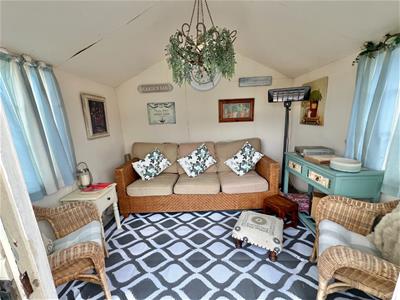
Across the rear lane, the property benefits from a substantial additional enclosed garden, a superb and versatile outdoor space featuring a charming summer house, artificial lawn for minimal upkeep, a generous hardstanding providing further off-road parking, and a large storage shed, making it ideal for those requiring additional parking, workshop space or secure storage.
Location
Occupying a pleasant position within the sought-after village of North Bitchburn, the property enjoys the best of both worlds—peaceful semi-rural surroundings while remaining conveniently close to the neighbouring market towns of Bishop Auckland, Crook and Howden-le-Wear, all of which offer an excellent range of shopping, leisure facilities and highly regarded schools. The village itself is home to a popular tea room and is surrounded by beautiful open countryside, providing wonderful opportunities for walking, cycling and enjoying the area's natural beauty.
Agent Notes
Council Tax: Durham County Council, Band E Approx. £3205.00
Tenure: Freehold
Property Construction – Standard
Number & Types of Rooms – Please refer to the details and floorplan, all measurements are for guidance only
Gas Supply - none
Electricity supply – Mains
Water Supply – Mains
Sewerage – Mains
Heating – Oil and solid fuel
Estimated Mobile phone coverage – Please refer to the Ofcom Website - https://www.ofcom.org.uk
Estimated Broadband Download speeds – please refer to the Ofcom Website – https://www.ofcom.org.uk
Building Safety – The Vendor is not aware of any Building Safety issues. However, we would recommend that the purchaser engages the services of a chartered surveyor to confirm.
Restrictions – covenants which affect the property are within the Land Registry Title Register which is available for inspection.
Selective licencing area – yes
Probate – n/a
Rights & Easements – not known
Flood risk – refer to the Gov website - https://www.gov.uk/check-long-term-flood-risk
Coastal Erosion – refer to the Gov website - https://www.gov.uk/check-coastal-erosion-management-in-your-area
Protected Trees – no
Planning Permission – Nothing in the local area to affect this property that we are aware of. Check with seller.
Accessibility/Adaptations – No
Mining Area – Coal Mining Reporting Area, further searches may be required by your legal representative.
Disclaimer: Our details have been compiled in good faith using publicly available sources and information obtained from the vendor prior to marketing. Verification and clarification of this information, along with any further details concerning Material Information parts A, B & C, should be sought from a legal representative or appropriate authorities before making any financial commitments. Robinsons cannot accept liability for any information provided subsequent amendments or unintentional errors or omissions.
HMRC Compliance requires all estate agents to carry out identity checks on their customers, including buyers once their offer has been accepted. These checks must be completed for each purchaser who will become a legal owner of the property. An administration fee of £60 (inc. VAT) per individual purchaser applies for carrying out these checks.
Although these particulars are thought to be materially correct their accuracy cannot be guaranteed and they do not form part of any contract.
Property data and search facilities supplied by www.vebra.com