.png)
Cambrian House,
Cambrian Place
Carmarthen
SA31 1QG
Ger Y Capel, Llangain, Carmarthenshire
Offers in the region of £360,000
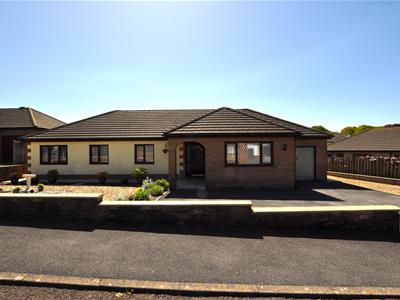
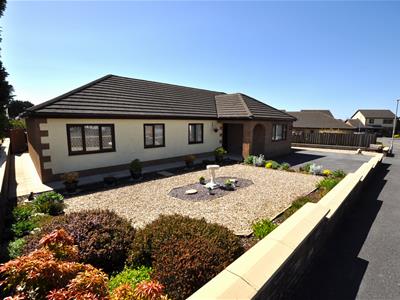
4 Bedroom Bungalow - Detached
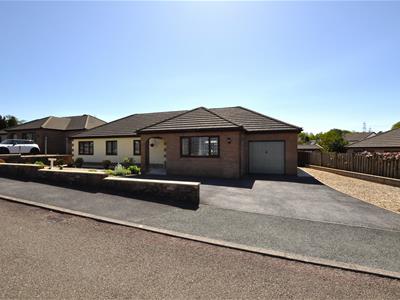
Located in the charming village of Llangain, just a short drive from Llansteffan Castle and its beautiful beach, Ger Y Capel is a delightful home offering comfort, space, and countryside appeal. Featuring two reception rooms, four spacious bedrooms, a family bathroom, ample parking, and beautifully landscaped gardens to the front and rear, it is ideal for family living. Llangain is approximately four miles from Carmarthen, providing excellent transport links, shopping facilities, schools, and leisure amenities.
Surrounded by the tranquil Welsh countryside, this property offers a peaceful retreat while remaining conveniently close to everyday essentials—perfect for relaxed rural living.
Entrance Hallway
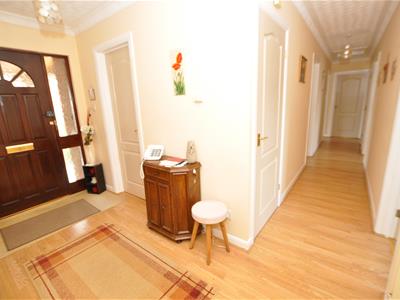 The property is entered via a hardwood entrance door leading into a welcoming hallway featuring wood-effect flooring and a single panel radiator. The hallway provides access to the lounge and continues through to the rear hallway. There is also a cloakroom/WC conveniently located off the entrance hall. Loft access, a built-in storage cupboard, and an airing cupboard housing a pre-lagged copper hot water cylinder with shelving.
Cloakroom / WC
The cloakroom is fitted with a low-level WC and a pedestal wash hand basin with a tiled splash back. Additional features include an extractor fan and a ceramic tiled floor.
Lounge
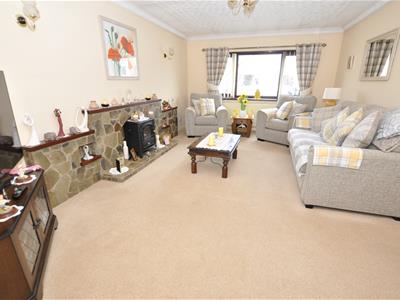 3.64m x 5.46m (11'11" x 17'10" )Mahogany finish uPVC double-glazed window to the front with decorative lattice detailing. The room is enhanced by LED lighting and a feature fireplace with a pointed stone surround and hearth. A single panel radiator is present, and an arched opening leads through to the dining room.
Dining Room
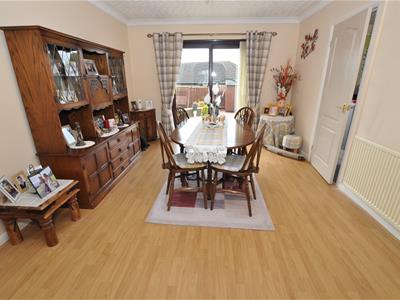 4.20m x 3.32m (13'9" x 10'10" )Wood-effect flooring and a single panel radiator. uPVC double-glazed patio doors open onto the rear patio and garden. The room also provides access to the utility room and rear hallway.
Utility Room
2.97m x 2.04m (9'8" x 6'8" )Fitted with a base unit topped with a marble-effect work surface incorporating a stainless steel sink. uPVC double-glazed window and door leading to the rear garden. The space also includes a ceramic tiled floor, a single panel radiator, and internal access to the integral garage.
Integral Garage
5.31m x 3.01m (17'5" x 9'10" )The integral garage measures and is fitted with an up-and-over door. It houses the oil-fired boiler, which provides central heating and domestic hot water.
Kitchen
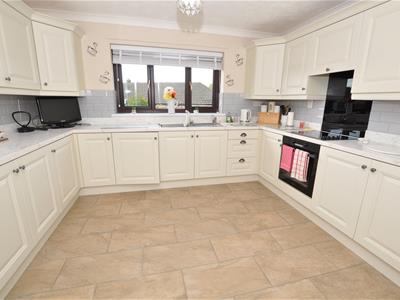 3.75m x 3.25m (12'3" x 10'7" )Fitted with base and eye-level units finished with white doors and drawers front. Corian-effect work surfaces incorporate a stainless steel sink. Integrated appliances include a fridge, along with a Hisense fan-assisted oven and grill, and a four-ring halogen hob with black glass splashback with extractor hood. The walls are finished with light grey brick-effect tiling between units, and the floor is ceramic tiled. A single panel radiator and a UPVC double-glazed window to the rear complete the space.
Bedroom 1
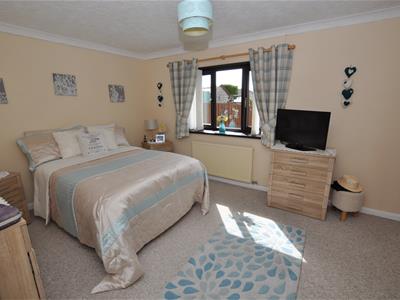 2.86m x 2.48m (9'4" x 8'1")uPVC double-glazed window to the front and a single panel radiator.
Bedroom 2
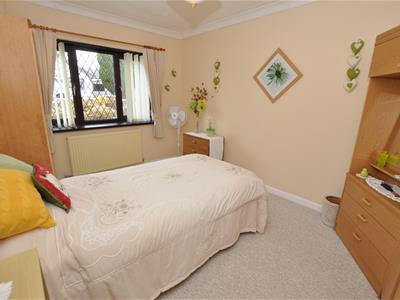 2.67m x 2.86m (8'9" x 9'4" )uPVC double-glazed window to the front and a single panel radiator.
Bedroom 3
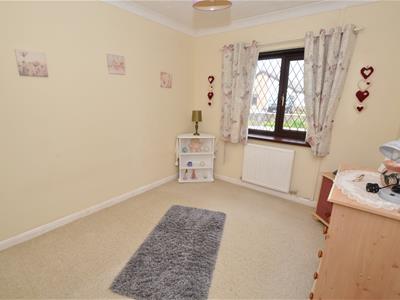 3.95m x 2.87m (12'11" x 9'4")UPVC double-glazed window to the front along with a single panel radiator.
Bedroom 4
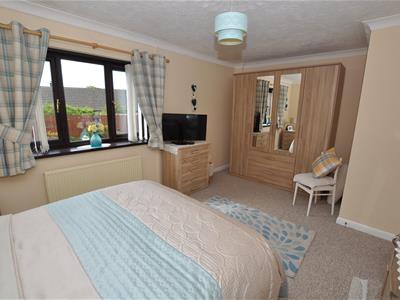
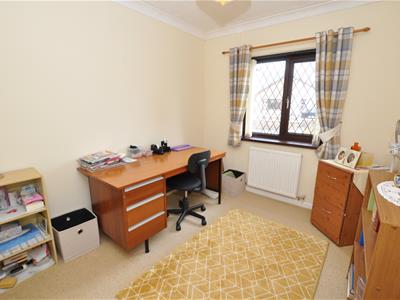 4.94m (maximum) x 3.26m (16'2" (maximum) x 10'8")uPVC double-glazed window to the rear and a single panel radiator.
Bathroom
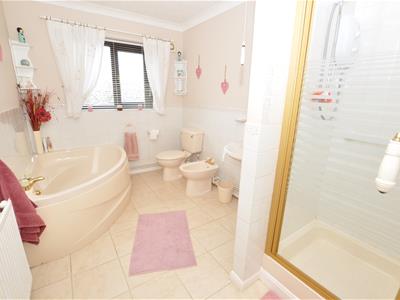 3.24m x 2.18m (10'7" x 7'1")5-piece suite comprising a corner panel bath, low-level WC, bidet, pedestal wash hand basin, and a shower cubicle with a Mira power shower. The walls are part tiled with a decorative floral border, and the floor is ceramic tiled. uPVC double-glazed window to the rear and a single panel radiator.
Externally
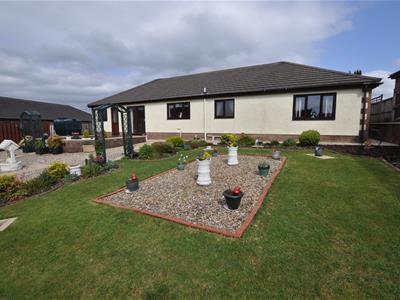
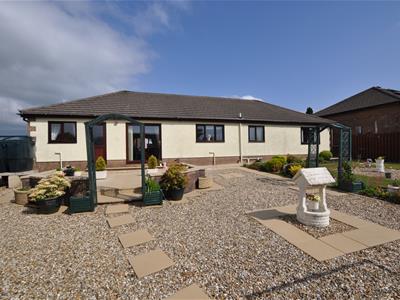
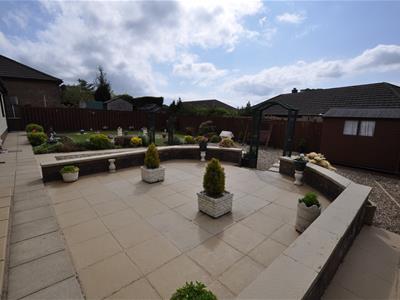 The property boasts a beautifully landscaped, south-facing rear garden, featuring patio areas, decorative stonework, pathways, and a central lawn bordered by mature shrubs and planting—ideal for both relaxation and entertaining. Quiet cul-de-sac location. Ample off-road parking.
Energy Efficiency and Environmental Impact

Although these particulars are thought to be materially correct their accuracy cannot be guaranteed and they do not form part of any contract.
Property data and search facilities supplied by www.vebra.com