
4 Mostyn Street
Llandudno
Conwy
LL30 2PS
Troon Way, Upper Colwyn Bay, Colwyn Bay
£260,000
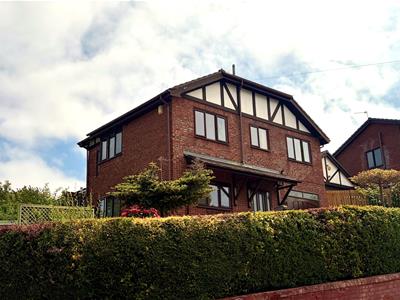
3 Bedroom House - Detached
- DETACHED 3 BEDROOM HOME
- ON A CORNER PLOT
- CLOSE TO LOCAL PRIMARY SCHOOL
- DISTANT SEA VIEWS
A DETACHED THREE BEDROOM CORNER HOME SITUATED CLOSE TO THE LOCAL GENERAL STORE, YSGOL PEN Y BRYN PRIMARY SCHOOL AND PEN Y BRYN PUBLIC HOUSE/RESTAURANT. COLWYN BAY TOWN CENTRE WITH ITS PEDESTRIANISED STATION ROAD, SHOPPING PRECINCT, RAILWAY STATION, PROMENADE AND ACCESS TO THE A55 EXPRESSWAY ARE WITHIN TWO MILES.
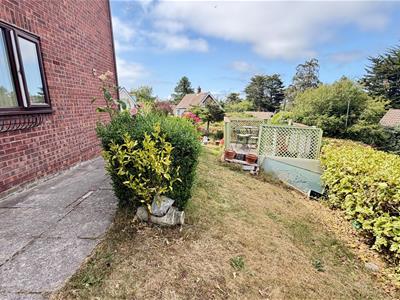
The accommodation comprises: open canopy porch; front door to entrance hall; lounge with bay window and double glazed sliding patio door to the side garden; kitchen; a door from the hall leads to the integral garage. A staircase from the entrance hall leads to the first floor landing; principal bedroom with en-suite three piece shower room; double aspect bedroom two with views towards the sea; bedroom three with built-in wardrobe; three piece bathroom. The property benefits from gas central heating and double glazed windows. Outside there are gardens to the front and side with lawn; drive to the integral garage and rear patio.
The accommodation comprises:
OPEN CANOPY PORCH
Upvc double glazed front door with side light to:
ENTRANCE HALL
Telephone point, radiator, vinyl floor, integral door to garage.
LOUNGE
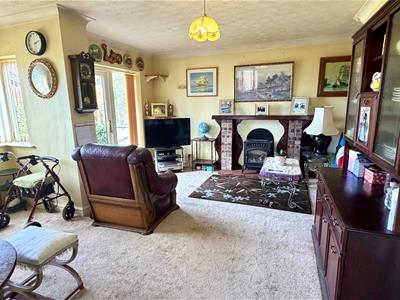 4.88m x 4.40m including alcove and bay window. (16
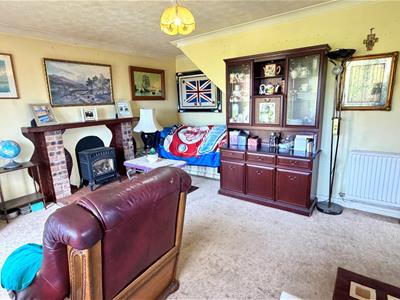 Brick pillars and wooden overmantle, tiled hearth to fireplace, coved ceiling, two radiators, understairs storage cupboard, double glazed patio door to side garden.
KITCHEN
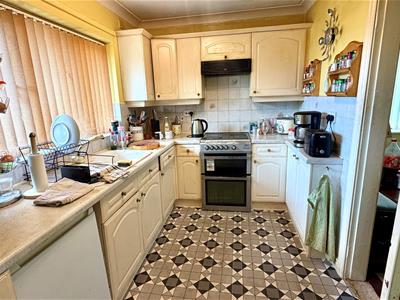 3.10m x 2.15m (10'2" x 7'0")Range of floor and wall units with cupboards, drawers and round edge worktops incorporating inset 1½ bowl sink with mixer tap, space for cooker, spotlights, coved ceiling, wall tiling, vinyl flooring.
A staircase from the Entrance Hall leads to:
FIRST FLOOR LANDING
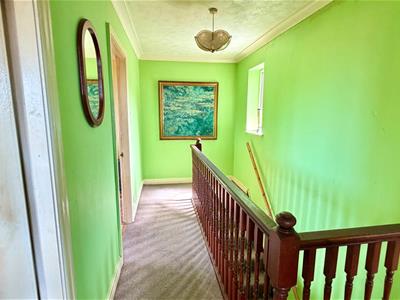
PRINCIPAL BEDROOM
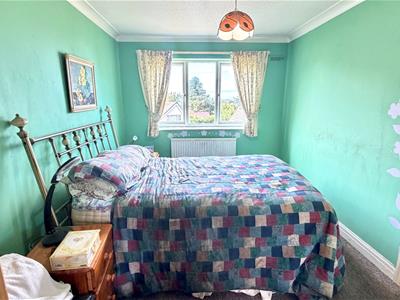 4.16m x 2.72m (13'7" x 8'11")Coved ceiling, radiator, views towards the sea.
EN-SUITE SHOWER ROOM
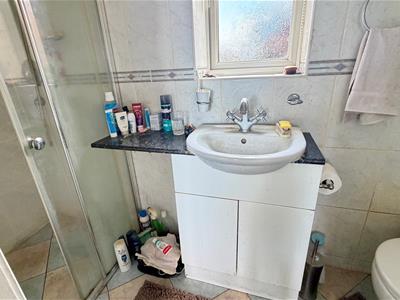 Comprising tiled shower cubicle, pedestal wash hand basin, low flush w.c., wall tiling, ladder style towel rail.
DOUBLE ASPECT BEDROOM 2
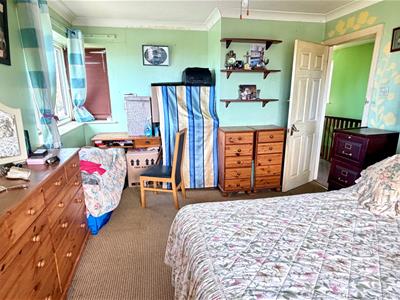 4.62m x 3.30m maximum including recess (15'1" x 10
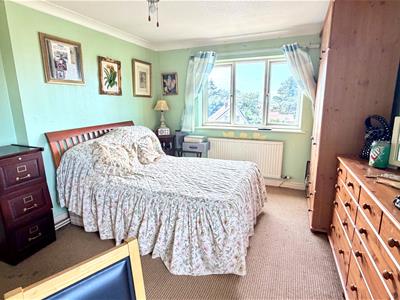 Coved ceiling, radiator, views of the sea.
BEDROOM 3
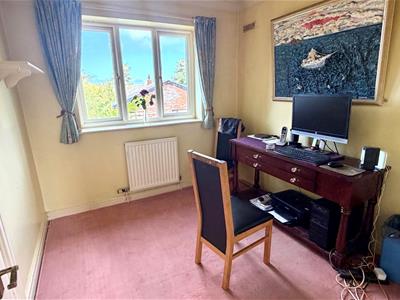 2.71m x 2.50m (8'10" x 8'2")Plus built-in wardrobe, radiator, sea view.
TILED 3-PIECE BATHROOM
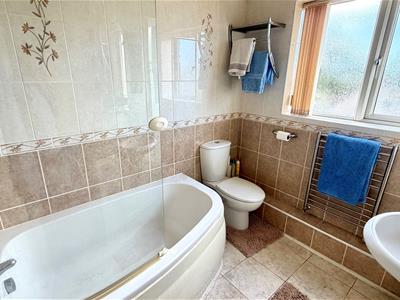 Suite comprising corner bath with mains shower over and sidescreen, wash hand basin with display shelving and storage cabinets, close coupled w.c., ladder style towel rail, extractor, upvc double glazed window.
OUTSIDE
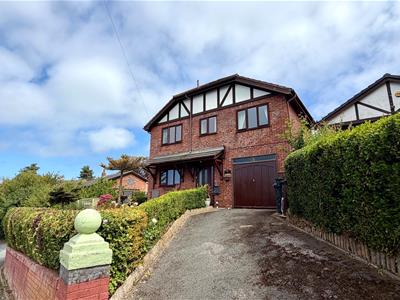
DRIVEWAY
Leads up to:
INTEGRAL GARAGE
5.52m x 2.74m (18'1" x 8'11")Up and over door, power and light, plumbing for washing machine and space for freezer, gas and electric meters.
FRONT AND SIDE GARDENS
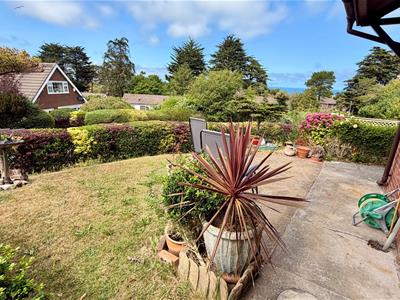 With lawns, shrubs and hedges.
REAR TIERED PATIO
TENURE
The property is held on a FREEHOLD tenure.
COUNCIL TAX BAND
Is 'E' obtained from www.conwy.gov.uk
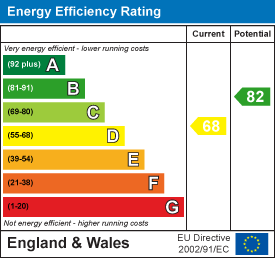
Energy Efficiency and Environmental Impact
Although these particulars are thought to be materially correct their accuracy cannot be guaranteed and they do not form part of any contract.
Property data and search facilities supplied by www.vebra.com