
204 Woodgrange Drive
Southend-on-Sea
Essex
SS1 2SJ
Torrington, Shoeburyness, Southend-on-Sea
£325,000
2 Bedroom House - Semi-Detached
- Two Bedroom Semi-Detached Home with No Onward Chain
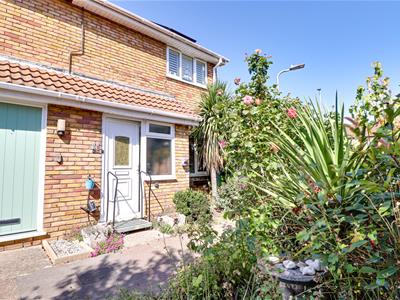
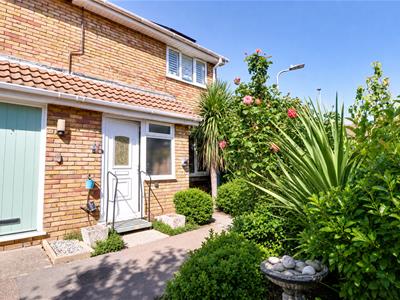
- Beautiful Floral Frontage And Attractive Walkway
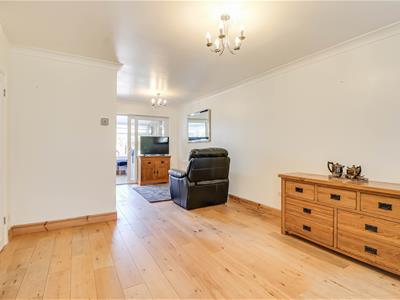
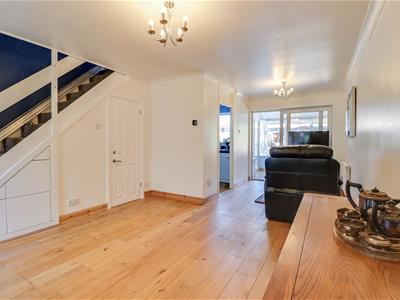
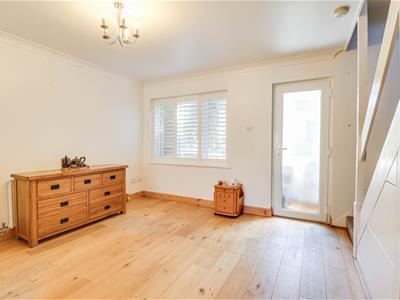
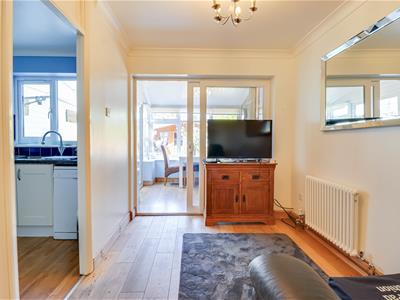
- Bright Open Plan Lounge/Diner
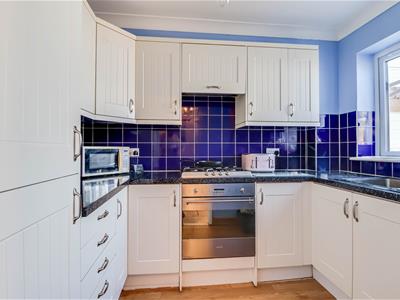
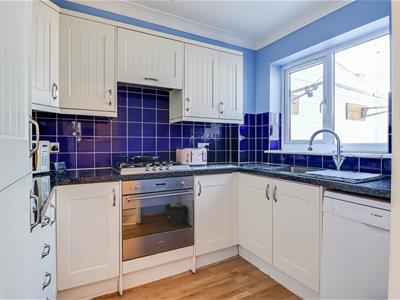
- Modern Kitchen With Ample Storage And Gas Hob
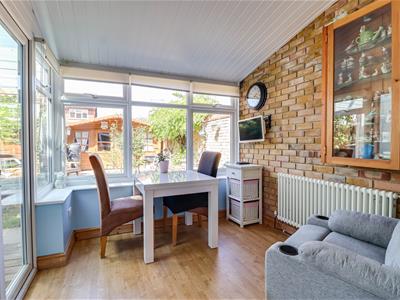
- Spacious Conservatory Overlooking The Rear Garden
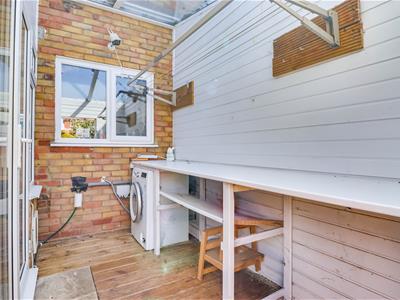
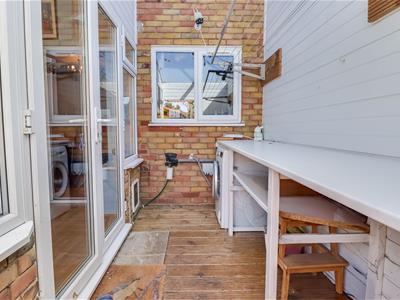
- Practical Utility Room With Workspace
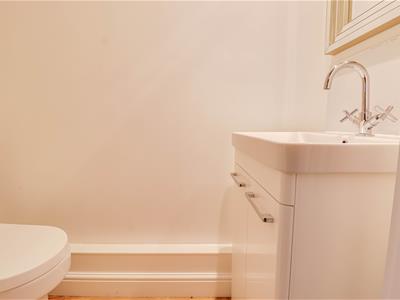
- Downstairs WC And Useful Under-Stair Storage
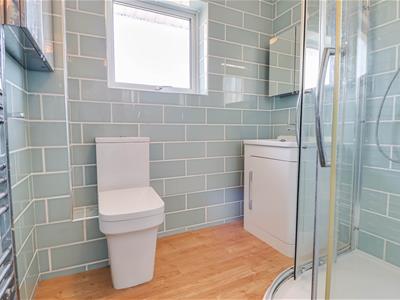
- Stylish Shower Room With Contemporary Corner Shower
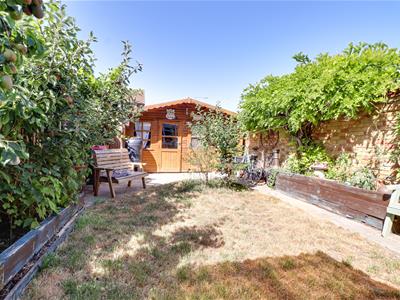
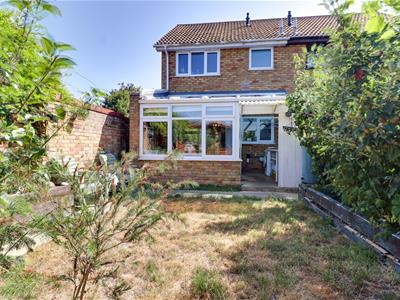
- Beautifully Landscaped Rear Garden With Apple Trees And Outbuilding
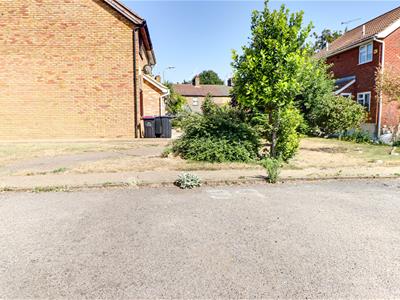
- Allocated Parking Space Within Communal Car Park
* No Onward Chain * Nestled in a peaceful residential setting, this charming two-bedroom semi-detached home offers bright and versatile living accommodation, beautifully maintained gardens, and the convenience of allocated parking. Thoughtfully presented throughout, the property boasts a spacious open-plan lounge/diner, a wonderful conservatory overlooking the stunning rear garden, and practical features including a utility room, downstairs WC, and stairlift, making it an ideal home for a range of buyers.
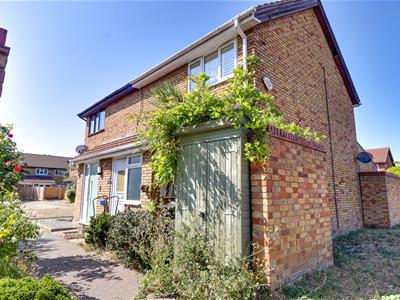
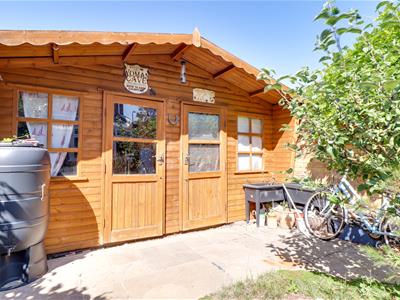
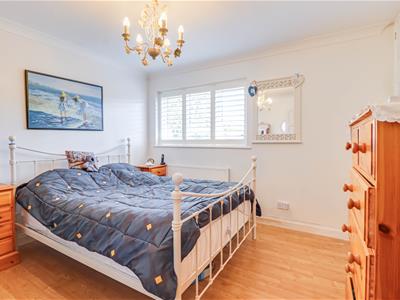
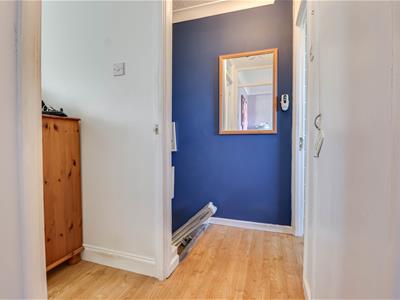
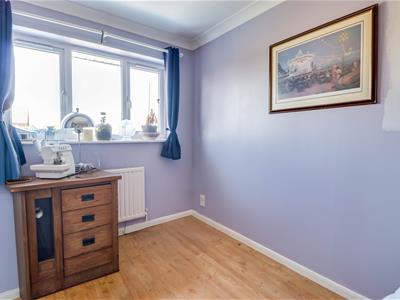
A delightful floral frontage creates a wonderful first impression, with an attractive pathway surrounded by mature flowers and greenery leading to the front door. Upon entering the property, you are welcomed into a bright and spacious open-plan lounge/diner, filled with natural light from the large front window and the sliding doors opening into the conservatory. The lounge also benefits from useful under-stair storage, a convenient downstairs WC, and the staircase rising to the first floor. The kitchen is accessed from the lounge and offers an abundance of cupboard space, a four-ring gas hob, a large sink, and attractive blue tiled splashbacks that add character and colour to the room. To the rear of the property, the conservatory provides an additional reception space with lovely exposed brickwork along one side and beautiful views across the stunning rear garden, creating the perfect place to relax throughout the year. Connected to the conservatory is a practical utility room (lean-to), featuring a worktop with shelving beneath, space and plumbing for a washing machine and tumble dryer, an internal window looking into the kitchen, double French doors linking the utility room and conservatory, and a ceiling-mounted drying airier, allowing clothes to dry efficiently whatever the weather. The first floor is accessible via both the staircase and the fitted stairlift. The stylish shower room is beautifully finished with attractive sage green wall tiles and features a contemporary corner shower. The generous principal bedroom benefits from built-in wardrobes and a large window providing plenty of natural light, while the second bedroom is another bright and versatile space, perfectly suited as a child's bedroom, guest room or home office. Outside, the rear garden is a true highlight of the property, with colourful flower beds lining both sides, several apple trees, and benches positioned to enjoy the peaceful surroundings. At the end of the garden is a useful outbuilding/shed, ideal for additional storage. The property further benefits from two allocated parking space within a communal car park.
Situated in a popular residential location close to Bishopsteignton, the property enjoys a peaceful setting while remaining within easy reach of local amenities, schools, Shoebury park, and transport links like Thorpe Bay and Shoeburyness train station. Offering an excellent balance of convenience and outdoor space, this is a wonderful opportunity for buyers seeking a well-maintained home in a desirable location.
Two Bedroom Semi-Detached Home
Porch
2.34m x 1.04m (7'8 x 3'5)
Lounge/Diner
7.01m > 3.89m x 3.51m > 2.26m (23' > 12'9" x 11'6
WC
2.08m x 0.81m (6'10" x 2'8")
Kitchen
2.06m x 2.62m (6'9" x 8'7")
Conservatory
2.67m x 2.62m (8'9" x 8'7")
Lean to/Utility Room
2.67m x 1.75m (8'9" x 5'9" )
Landing
2.01m x 0.81m (6'7" x 2'8")
Shower Room
2.44m x 2.01m (8' x 6'7" )
Bedroom One
3.43m x 3.23m (11'3" x 10'7")
Bedroom Two
3.40m x 2.31m (11'2" x 7'7" )
Rear Garden
Car Park with 2 allocated parking spaces
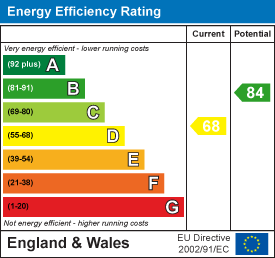
Energy Efficiency and Environmental Impact
Although these particulars are thought to be materially correct their accuracy cannot be guaranteed and they do not form part of any contract.
Property data and search facilities supplied by www.vebra.com