
Oxford House, Stanier Way, Wyvern Business Park
Derby
DE21 6BF
Rabown Avenue, Littleover, Derby
£289,950
3 Bedroom House - Detached
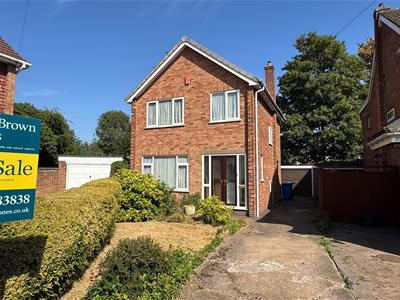
Enjoying a larger than average rear garden and positioned at the top of a small residential cul-de-sac this is a traditional three bedroom detached family extended home requiring a scheme of modernisation offered for sale with no chain.
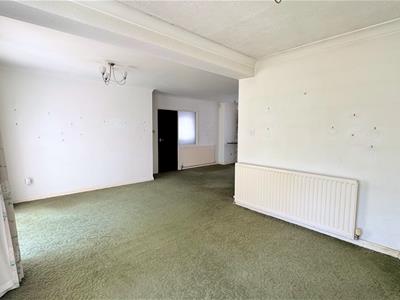
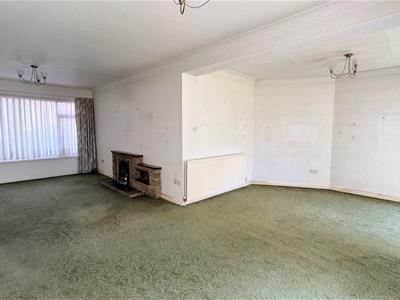
The gas centrally heated (combination boiler) and UPVC double glazed accommodation comprises, entrance porch, hallway, large open plan extended reception room with two sets of patio doors, kitchen, three well-proportioned first floor bedrooms, bathroom and separate WC.
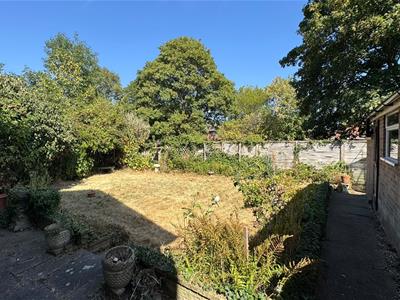
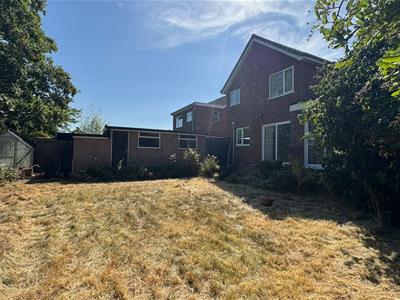
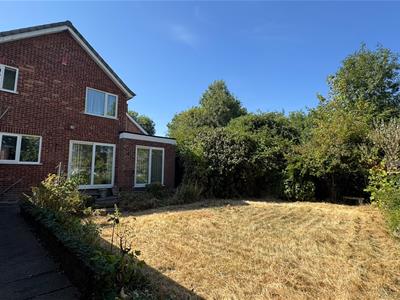
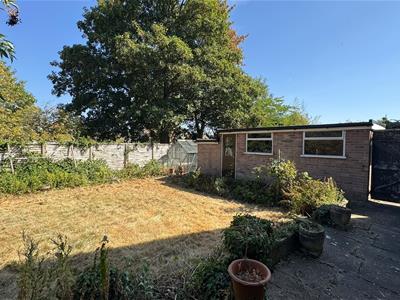
Externally the property occupies a larger than average triangular shaped plot widening to the rear. To the front is a small lawned garden and long driveway continuing to a detached brick-built garage. The rear garden offers a high degree of privacy backing onto a small park having a well-established range of plants and shrubs and store room attached to the garage.
The property is found in the Highfield Road area of Littleover close to many local amenities, facilities, schools and pleasant parks. An ideal family location.
The property is attractively offered for sale with no chain and vacant possession.
ACCOMMODATION
GROUND FLOOR
ENCLOSED PORCH
Twin opening UPVC double glazed front doors and matching side windows, tiled floor, inner UPVC double glazed door into:
HALLWAY
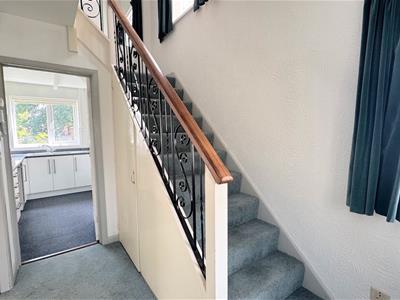 A formal entrance hallway with stairs leading to the first floor, side UPVC double glaze window, useful on the stairs store cupboard, radiator.
OPEN PLAN EXTENDED RECEPTION ROOM
LOUNGE AREA
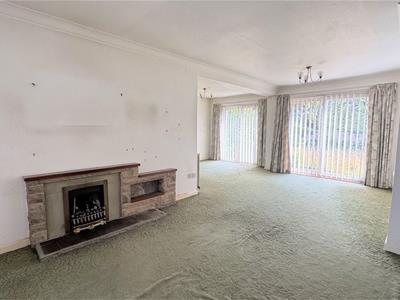 4.11m x 3.40m (13'6" x 11'2")Having a large front facing UPVC double glazed window, fireplace with an inset gas fire, media connections, radiator.
LIVING DINING AREA
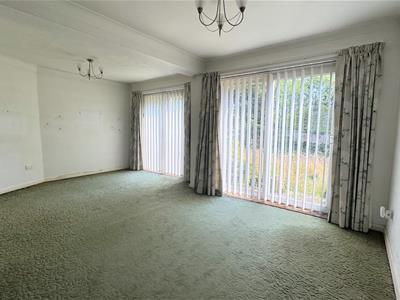 5.77m x 3.25m (18'11" x 10'8")Having two pairs of UPVC double glazed sliding patio doors leading to the rear garden, ample space for dining and further lounge furniture, radiator.
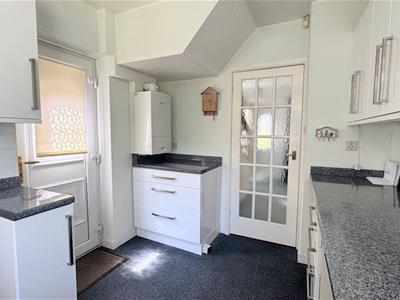
KITCHEN
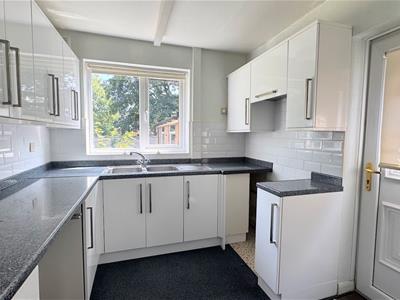 3.28m x 2.49m (10'9" x 8'2")Appointed with a generous range of fitted wall and base units with matching cupboard and drawer fronts, laminate work surfaces and tiled walls, stainless steel double sink and drainer, space for all necessary appliances, rear facing UPVC double glazed window, side UPVC double glazed door, wall mounted Worcester combination boiler providing domestic hot water and gas central heating.
FIRST FLOOR
LANDING
UPVC double glazed side window, loft access.
BEDROOM ONE
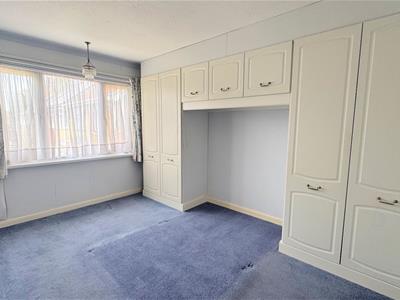 3.91m x 3.07m (12'10" x 10'1")A generous double bedroom having fitted wardrobes and over bed cabinets, front facing UPVC double glazed window, radiator.
BEDROOM TWO
3.35m x 3.10m (11' x 10'2")A second double bedroom having a rear facing UPVC double glaze window, radiator.
BEDROOM THREE
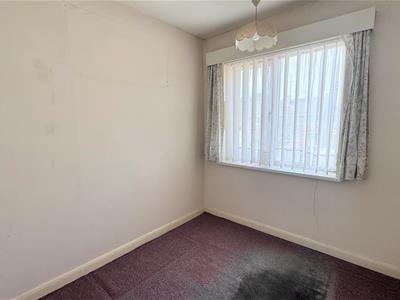 2.82m x 2.18m (9'3" x 7'2")A generous third bedroom having a front facing UPVC double glazed window, a built-in cupboard sits on the bulkhead, radiator.
BATHROOM
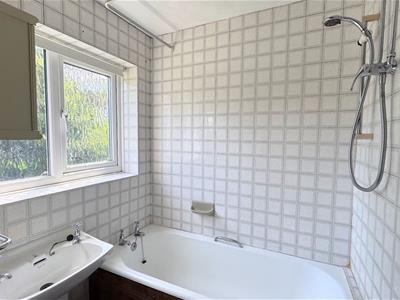 2.18m x 1.68m (7'2" x 5'6")Appointed with an enamel bath with a mains chrome shower over, wash hand basin, tiled walls, built-in cupboard, UPVC glazed window, radiator.
SEPARATE WC
1.24m x 0.74m (4'1" x 2'5")With low level WC, UPVC double glazed window.
OUTSIDE
GARAGE
5.38m x 2.77m (17'8" x 9'1")Brick built with up and over door, personal side door and windows, workbench and cabinets.
BRICK STORE
Attached to the rear of the garage providing useful storage.

Energy Efficiency and Environmental Impact
Although these particulars are thought to be materially correct their accuracy cannot be guaranteed and they do not form part of any contract.
Property data and search facilities supplied by www.vebra.com