
22 High Street
Shefford
Bedfordshire
SG17 5DG
Woodman Way, Wootton, Bedford
Offers Over £350,000 Sold (STC)
3 Bedroom House - Semi-Detached
- Off road parking for two cars
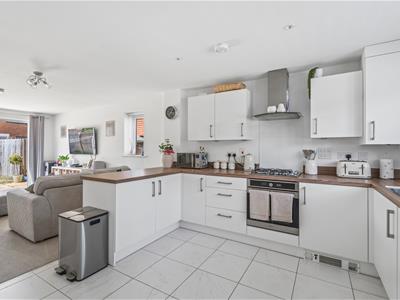
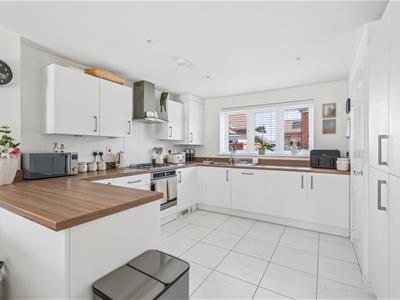
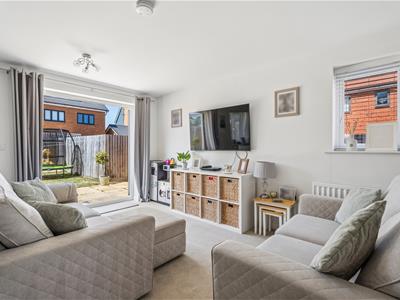
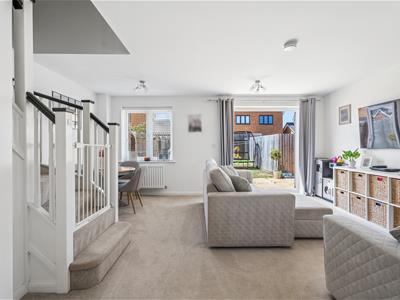
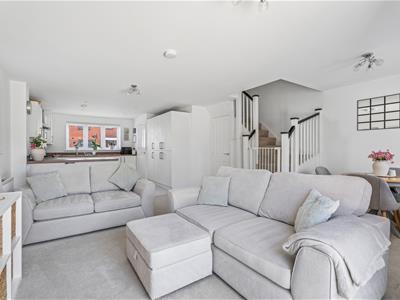
- Open plan kitchen/living room
- Cloakroom
- Three bedrooms
- Ensuite and family bathroom
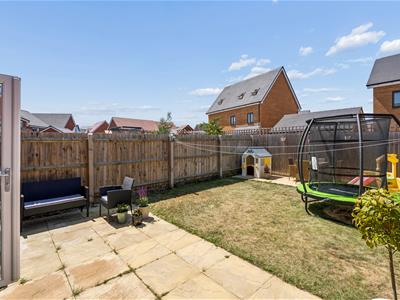
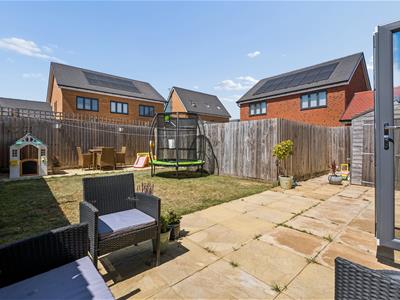
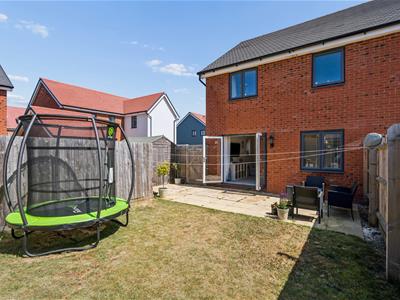
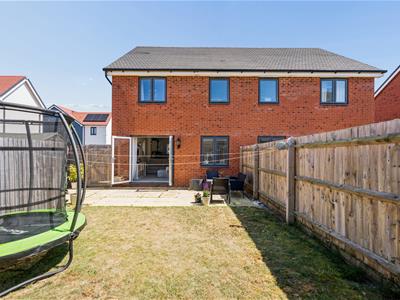
- Good sized rear garden
- Popular village location
- Easy access to A421/M1/A6/A1
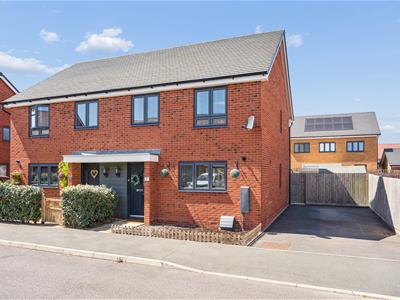
An impressive, three bedroom semi detached home located on a popular development within the sought after village of Wootton. The property is presented in excellent order throughout and boasts a spacious open plan kitchen/living room, cloakroom, three bedrooms and two bathroom. Outside there is off road parking for two cars and a fully enclosed rear garden.
Entrance Hall
Entrance door, radiator.
Cloakroom
White suite comprising of low level w.c, wash hand basin, radiator.
Kitchen/Living Room
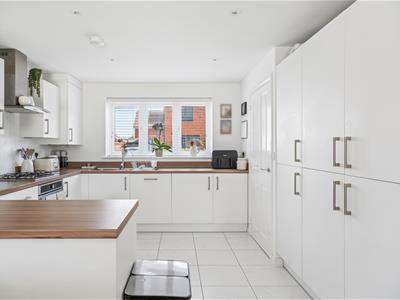
8.31 x 5.15 (27'3" x 16'10")Kitchen area:-
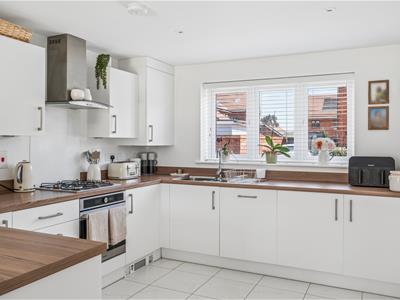
Fully fitted kitchen with a range of base and eye level units with roll top work surfaces, stainless steel sink unit with mixer tap, integrated electric oven with gas hob and extractor hood over, integrated dish washer and washing machine, integrated fridge/freezer, tiled floor, inset spotlights, window to front.
Living Area:-
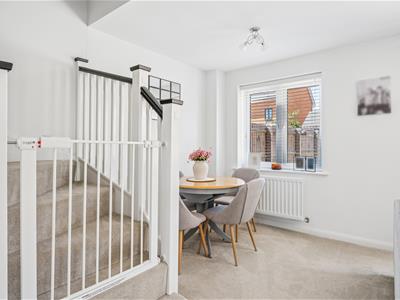
Under stairs storage cupboard, stairs leading to first floor, windows to side and rear, French doors to garden.
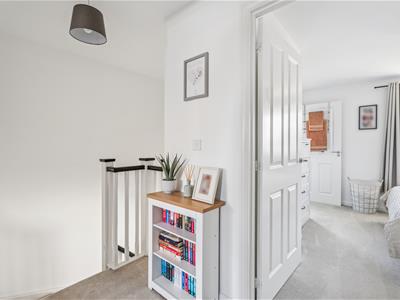
Landing
Doors to all first floor rooms.
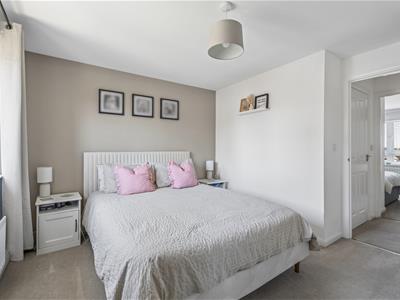
Bedroom One
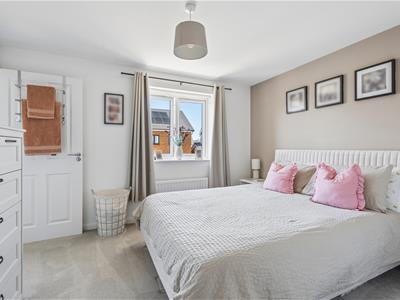
3.63 x 3.13 (11'10" x 10'3")Window to rear, radiator, fitted storage cupboard, door to:-
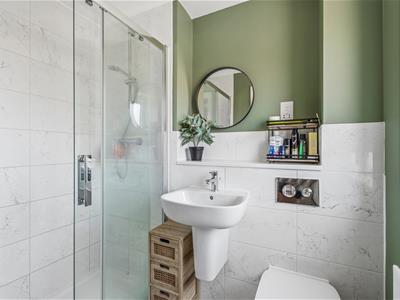
En-suite
White suite comprising of fully tiled shower cubicle with wall mounted shower, low level w.c, wash hand basin, part tiled walls, radiator.
Bedroom Two
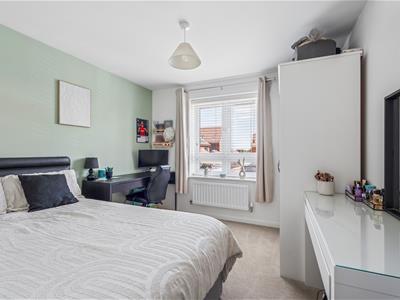
3.5 x 3.02 (11'5" x 9'10")Window to front, radiator.
Bedroom Three
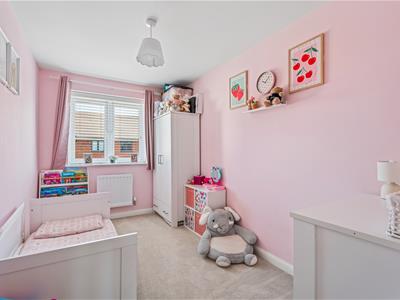
3.5 x 2.12 (11'5" x 6'11")Window to front, radiator.
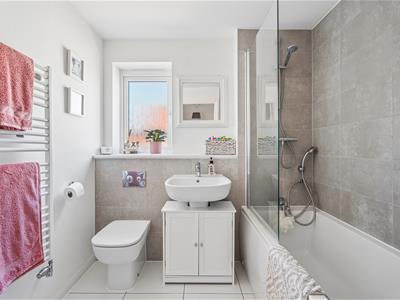
Bathroom
White suite comprising of panel enclosed bath with mixer tap, wall mounted shower, glass shower screen, low level w.c, wash hand basin, part tiled walls, heated towel rail, window to side, tiled floor.
Front Garden
Tarmac driveway providing off road parking for two cars, gated access to rear garden, path leading to front door.
Rear Garden
A good sized, fully enclosed garden with paved patio area, rest laid to lawn, garden shed, gated access to front.
Agents Notes
Freehold.
Council Tax Band C.
Energy Efficiency and Environmental Impact

Although these particulars are thought to be materially correct their accuracy cannot be guaranteed and they do not form part of any contract.
Property data and search facilities supplied by www.vebra.com