
Edmund Estate Agents
26 Station Square
Petts Wood
Kent
BR5 1NA
Nightingale Road, Petts Wood
£725,000
3 Bedroom House - Semi-Detached
- Semi Detached House
- Three Bedrooms
- Approx 150' Rear Garden
- Downstairs Bathroom
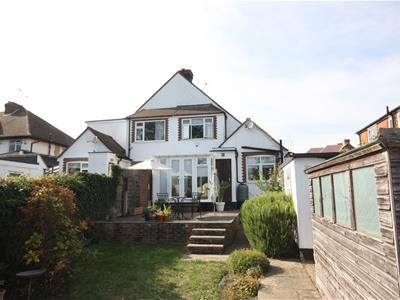
- Partially extended but room for more (STPP)
- Popular Location
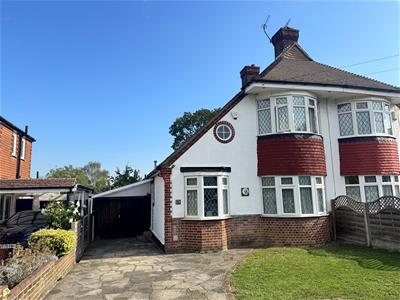
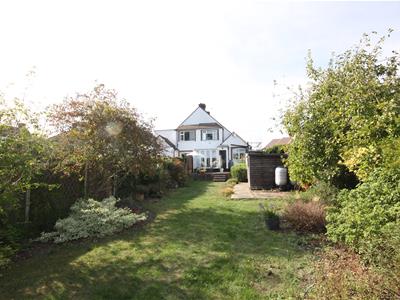
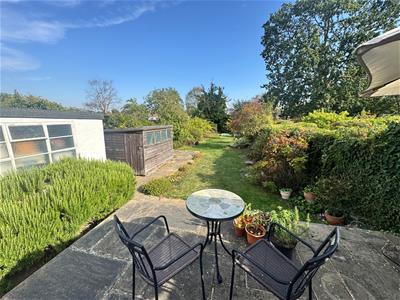
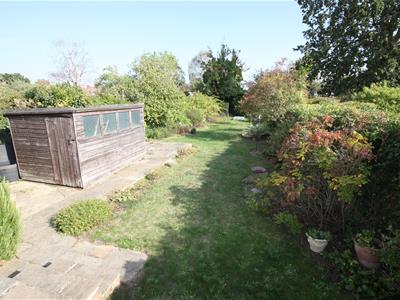
An extremely well maintained and presented three bedroom Chalet style property, which is located in one of Petts Woods most sought after roads. Having been partially extended, there is ample scope for further extension (STPP). The property boasts a stunning 150' South Easterly facing rear garden. This property is sure to attract much interest and as such your early viewing comes highly recommended.
FRONT
Lawn front garden and driveway parking leading up to part glazed security front door with access into:
HALLWAY
Frosted double glazed windows to side. Double radiator and laminate wood flooring.
RECEPTION ONE
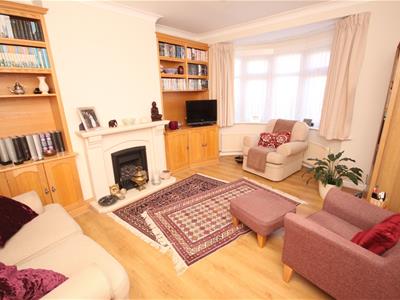
4.98m x 3.66mLeaded light double glazed windows set in sweeping bay to front. Single radiator plus living flame coal effect gas fire set in ornate surround. Fitted bookshelves and storage units. Laminate wood flooring.
DINING ROOM
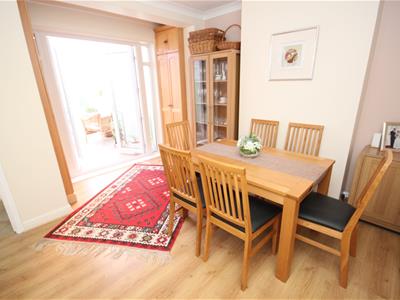
5.23m x 3.84mDouble glazed windows and French doors leading into the conservatory. Double radiator, large under stairs storage cupboard plus additional storage cupboards. Laminate wood flooring and recess spot lights.
KITCHEN
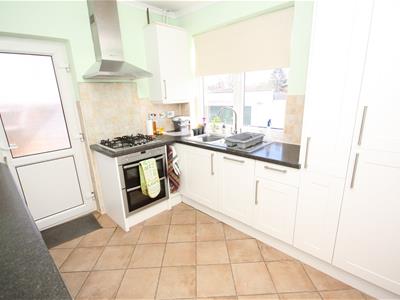
3.2m x 3.05mDual aspect frosted double glazed door to side plus double glazed windows overlooking the secluded South Easterly facing rear garden. Modern kitchen fitted with an extensive range of fitted wall and base units finished in white with complementing granite effect roll top work surfaces. Single drainer double bowl sink unit with mixer taps and plumbing for slim line dishwasher. Integral fridge & freezer. Plumbing for washing machine. Four ring gas hob, electric oven and extractor fan. Partial tiling to walls and fully tiled floor.
Archway leading into:
CONSERVATORY
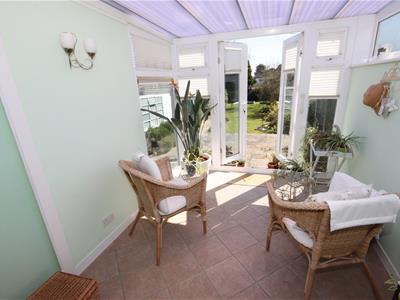
3.99m x 2.44mDual aspect with double glazed windows and French doors overlooking the secluded South Easterly facing rear garden. Double radiator, wall lights and tiled floor.
BATHROOM
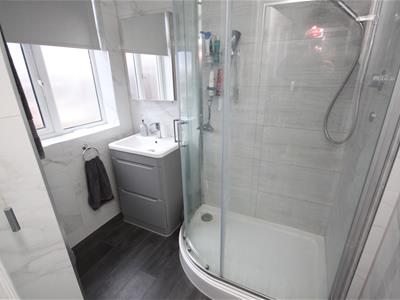
Mottled double glazed windows to side. Two piece suite comprising walk in glass shower cubicle. Vanity wash hand basin set in its own storage area. Chrome ladder radiator, tiling to walls and waterproof Parquet flooring.
SEPARATE WC
Frosted double glazed windows to side. White two piece suite comprising vanity wash hand basin and low level W.C. Partial tiling to walls and tiling to floor.
BEDROOM THREE
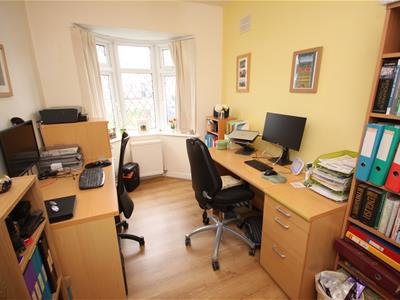
3.78m x 2.29m (12'5 x 7'6)Double glazed leaded light windows set in sweeping bay to front. Double radiator and laminate wood flooring.
STAIRS TO FIRST FLOOR LANDING
LANDING
Access to loft.
BEDROOM ONE
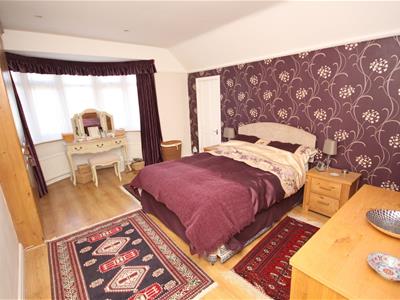
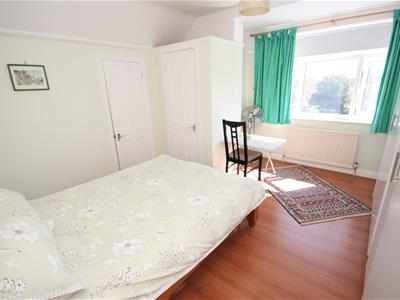
5.03m x 3.66mLeaded light double glazed windows set in sweeping bay to front. Fitted wardrobes and access to eves storage space and additional storage cupboards. Single radiator and laminate wood flooring.
BEDROOM TWO
4.29m x 3.66mDouble glazed windows overlooking the secluded South Easterly facing garden. Extensive range of fitted wardrobes and cupboards. Single radiator.
WC
Low level W.C. Eves storage space.
GARDEN
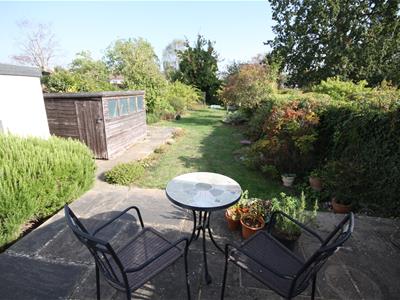
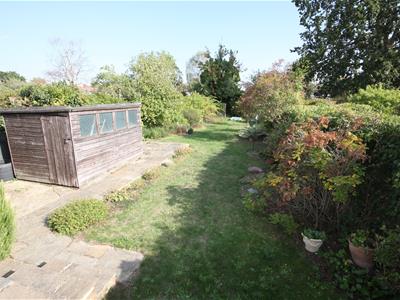
45.72mSecluded rear South Easterly facing rear garden, which measures approx. 150' in length is mainly laid to lawn and enjoys a high level of seclusion by way of natural foliage. Raised patio area and shed.
GARAGE
Detached garage with up and over door plus light and power. There is also a car port area to the side of the property.
DIRECTIONS
From Petts Wood, Station Square, proceed down Fairway and right into Tudor Way. Right at mini-roundabout into Queensway and second left into Nightingale Road.
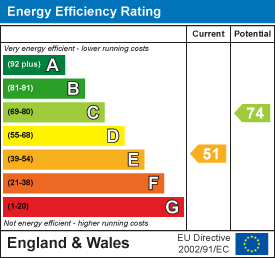
Energy Efficiency and Environmental Impact
Although these particulars are thought to be materially correct their accuracy cannot be guaranteed and they do not form part of any contract.
Property data and search facilities supplied by www.vebra.com