
66, West End
Redruth
Cornwall
TR15 2SQ
Park Road, Redruth
£375,000 Sold (STC)
4 Bedroom House
- Substantial Semi Detached House
- 4 Bedrooms
- 3 Reception Rooms
- Large Kitchen/Diner & Utility
- First Floor Family Bathroom
- Double Glazing
- Gas Heating
- Paviour Parking For 2 Vehicles
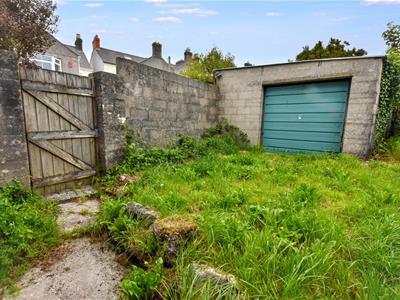
- Enclosed Rear Garden & Block Built Garage
- No Onward Chain
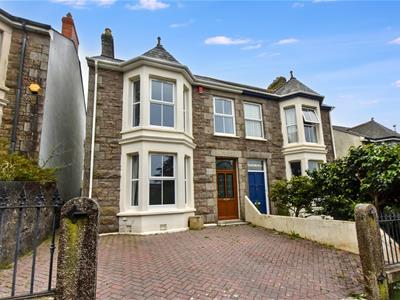
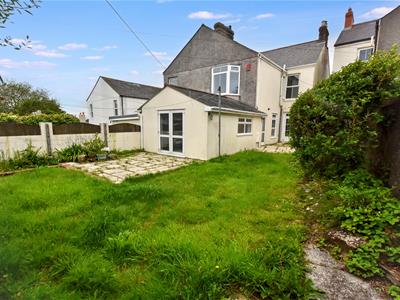
Offered for sale with no onward chain, this substantial semi detached house is situated in a popular residential location and benefits from well proportioned family living accommodation. There are four bedrooms to the first floor complemented by a family bathroom. The ground floor offers three good reception areas plus a lovely fitted/kitchen and a separate utility room. Externally there is an enclosed rear garden with a block built garage and the bonus of parking to the front of two vehicles.
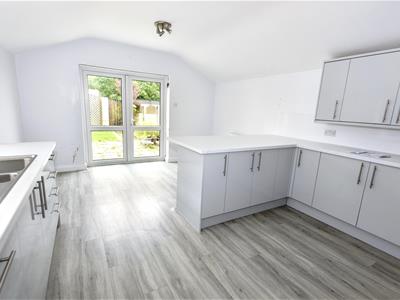
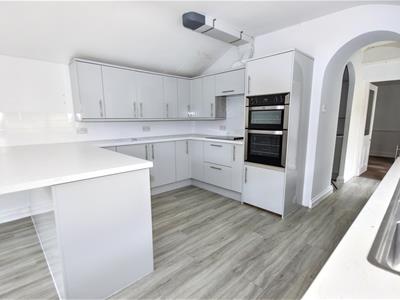
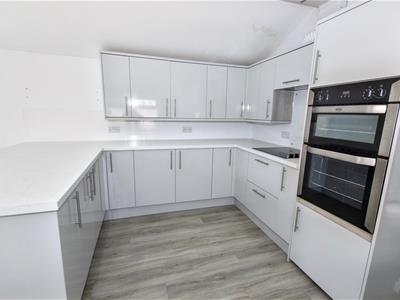
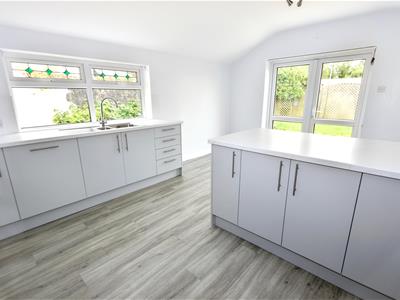
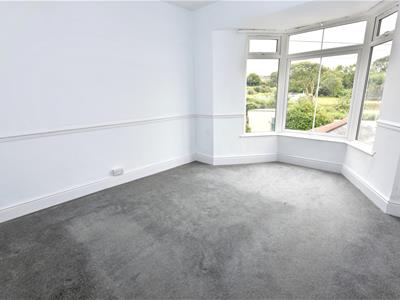
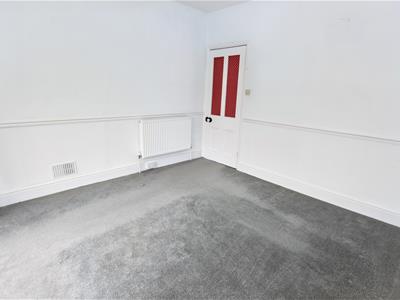
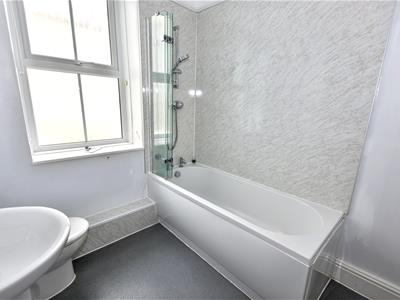
We are very pleased to bring to market this light and airy four bedroom, three reception roomed property occupying a prime position within one of Redruth's most sought after areas. With off road parking, this large house retains several original features, including high ceilings, cornices, coving and delightful Victorian geometric floor tiles throughout the entrance vestibule and hallway. This home will provide substantial family accommodation and as such, an early viewing is highly recommended. A striking wood grained UPVC front door with decorative obscure double glazed panels opens into an entrance vestibule with striking Victorian geometric floor tiles that continue into the staggered hallway where you will find access to the first floor. The reception room at the front has a large bay window overlooking the driveway and there is a recessed wood burner on a marble hearth. The second reception room sits within the middle of the house and can also access the rear garden patio. The third reception room may also serve as a dining room should the new owners wish to use given its vicinity to the kitchen area. A rear hallway has a door to the outside patio area whilst there is open access to the utility area which has matching eye level and base level units with a soft close feature in a gloss grey finish. Open access leads into the large kitchen/diner at the rear where again, the units match with those in the utility area and they are formatted in a U-shape with integrated Lamona hob, extractor hood and integrated Belling double oven and grill. A separate run, again with matching units, is on the outside wall towards the patio area and this has an integrated Lamona dishwasher. A breakfast bar feature is adjacent to the dining area which has patio doors leading out the rear garden. Stairs lead to a split level half landing with switchback stairs leading in turn to a front landing. There are also stairs up to the rear landing. Bedroom one is to the front and much light is let into this room courtesy of its large bay window which overlooks the driveway. The second bedroom, sited in the middle, overlooks both the rear garden and public open space beyond. Bedroom three is to the rear and again, benefits from a large bay window which overlooks the rear garden, public open space and far reaching views over open countryside towards the south. Returning to the front of the property, this is where the fourth bedroom can be found. All of the bedrooms are complemented by a family bathroom which includes a bath with a thermostatic shower over and aqua board splashback. Externally, to the front, there is open access to a block paved driveway providing parking for at least two vehicles with the block paving extending along the side of the house and leading to a gate to access the rear garden. The rear garden is south facing and will benefit from the better weather. There is a split level lawn and split level patio with mature borders and a traditional Cornish wall to one side. A side access door leads to a block built garage. In terms of location, there are two parks/recreational areas within a short walking distance, one of which, Victoria Park is home to Redruth Bowling Club. Furthermore, there is a Co-op convenience store and a Fish and Chip shop with restaurant also within’ walking distance. The centre of Redruth, which has a variety of retail shops, cafes, public houses and a cinema, can also be reached on foot within fifteen minutes or so or via a short drive. The main line railway station in the town where there are also bus services to Truro, Falmouth and other destinations, is also similarly accessible. Further afield, Portreath Beach can be accessed in under twenty minutes by car as can Tehidy Country Park and Tehidy Park Golf Club. The main A30 trunk road is just over one mile distant. There are also many other local towns and beaches which are conveniently accessible. In addition, this is a popular area giving access to Carn Marth, the second highest point in Cornwall, which can be reached in around twenty minutes on foot, offering countryside walks with far reaching views from coast to coast.
Upvc wood grain front door with two obscure decorative glazed panels and a double glazed panel over opens to:
ENTRANCE VESTIBULE
Victorian geometric tiled floor. Half panel clear glazed door with clear glazed top and side panels opens to:
HALLWAY
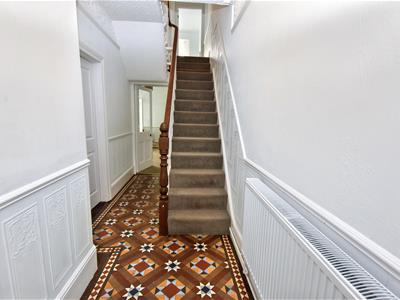
A staggered hallway with a Victorian geometric tiled floor. Stairs to the first floor and an EI optical mains smoke alarm. Radiator and a door opening to an understairs storage cupboard.
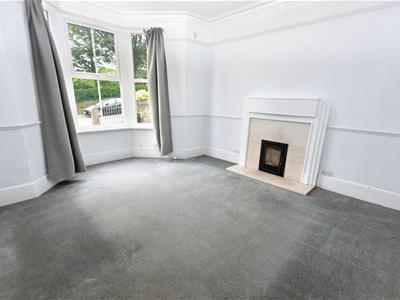
RECEPTION ROOM 1
3.77m x 4.53m (12'4" x 14'10")Upvc double glazed bay window overlooking the front aspect. Radiator and an inset log burner set on a marble hearth with a decorative wood and marble fireplace surround.
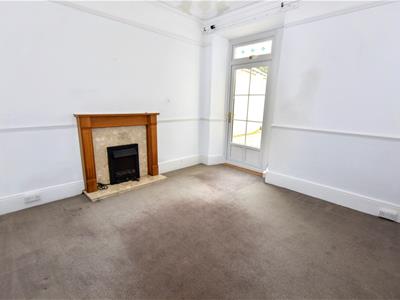
RECEPTION ROOM 2
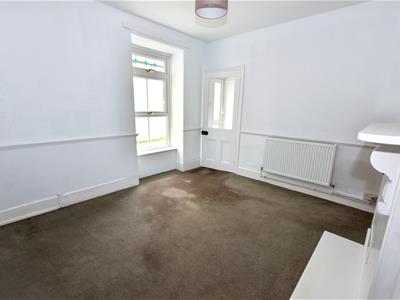
3.36m x 3.37m (11'0" x 11'0")Coal effect electric fire set on a marble hearth with a decorative wood and marble surround. Casement upvc double glazed door with a decorative glazed panel over opens out to the rear patio. Radiator.
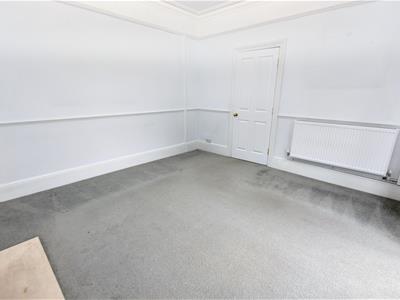
RECEPTION ROOM 3
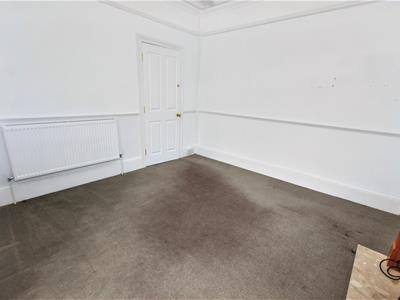
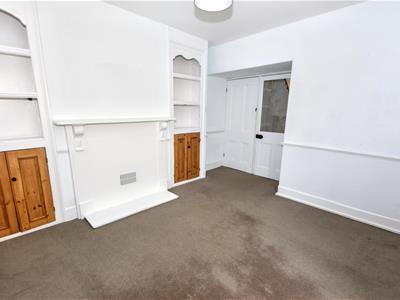
2.99m x 4.07m (9'9" x 13'4")Door opens to an understairs shelved storage cupboard. Upvc double glazed window overlooking the patio and side aspect. Radiator. Built-in shelved alcoves having built-in storage cupboards below either side of a wooden fireplace surround.
REAR HALLWAY
Twin panelled upvc obscure double glazed door leading out to the rear side patio. Open access to:
UTILITY ROOM
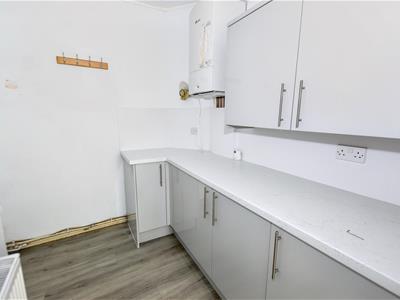
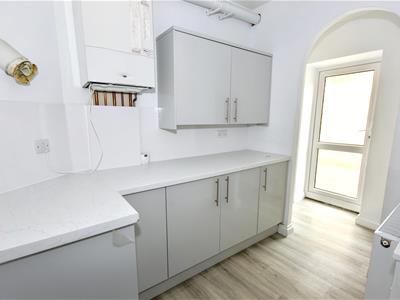
2.33m x 2.12m (7'7" x 6'11")Radiator and eye level storage cupboards in a gloss grey finish with matching base level storage cupboards. Roll edge work surface with a tiled splash back and a Worcester boiler. Open access to:
KITCHEN/DINER
3.81m x 5.13m (12'5" x 16'9")A dual aspect room fitted with a range of eye level gloss grey soft close storage cupboards and matching base level storage cupboards and drawers. Roll edge working surfaces and tiled splash backs. Integrated Lamona hob, an integrated Belling double oven and grill, tall larder cupboard and an integrated Lamona dishwasher. One and a half bowl stainless steel sink and drainer below a upvc double glazed window with decorative double glazed tops overlooking the side patio, garden and aspect. Upvc double glazed twin panelled door with matching clear double glazed side panels opens to the rear patio. Radiator and a breakfast bar.
FIRST FLOOR
HALF LANDING
Split level stairs lead to:
UPPER FRONT LANDING
Stairs to a rear landing. Radiator and loft access hatch. PIV vent and an EI built-in optical smoke alarm.
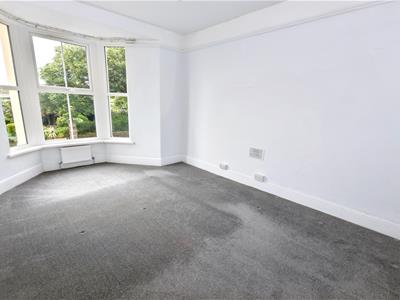
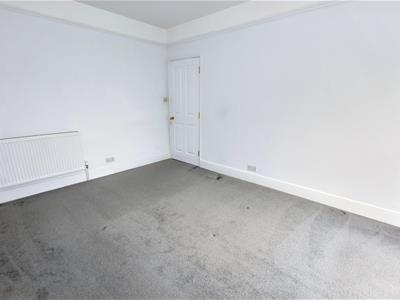
BEDROOM 1
3.14m x 4.73m (10'3" x 15'6")Upvc double glazed bay window overlooking the front aspect with a radiator below. Second radiator.
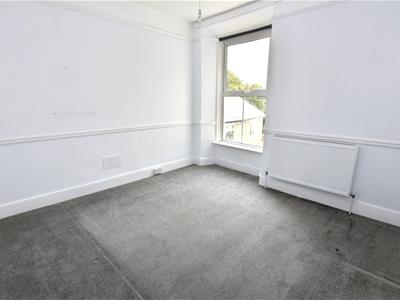
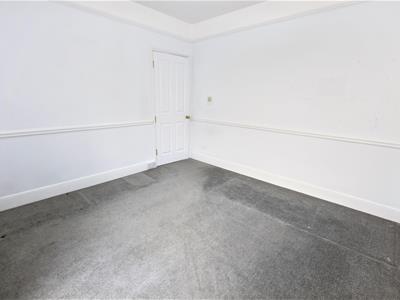
BEDROOM 2
3.41m x 3.56m (11'2" x 11'8")Upvc double glazed window overlooking the rear patio, garden, aspect and public open space. Radiator.
BEDROOM 3
3.31m x 4.09m (10'10" x 13'5")Upvc double glazed bay window overlooking the rear garden, aspect and public open space with far reaching views over open countryside towards the south. Radiator.
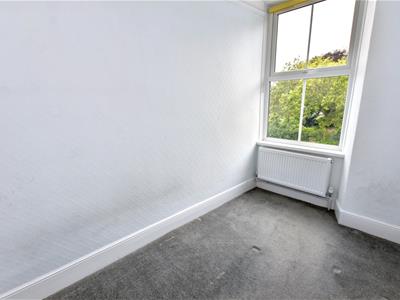
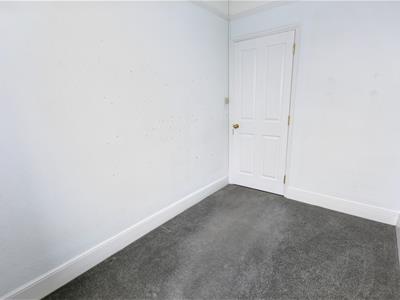
BEDROOM 4
1.94m x 2.96m (6'4" x 9'8")Radiator below a upvc double glazed window overlooking the front aspect.
FAMILY BATHROOM
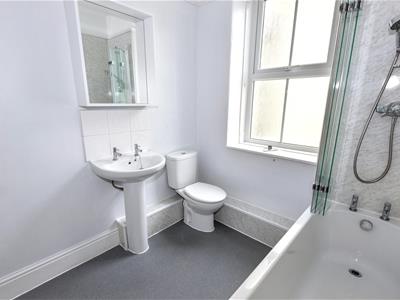
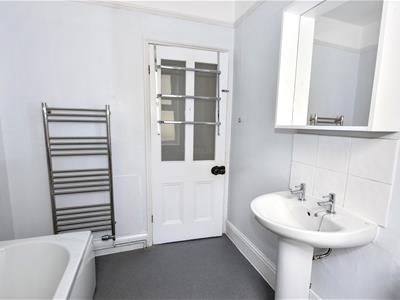
2.12m x 1.94m (6'11" x 6'4")Low level wc, wash hand basin with a tiled splash back and boxed mirror above. Bath with a Mira Excel thermostatic shower over and a concertina glass shower screen. Aqua board splash back, wall mounted towel radiator and a upvc obscure double glazed window to the side aspect. Extractor fan.
OUTSIDE
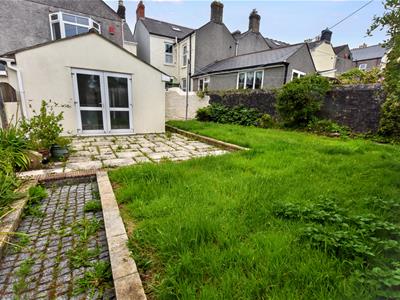
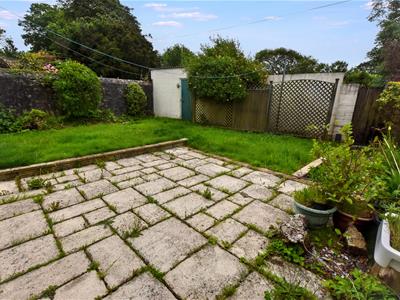
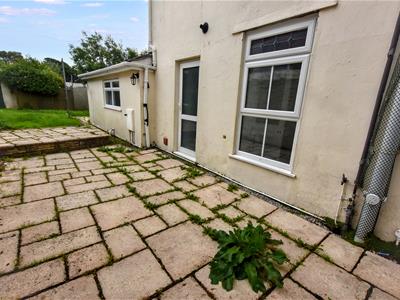
To the front there are low level walls to each side of the driveway with wrought iron top fencing. Original granite posts either side give open access to the block paved driveway providing parking for two vehicles. A block paved pathway leads to a gate accessing the rear garden which consists of a split level decorative slabbed side patio with an external tap and external lighting. There is a rear decorative slabbed patio immediately outside the kitchen/diner with a raised reverse L shaped laid to lawn area and a mature border of hedging and shrubbery to the side with an original Cornish wall. A side access door leads to a block built GARAGE 4.52m x 4.53m (14'10 x 14'10). There is a rear decorative fenced border and shrubbery with a mature planted border to the right hand side. A block paved pathway leads to a gate to back of the rear garden.
DIRECTIONS
From our office in Redruth proceed along Penryn Street, under the viaduct and take the next turning left into Treruffe Hill. At the junction turn right into Clinton Road and take the next left into Park Road. At the junction proceed straight over and the property will be found on the right hand side.
AGENTS NOTE
TENURE; Freehold.
COUNCIL TAX BAND: C.
SERVICES
Mains drainage, mains water, mains electricity and mains gas heating.
Broadband highest available download speeds - Standard 16 Mpbs, Ultrafast 1800 Mpbs (sourced from Ofcom).
Mobile signal -
EE - Good outdoor, Three - Good outdoor & variable indoor, O2 - Good outdoor & variable indoor, Vodafone - Good outdoor & variable indoor (sourced from Ofcom).

Energy Efficiency and Environmental Impact
Although these particulars are thought to be materially correct their accuracy cannot be guaranteed and they do not form part of any contract.
Property data and search facilities supplied by www.vebra.com