Unit 3 Chesters
Coddenham Road
Needham Market
Suffolk
IP6 8NU
Rosemary Avenue, Felixstowe
Guide price £565,000
3 Bedroom Bungalow - Detached
- Complete Onward Chain
- Extended
- Multiple Reception Rooms
- Three Bedrooms
- Popular Old Felixstowe Location
- Easy Access to Seafront
- Utility Room
- Shower Room & Cloakroom
- Ample Off Road Parking
- Close to Local Amenities
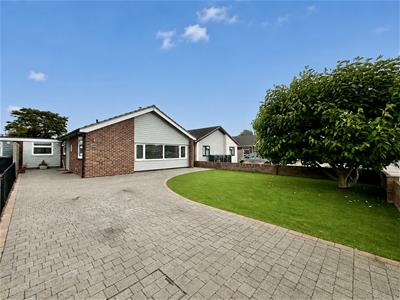
Situated within the highly sought-after area of Old Felixstowe, just moments from the seafront & town centre, this beautifully presented detached bungalow has been thoughtfully extended to create spacious, versatile accommodation ideal for modern living.
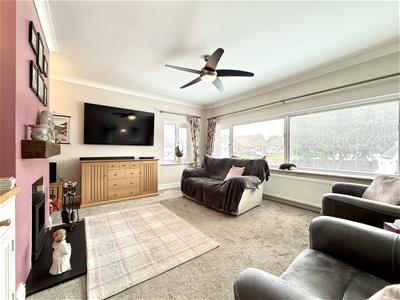
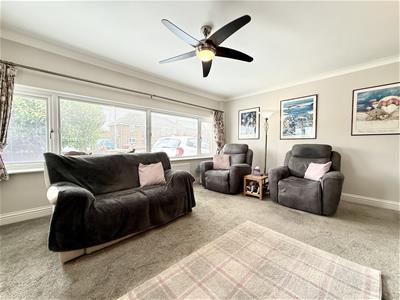
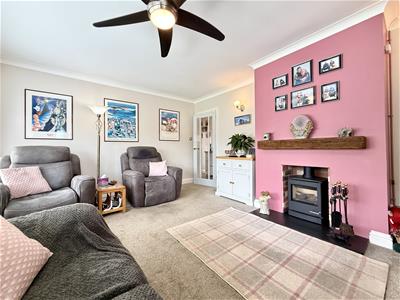
A welcoming entrance hall with two useful storage cupboards leads through to a bright & well-balanced layout. The dual-aspect living room enjoys an abundance of natural light and features a charming gas fireplace, creating a warm and inviting space to relax.
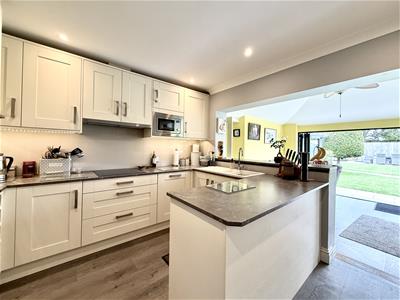
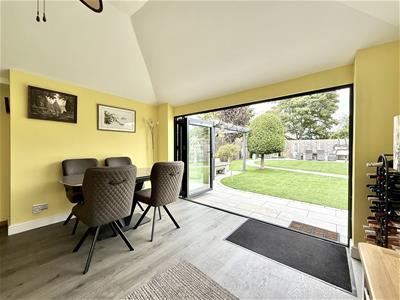
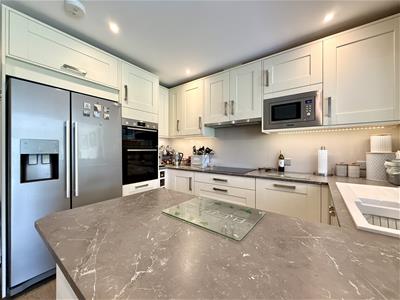
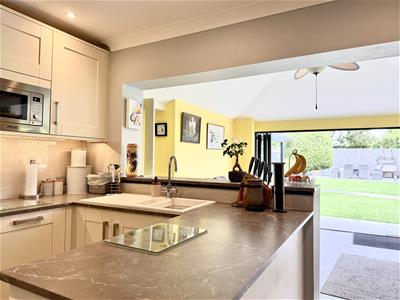
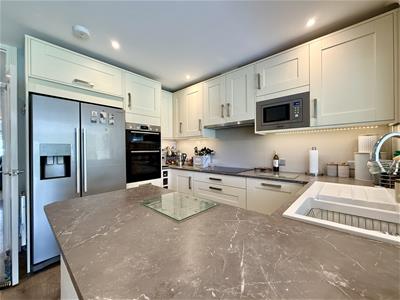
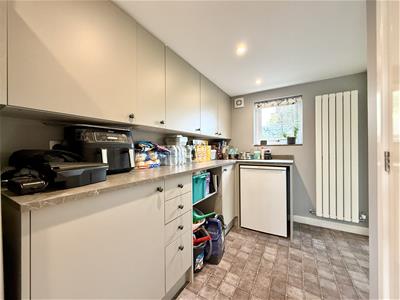
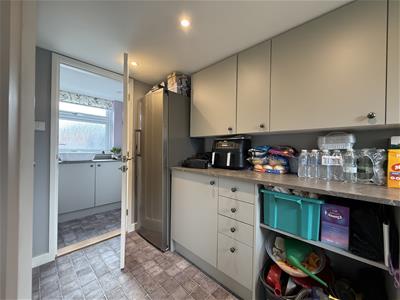
The heart of the home is the impressive kitchen/dining room, fitted with contemporary units, integrated appliances including an oven, microwave, hob and dishwasher, together with space for an American-style fridge/freezer. Bi-fold doors open directly onto the rear garden, seamlessly blending indoor & outdoor living. A separate utility room provides further storage, appliance space & access to a convenient cloakroom.
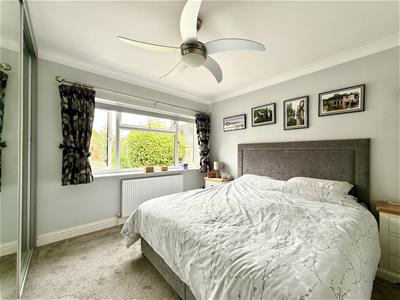
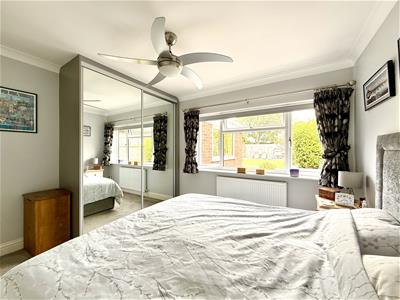
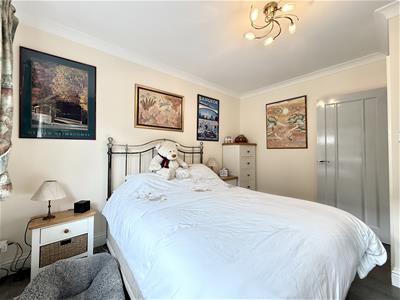
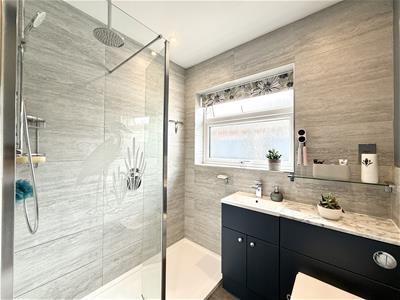
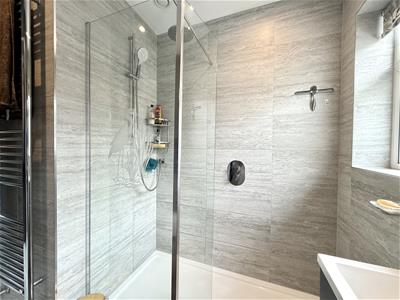
The bungalow offers three well-proportioned bedrooms, two of which are generous doubles. The principal bedroom benefits from built-in wardrobes & enjoys attractive views over the rear garden. Completing the accommodation is a stylish shower room featuring a walk-in rainfall shower, vanity storage & contemporary fittings.
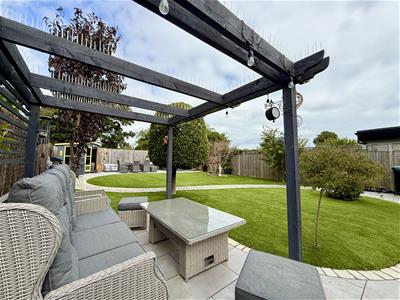
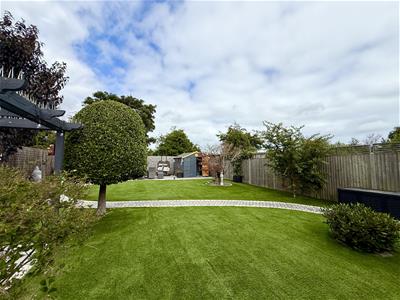
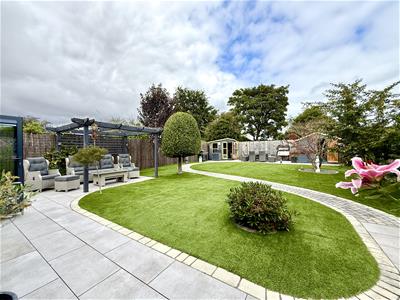
Outside the enclosed rear garden has been designed for low-maintenance enjoyment, combining patio seating areas with artificial lawn to create an ideal space for entertaining or relaxing. A powered summer house & separate shed provide excellent flexibility for storage, hobbies or home working. To the front the block paved driveway provides ample off-road parking.
Old Felixstowe is one of the town's most desirable residential areas, offering a peaceful setting within easy reach of the seafront, town centre and everyday amenities. Felixstowe Golf Club, Lawn Tennis Club, & an array of shops on High Road East are all nearby, whilst excellent road links via the A14 provide convenient access to Ipswich, Woodbridge and beyond.
Front
Block paved driveway that is partially laid to lawn with artificial grass and a mature tree. Outside tap. Storm porch with front door opening to:
Entrance Hallway
My Victoria universal plank flooring. Built in cupboard with wall mounted boiler and Patmore water softener. Coving. Doors to:
Kitchen
3.35 x 3.33 (10'11" x 10'11")Range of wall and floor mounted units and drawers/ Ample worktop space with inset composite sink with dual drainer and mixer tap over with three separate outlets. Inset electric hob with extractor fan over. Integrated microwave, eye level Bosch double oven. Integrated dishwasher and pull out bin cupboard. Space for fridge/freezer with plumbing. Retractable 3 point electric bar with USB connections. Coving. Spotlights. Radiator. My Victoria universal plank flooring. Opening to:
Dining Room
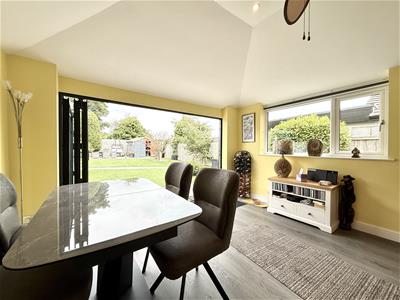
3.81 x 3.29 (12'5" x 10'9")Double glazed window to side. Bi-folding doors with integrated blinds opening to the rear garden. My Victoria universal plank flooring. Spotlights. Ceiling fan with light. Radiator. Door to:
Utility Room
3.30 x 1.68 (10'9" x 5'6")Double glazed window to rear garden. Range of wall and floor mounted units and drawers. Ample worktop space. Space for fridge/freezer. Integrated cupboard housing fuse board and space for washing machine. Spotlights. Flotex flooring. Vertical radiator. Door to:
Cloakroom
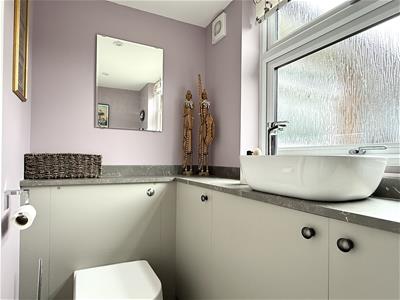
Double glazed window to front. Low level W.C. Built in storage cupboards with ceramic hand wash basin with chrome mixer tap. Flotex flooring. Spotlights. Extractor fan.
Living Room
4.78 x 4.09 (15'8" x 13'5")Double glazed windows to front and side with integrated blinds . Fireplace with inset gas burner. Westinghouse remote control ceiling fan with light. Coving. Radiator.
Bedroom One
3.33 x 2.97 (10'11" x 9'8")Double glazed window to rear. Built in wardrobe with sliding mirror doors. Coving. Westinghouse remote control ceiling fan with light. Radiator.
Bedroom Two
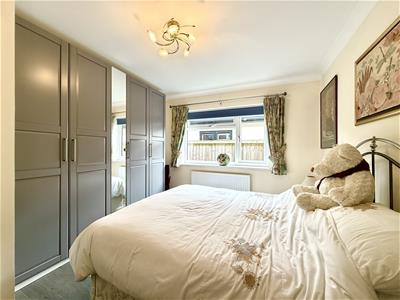
3.60 x 3.17 (11'9" x 10'4")Double glazed window to side. My Victoria universal plank flooring. Wardrobe. Coving. Radiator.
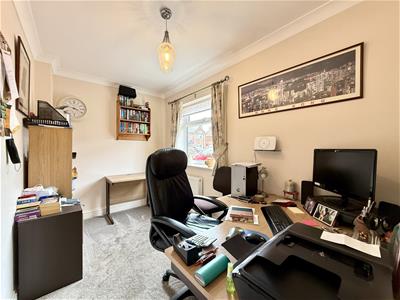
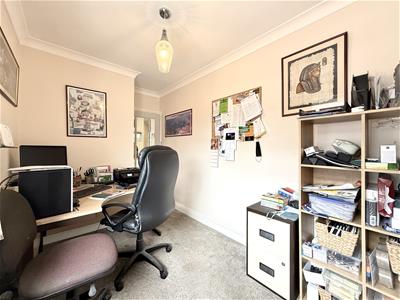
Bedroom Three / Study
3.41 x 2.09 (11'2" x 6'10")Double glazed window to side. Coving. Radiator.
Shower Room
2.29 x 1.96 (7'6" x 6'5")Double glazed window to side. Shower cubicle with chrome fittings, dual shower heads including rainfall shower. Vanity unit with inset hand wash basin, storage cupboards, and comfort W.C. with hidden cistern. Shaver point. Part tiled walls. My Victoria universal plank flooring. Chrome heated towel radiator.
Rear Garden
A thoughtfully landscaped garden with a block paved path weaving its way through mature shrubs and trees. The garden is partly laid to lawn with low maintenance artificial grass and benefits from multiple paved patio areas including a partially covered area with wooden pergola. There is a useful shed, and summer house as well as multiple power connections, an outside tap and external lighting. The garden is fully enclosed with wooden fencing and benefits from a side gate providing access to the front of the property.
Parking
To the front the property is partially laid to lawn with artificial grass, but also benefits from a large block paved driveway offering ample off road parking for a number of vehicles.
Energy Efficiency and Environmental Impact

Although these particulars are thought to be materially correct their accuracy cannot be guaranteed and they do not form part of any contract.
Property data and search facilities supplied by www.vebra.com