
27-29 St Marys Row,
Moseley
Birmingham
B13 8HW
Edward Court, Hagley Road
Offers In The Region Of £210,000
3 Bedroom Apartment
- Second Floor Apartment
- Three Bedroom
- Living Room
- Bathroom
- En-Suite to Bedroom One
- Balcony
- Double Glazing & Central Heating
- Communal Parking
- Garage in Separate Block
- No Upward Chain!
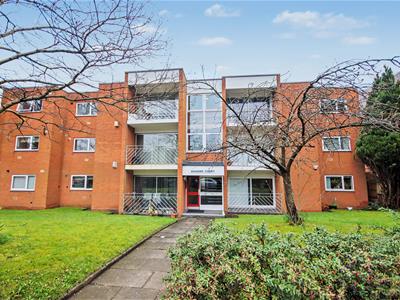

Well presented second floor three bedroom apartment situated in a purpose built block just off the Hagley Road in Edgbaston. Offering great links to Birmingham City Centre, Edgbaston, Moseley and Harborne with good links to the Motorway and good public transport. The property benefits from no upward chain and boasts central heating and double glazing and the further accommodation on offer comprises; communal parking, hallway, living room with balcony, kitchen, three bedrooms with bedroom one benefiting from an en-suite shower room and bathroom. The property also has a garage in a separate block. Energy Efficiency Rating D. To arrange your viewing to fully appreciate the accommodation on offer please contact our Moseley office.
Approach
This three bedroom, top floor apartment is approached via a communal gated parking area with one allocated parking space, leading to front communal entrance door with stairs rising to the top floor and hardwood front entrance door opening into:
Entrance Hallway
Accessed via a wooden front door opening into hallway with two ceiling light points, wall mounted intercom system, central heating radiator, dado rail, door opening into storage cupboard providing good storage space, and doors opening into:
Living Room
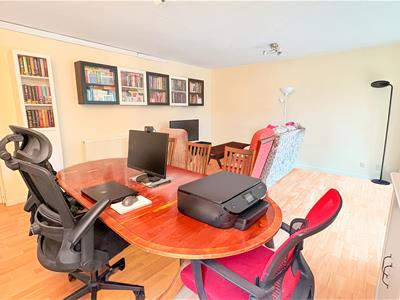
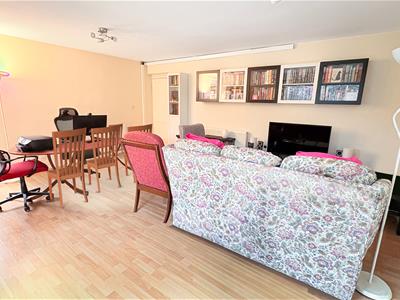
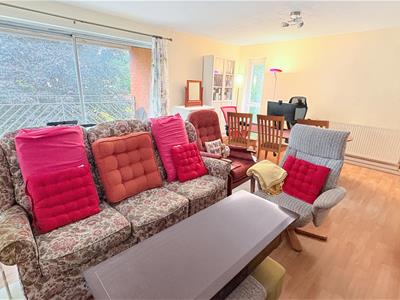
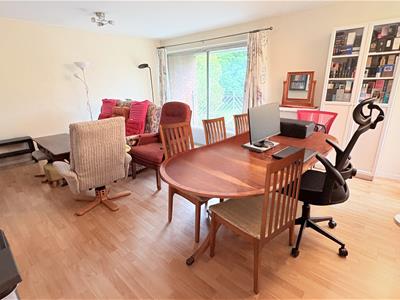 14' 5'' x 17' 10'' (4.39m x 5.43m)With laminate to flooring, two ceiling light points, double glazed patio doors overlooking the front aspect and balcony area, double glazed window overlooking the side aspect and central heated radiator.
Kitchen
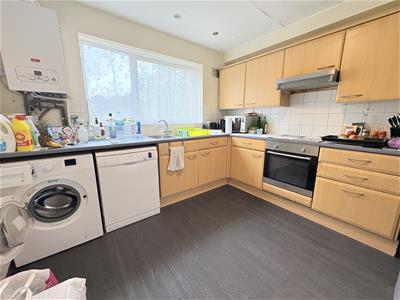 10' 1'' x 10' 3'' (3.07m x 3.12m)Having lino to flooring and being fitted with a selection of cream wall and base level units with marble effect work surface over incorporating stainless steel one and a half bowl sink unit and drainer with mixer tap over, tiling to splash backs, integrated cooker, 'Whirlpool' electric hob and extractor, space for washing machine, space for fridge freezer and wall mounted 'Vokera' combination boiler and double glazed window overlooking the front aspect.
Bedroom One
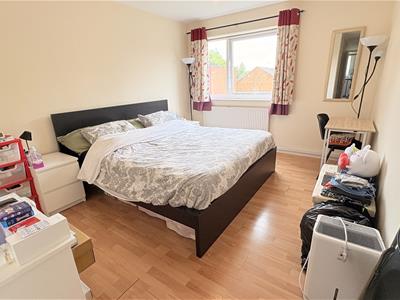
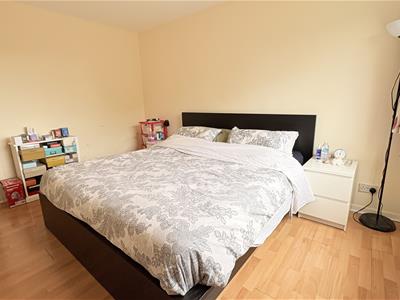 Having laminate to flooring, central heated radiator, ceiling light point, double glazed window overlooking the rear aspect and door opening into:
En-Suite Shower Room
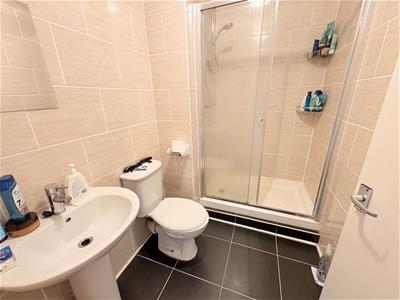 7' 4'' x 5' 1'' (2.23m x 1.55m)With tiling to flooring, tiling surround, wall mounted extractor fan, ceiling mounted light point and being fitted with a three piece bathroom suite comprising walk-in shower cubicle with shower attachment above, low flush WC, sink on pedestal with mixer tap over and ceiling light point.
Bedroom Two
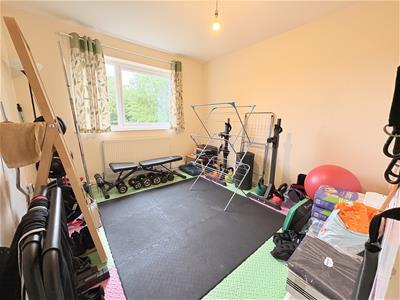 10' 2'' x 9' 11'' (3.10m x 3.02m)Having double glazed window overlooking the rear aspect, central heated radiator, laminate floor covering, ceiling light point and built-in storage cupboard.
Bedroom Three
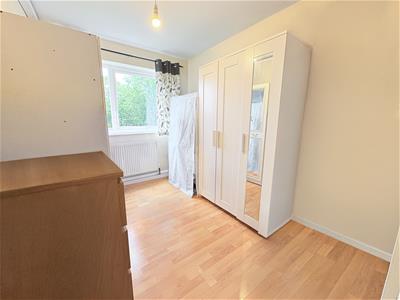
10' 3'' x 7' 6'' (3.12m x 2.28m)Having double glazed window overlooking the rear aspect, central heating radiator, ceiling spotlight point, built-in wardrobes and laminate to flooring.
Bathroom
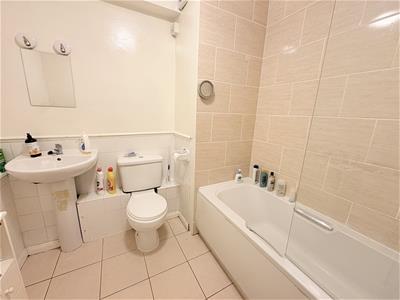 With tiling to flooring, tiling to splash back areas, ceiling light point, central heated radiator and being fitted with a three piece white bathroom suite comprising panelled bath with two taps over and 'Triton' shower attachment above, low flush WC, sink on pedestal with mixer tap over and wall mounted extractor fan.
Garage
Not Been InspectedSingle garage with metal up and over door.
Tenure
We have been informed by our vendors the property is Leasehold and that the lease term remaining is approximately 991 years, the ground rent is a peppercorn amount approximately £1.00 per annum and the service charges are approximately £1,800.00 per annum (subject to confirmation from your legal representative).
Council Tax Band
According to the Direct Gov website the Council Tax Band for Edward Court, Hagley Road, Edgbaston, Birmingham, B16 9LQ is band D and the annual Council Tax amount is approximately £2,353.17, subject to confirmation from your legal representative.
Energy Efficiency and Environmental Impact
Although these particulars are thought to be materially correct their accuracy cannot be guaranteed and they do not form part of any contract.
Property data and search facilities supplied by www.vebra.com