
GSC Grays
15-17 High Street
Boroughbridge
York
YO51 9AW
Watergate House, Ampleforth
Guide Price £1,950,000
5 Bedroom Country Residence
- Exceptional English country house
- Sought after North Yorkshire location
- Generous flexible accommodation
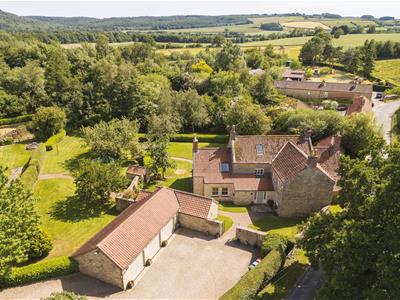
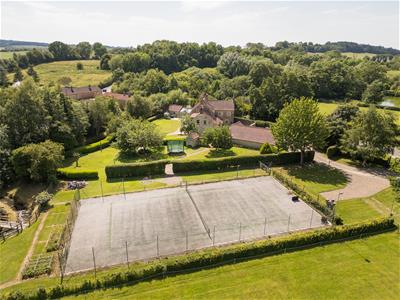
- Over 5 acres of gardens and grounds
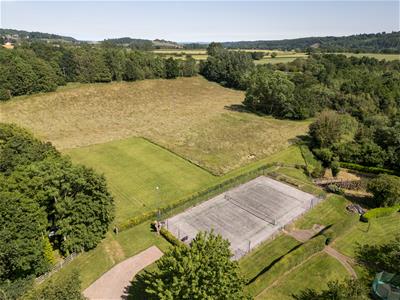
- Tennis court and paddock
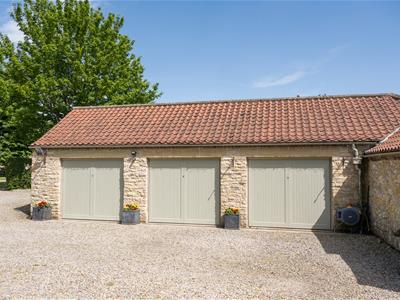
- Substantial garaging
- Excellent village facilities
- Between Thirsk and Malton
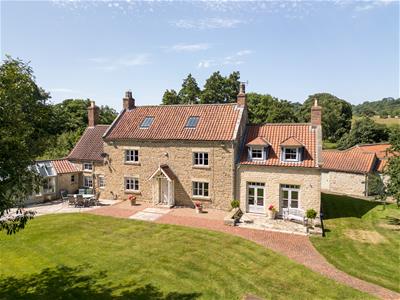
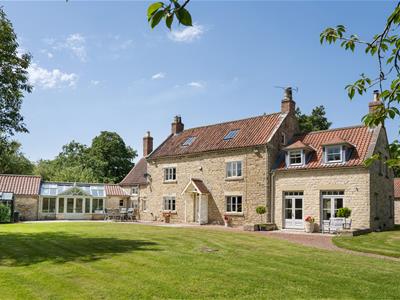
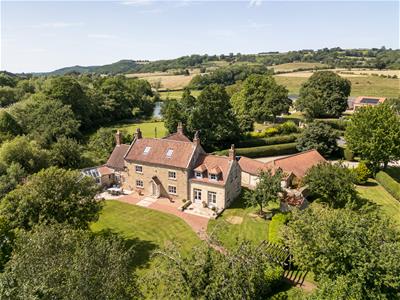
An exceptional and particularly attractive 5 bedroom detached house that exudes style and character, standing in some 5.34 acres of lovely gardens and grassland in a sought-after country location on the edge of the Howardian Hills between Thirsk and Malton.
Situation
Watergate House enjoys a discreet location a short distance from the well serviced village of Ampleforth in the heart of North Yorkshire. The village offers an excellent range of local facilities including two public houses, one primary school, a church, doctors surgery, convenience store/post office and village hall that all combine to create a strong sense of local community. The village also has public transport connecting to York, Helmsley and Easingwold. The wider area is highly regarded for its individual homes and notable dining options, with other amenities close by in Helmsley, only a 10 minute drive. Ampleforth sits on the boundary of both the North Yorks Moors National Park and Howardian Hills National Landscape, explaining the ongoing appeal of the village to discerning home buyers. That said the location also offers a high degree of convenience with Thirsk station on the East Coast mainline rail service. The A19 offers swift accessibility north to Teeside and its airport, with the A1(M) motorway near Boroughbridge via the A168. The likes of York, Harrogate and indeed Leeds are within commuting distance as a result.
Description
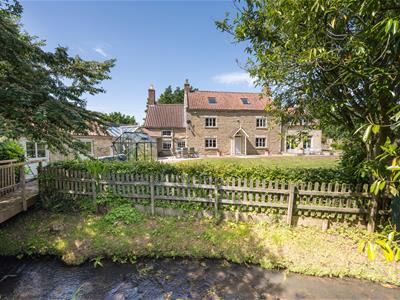
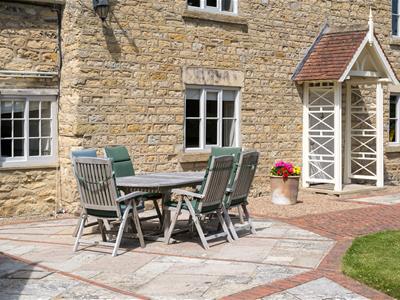
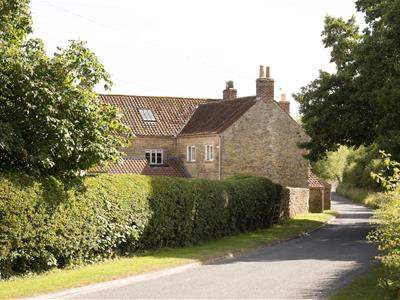
Grade II listed, picturesque in appearance, significant in size and flexible in terms of its use, Watergate House is the ideal English country house standing in grounds encompassing south facing gardens, a tennis court and grassland.
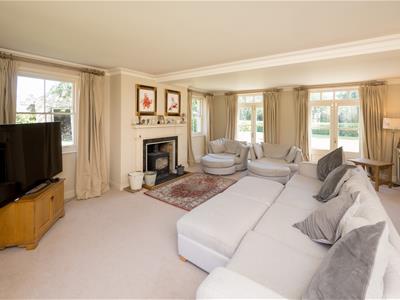
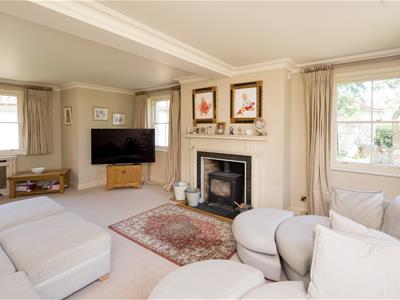
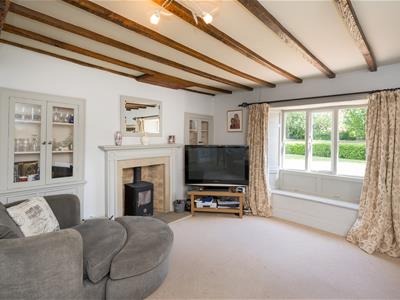
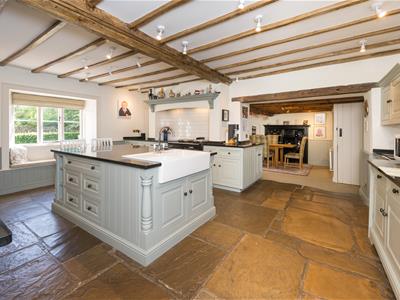
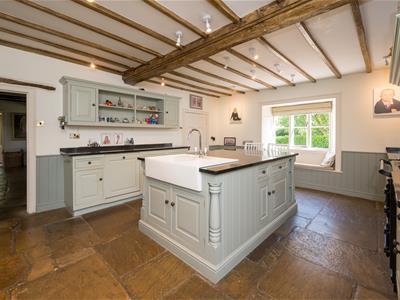
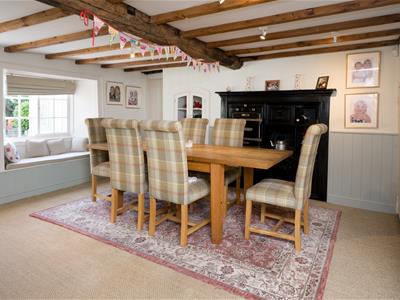
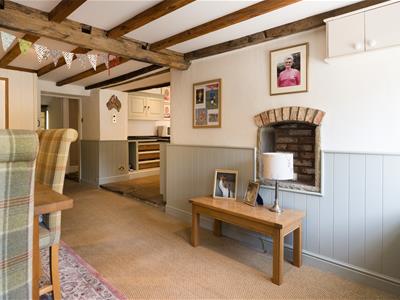
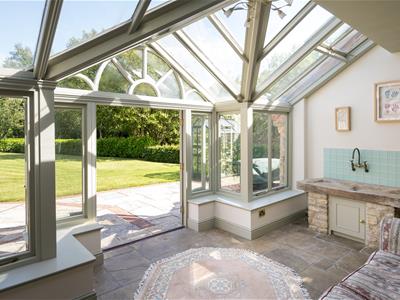
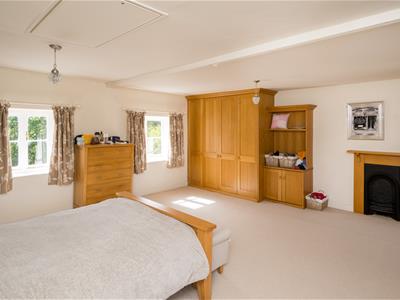
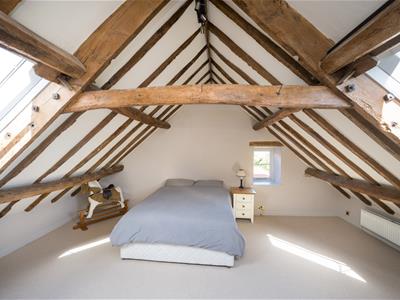
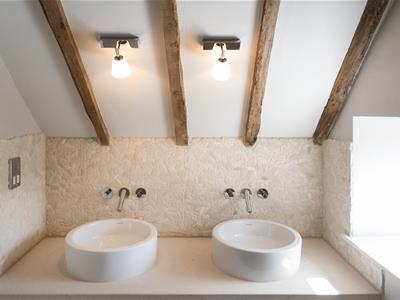
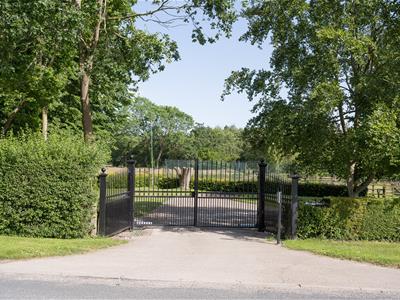
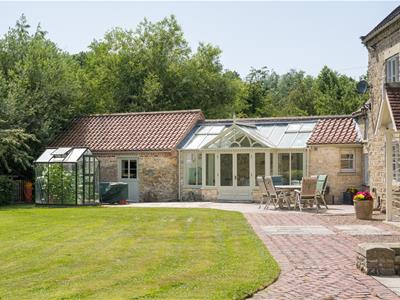
The living accommodation extends overall to some 4764 sq ft (443 sq m) and is arranged over three floors. Offering flexibility to suit personal choice, there is an immediate sense of arrival through an impressive electric gated entrance and sweeping gravel driveway. The five main reception rooms include an elegant formal sitting room, central dining room, a large family room and separate breakfast room being integral to a lovely farmhouse kitchen. There is also a strategically positioned garden room that also has a studio/study off. The upper floor accommodation is no less impressive with five double bedrooms and three bath/shower rooms all of which naturally suits modern day family living requirements.
Externally on the property sends in around 5.34 acres (2.16 ha). There is substantial range of outbuildings including a generous three car garaging provision plus associated storage.
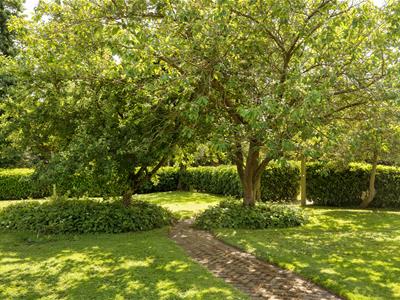
The gardens are delightful being predominantly south facing and lawned, and which include an orchard adjacent to the tennis court. There is a large paddock on the eastern side with access off the driveway and well suited for amenity or equestrian purposes.
Tenure
Freehold with vacant possession on completion
Services
Mains water and electricity. Private drainage that will require replacement. Oil central heating.
Easements and Rights of Way
The property is sold subject to and with the benefit of all existing wayleaves, easements, and rights of way, public and private, whether specifically mentioned or not.
Local Authority and Council Tax
North Yorkshire Council. Tax Band - G
What3words
///petrified.angers.removable (driveway entrance)
Directions
In the centre of the village by the White Swan, head south in Station Road, past the primary school. At the bottom of the hill, follow the road to the right onto Mill Lane for about 0.25 miles, with the property then on the left hand side.
Viewing Arrangements
Strictly by appointment through the selling agents - GSC Grays 01423 590500 - tajw@gscgrays.co.uk
Disclaimer
GSC Grays gives notice that:
1. These particulars are a general guide only and do not form any part of any offer or contract.
2. All descriptions, including photographs, dimensions and other details are given in good faith but no warranty is provided. Statements made should not be relied upon as facts and anyone interested must satisfy themselves as to their accuracy by inspection or otherwise.
3. Neither GSC Grays nor the vendors accept responsibility for any error that these particulars may contain however caused.
4. Any plan is for guidance only and is not drawn to scale. All dimensions, shapes, and compass bearings are approximate and should not be relied upon without checking them first.
5. Nothing in these particulars shall be deemed to be a statement that the property is in good condition, repair or otherwise nor that any services or facilities are in good working order.
6. Please discuss with us any aspects that are important to you prior to travelling to the property.
Particulars and Photography
Particulars written July 2026. Photos taken June 2026.
Although these particulars are thought to be materially correct their accuracy cannot be guaranteed and they do not form part of any contract.
Property data and search facilities supplied by www.vebra.com