
Meacock & Jones (Meacock & Jones (Shenfield) Ltd
Tel: 01277 218485
Email: shenfield@meacockjones.co.uk
106 Hutton Road
Shenfield
Essex
CM15 8NB
Priests Lane, Old Shenfield, Brentwood
Offers over £1,200,000
4 Bedroom House - Detached
- Four-bedroom detached family home
- Approx. 2,325 sq ft including double garage
- Three reception rooms plus kitchen/breakfast room and large utility room
- Principal bedroom with modern en-suite
- Family bathroom and ground floor WC
- 135' max x 55' max rear garden. 0.247 acre plot
- Double garage and ample driveway parking
- Close to Shenfield Elizabeth Line Station
- Convenient for Brentwood School and excellent local amenities
- No onward chain
Substantial 2,325 Square Foot Detached Family Residence on a 0.247 Acre Plot | No Onward Chain
Situated on one of Old Shenfield's most sought-after residential roads, this substantial four-bedroom detached family home occupies an impressive 0.247 acre plot and is offered for sale with no onward chain. Ideally positioned within walking distance of Shenfield Mainline Station and Elizabeth Line, together with the highly regarded Brentwood School, the property presents an exceptional opportunity for purchasers seeking a spacious home in a premier location.
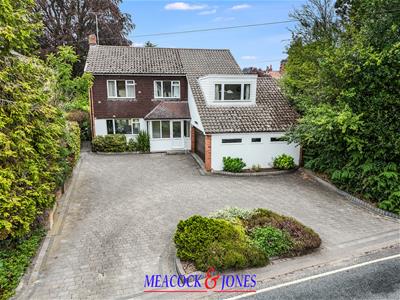
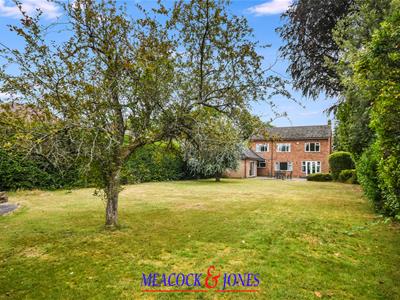
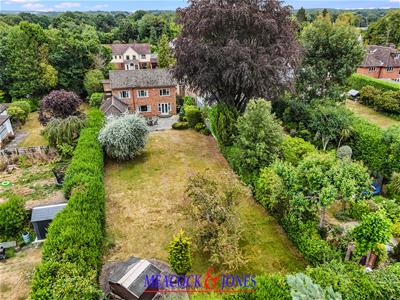
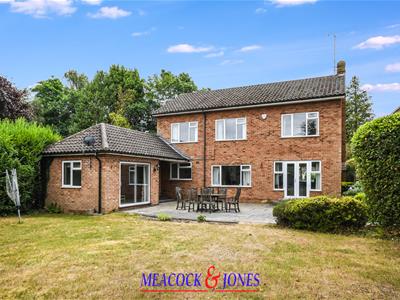
Set well back from the road behind a generous block-paved carriage driveway providing ample off-street parking, the property is complemented by a double garage and mature landscaped frontage. To the rear, the beautifully established garden extends to approximately 135' maximum depth, measuring 55' across the rear boundary, offering excellent privacy and considerable scope for future extension or remodelling, subject to the usual planning consents.
Accommodation
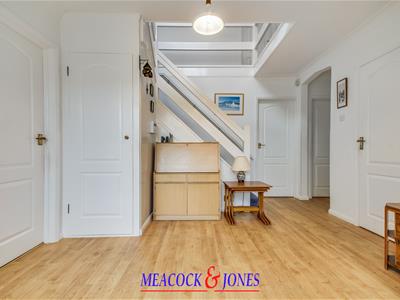
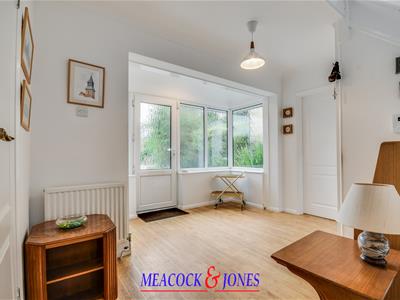
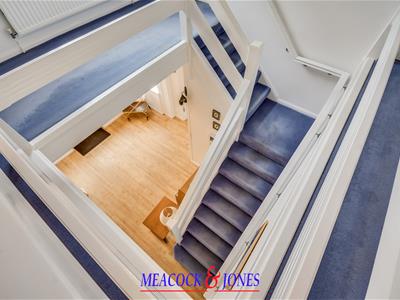
A particularly impressive hall creates an immediate sense of space and welcome upon entering the property. Finished with attractive wood-effect flooring, the generous entrance hall features a striking galleried landing above, allowing natural light to filter through and enhancing the feeling of openness. The hall provides access to the principal reception rooms, kitchen, cloakroom/WC and staircase to the first floor, with ample space for freestanding furniture and display pieces.
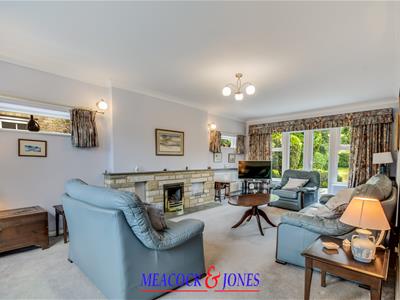
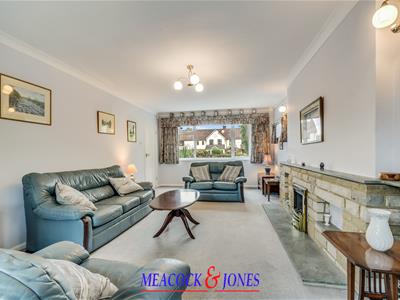
A superbly proportioned triple aspect lounge extending to over 21 feet in length, creates an elegant and comfortable principal reception room. The focal point is a feature stone fireplace with inset living flame gas fire, complemented by generous natural light from both the front-facing picture window side windows, and rear-facing windows and French doors that open directly onto the patio and beautifully maintained rear garden. The room offers ample space for a variety of seating arrangements, making it ideal for both everyday family living and entertaining.
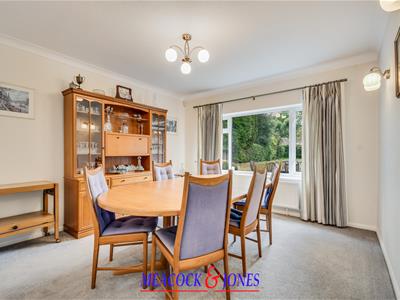
The separate dining room is a bright and well-proportioned reception space, perfectly suited to formal dining and family gatherings. A large picture window frames attractive views over the rear garden, filling the room with natural light, whilst there is ample space to accommodate a substantial dining table and additional furniture. Conveniently positioned adjacent to the kitchen/breakfast room, it offers an ideal layout for entertaining, with potential to create a more contemporary open-plan arrangement if desired, subject to the necessary consents.
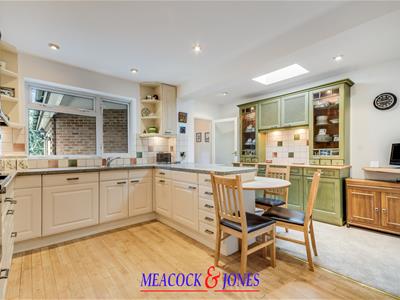
The spacious kitchen/breakfast room has been thoughtfully designed as the heart of the home, providing an excellent balance of practicality and informal living. Fitted with an extensive range of cream-fronted base units complemented by contrasting granite-effect work surfaces, the kitchen offers generous preparation space together with a central breakfast bar, ideal for casual dining.
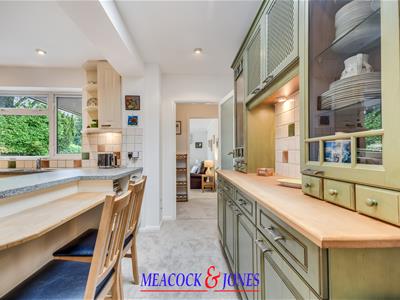
A comprehensive range of integrated appliances is incorporated within the cabinetry, while an attractive bespoke dresser-style unit provides additional storage and display space. Natural light floods the room through a large window overlooking the rear garden and a roof lantern, creating a bright and welcoming atmosphere throughout.
The breakfast area comfortably accommodates seating for everyday family dining and flows seamlessly into the adjoining family room, making it perfectly suited to modern family life and entertaining. A very large and most useful utility room is conveniently positioned adjacent to the kitchen, providing further storage and laundry facilities.
Features include:
Spacious kitchen/breakfast room
Extensive range of fitted cream cabinetry
Granite-effect work surfaces
Central breakfast bar with seating
Integrated appliances
Bespoke dresser-style storage unit
Roof lantern and large window providing excellent natural light
Adjacent connection to the family room
Adjacent utility room
Ideal space for everyday family living and entertaining
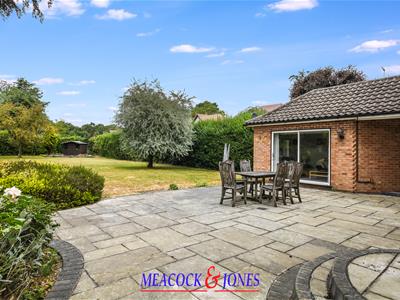
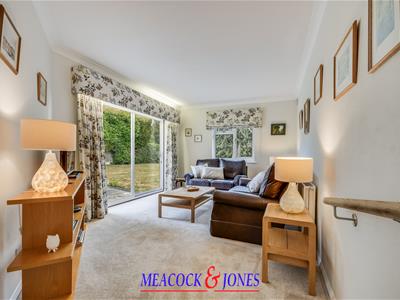
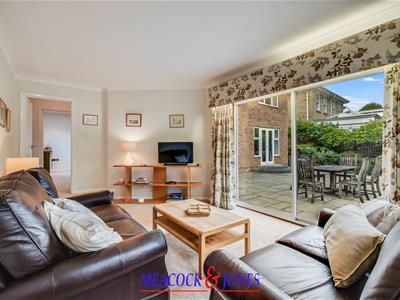
Positioned to the rear of the property and offering delightful views across the mature garden, the family room provides a versatile additional reception space, ideal as a snug, television room or children's playroom. Flooded with natural light through wide sliding patio doors and a further window overlooking the rear, the room offers a bright and relaxing environment with direct access onto the extensive paved terrace, creating an effortless connection between the indoor living space and the garden. Conveniently located adjacent to the kitchen/breakfast room, it is perfectly suited to modern family living and informal entertaining.
The ground floor is completed by a guest cloakroom/WC.
First Floor
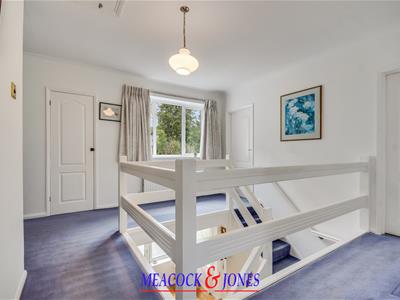
The spacious galleried landing leads to four well-proportioned bedrooms.
Principal Bedroom
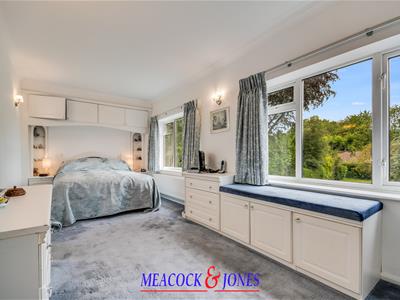
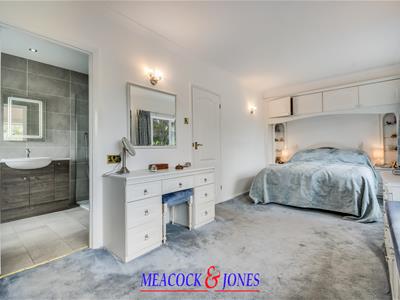
A superb principal bedroom suite of generous proportions, featuring an abundance of natural light through two large windows that offer elevated views of the mature rear garden. Fitted with an extensive range of bespoke bedroom furniture including wardrobes, overhead storage, bedside units, dressing table and window seat with additional storage, the room offers excellent practicality while retaining a spacious feel. A beautifully appointed contemporary en-suite shower room completes the primary suite.
En-Suite Shower Room
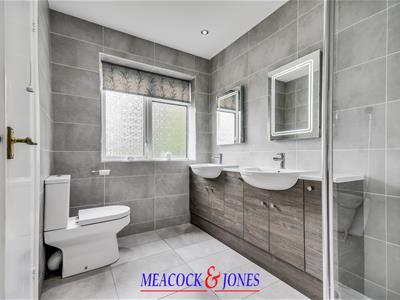
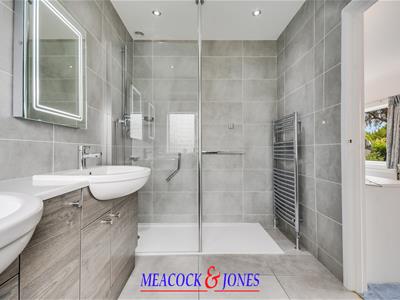
Refitted to a high standard, the tasteful en-suite comprises a large walk-in shower with glazed screen, twin vanity wash hand basins with useful storage beneath, low-level WC and chrome heated towel rail. Contemporary tiling and illuminated mirrored cabinets create a sleek, modern finish.
Bedroom Two
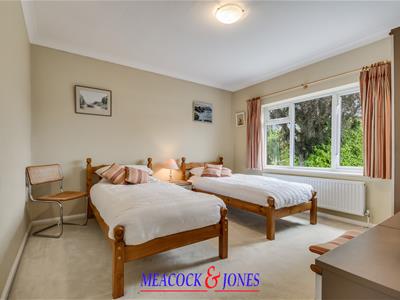
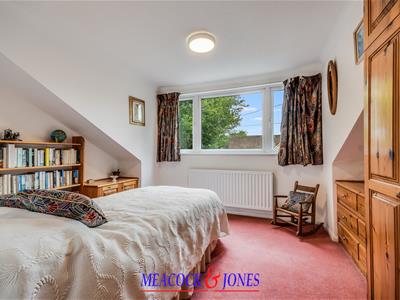
A spacious double bedroom overlooking the rear garden, offering generous floor space and excellent natural light. The room is well suited as a guest bedroom or children's room and benefits from space for freestanding wardrobes and bedroom furniture.
Bedroom Three
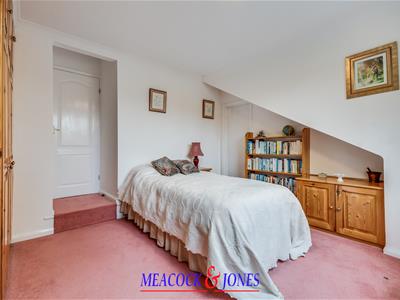
A comfortable bedroom drawing maximum light from a window to the front elevation; ideal as a child's bedroom, guest room or home office. The room provides space for a double bed together with additional furniture, offering flexibility to suit a variety of lifestyle requirements. A door opens to an additional room, that offers extensive and practical storage space.
Bedroom Four
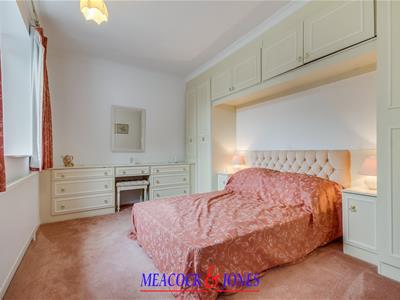
Benefiting from a comprehensive range of fitted wardrobes, overhead cupboards, bedside cabinets and a matching dressing table. The room provides ample space for additional furniture and enjoys a peaceful outlook, making it an ideal guest or principal bedroom alternative.
Family Bathroom
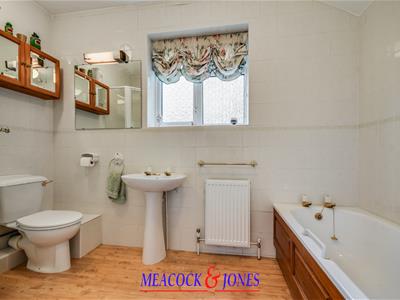
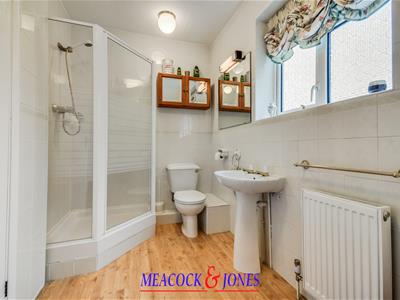
Serving the remaining bedrooms, the family bathroom is well equipped with a four piece suite that comprises a panel-enclosed bath, separate corner shower cubicle, pedestal wash hand basin and low-level WC. An obscure glazed window provides natural light and ventilation, while the generous proportions offer excellent potential for future modernisation if desired.
Outside
The property is situated on an impressive plot extending to approximately 0.247 acre. The secluded rear garden measures approximately 135 feet in maximum depth and 55 feet wide (measured across the rear boundary)
Rear Garden
A particular feature of the property is the substantial rear garden, offering a high degree of privacy and extending to a generous lawn bordered by mature hedging, specimen trees and established planting. Immediately adjoining the house is a large paved terrace, providing an ideal setting for outdoor dining, entertaining and relaxing, with direct access from the family room and principal reception areas. The expansive lawn offers excellent space for children to play, keen gardeners or future landscaping opportunities, while a garden shed provides useful external storage. Surrounded by mature trees and established greenery, the garden combines a peaceful setting with an attractive leafy outlook, making it a superb extension of the living accommodation. A wrought iron gate opens to the front garden.
Front Garden
The property is approached via an extensive block-paved driveway providing ample off-road parking for several vehicles and access to the double garage. Mature hedging and established shrub borders create an attractive frontage while also affording a good degree of privacy. The generous frontage enhances the property's impressive kerb appeal and offers plenty of turning space for larger vehicles. Access to double garage, that has been fitted with a roller shutter door and draws light from three discreetly positioned windows that face the front. A side door provides useful access to the rear garden.
________________________________________
Location
Priests Lane is recognised as one of Old Shenfield's premier residential addresses, offering a peaceful setting whilst remaining conveniently positioned for everyday amenities.
Shenfield High Street offers an excellent selection of shops, cafés and restaurants together with the highly acclaimed Elizabeth Line and mainline rail services providing fast links into the City, Canary Wharf and London's West End.
The property also falls within easy reach of the prestigious Brentwood School, making it particularly appealing for families looking to move to the area.
________________________________________
Accommodation Summary
Prime Old Shenfield location
Detached family residence
Approximately 2,013 sq ft of internal accommodation
Four bedrooms
Two bathrooms (including en-suite)
Three reception areas
Kitchen/breakfast room
Utility room
Ground floor cloakroom
Double garage
Large block-paved driveway
Approximately 0.247 acre plot
Rear garden approximately 135' maximum x 55' rear width
Walking distance to Shenfield Station and Elizabeth Line
Convenient for Brentwood School
Offered with no onward chain
This is an attractive opportunity to acquire a substantial family home occupying an exceptional plot in one of Shenfield's most desirable roads, with enormous potential to modernise or extend, subject to the necessary planning permissions.
Although these particulars are thought to be materially correct their accuracy cannot be guaranteed and they do not form part of any contract.
Property data and search facilities supplied by www.vebra.com