
11, Main Road
Hockley
Essex
SS5 4QY
Kestrel Grove, Rayleigh
Price Guide £450,000
3 Bedroom House - End Terrace
- Semi-detached house
- Spacious lounge
- Downstairs WC
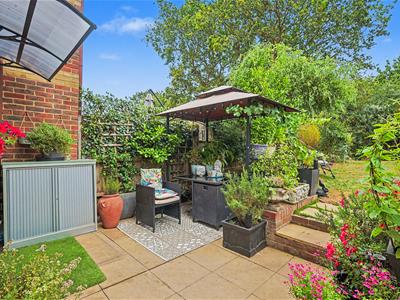
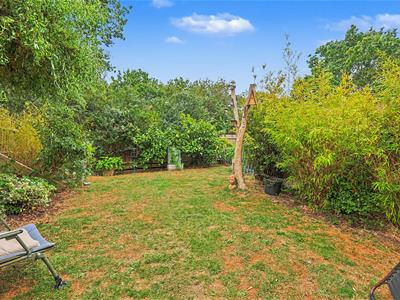
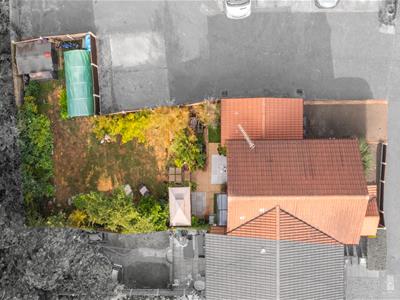
- Beautiful rear garden
- Close to local amenities
- Short walk to Rayleigh station
- Garage
- Off-street parking
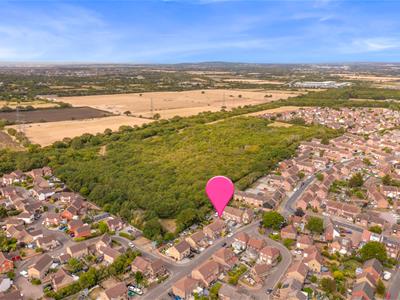
- Backing onto woodlands
- Built-in storage throughout
* GUIDE PRICE £450,000 - £475,000 * PARKING * GARAGE * SHORT WALK TO RAYLEIGH STATION * BACKS ONTO WOODLANDS * SECLUDED GARDEN * Bear Estate Agents are pleased to offer for sale this well-kept three-bedroom semi-detached home, located in a popular part of Rayleigh, within easy reach of Rayleigh Train Station, local shops and everyday amenities. Offering generous accommodation throughout, this property is well suited to families and commuters looking for a home in a convenient location.
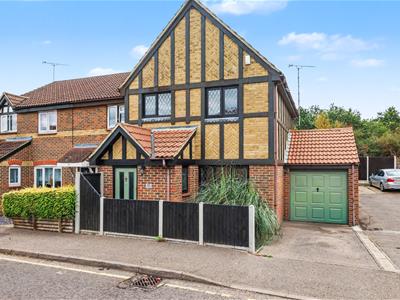
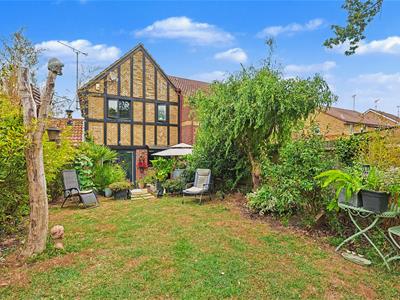
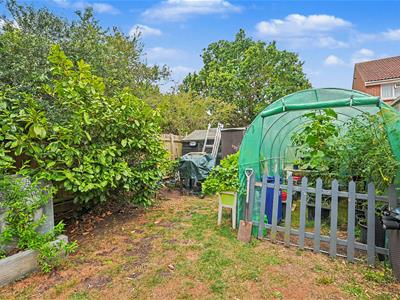
To the front, there is off-street parking and a garage, while the rear features a well-maintained garden backing onto woodlands that provides a great space to enjoy with family and friends.
Inside, the ground floor offers a spacious lounge/diner, a separate fitted kitchen and the added benefit of a downstairs WC. Upstairs, there are three good-sized bedrooms and a family bathroom. Having been well cared for over the years, this home is ready for its next owners to move in and make it their own.
Frontage/Parking
Parking for one large vehicle on a concrete driveway with an additional space in the garage, fencing to front, shingle path leading to front door with planting and outside lighting.
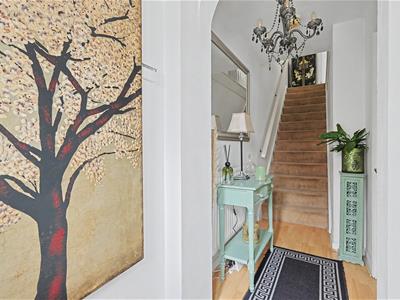
Entrance Hall
Access to downstairs WC, carpeted staircase rising to first floor landing, radiator, skirting and wood effect flooring.
Lounge
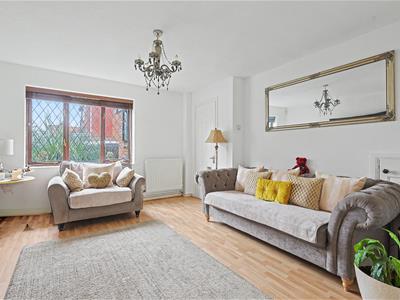
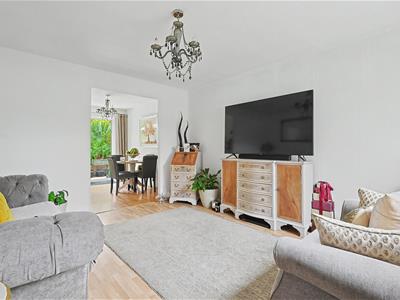
4.14m x 3.73m (13'7 x 12'3)Double glazed leadlight window to front aspect, cupboard under the stairs, large opening through the dining room, double radiator, skirting, wood effect flooring.
Kitchen
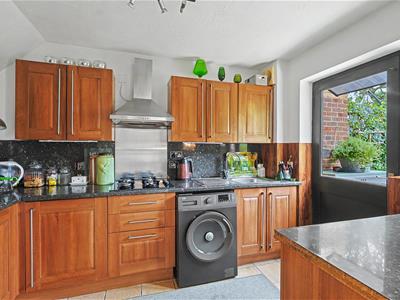
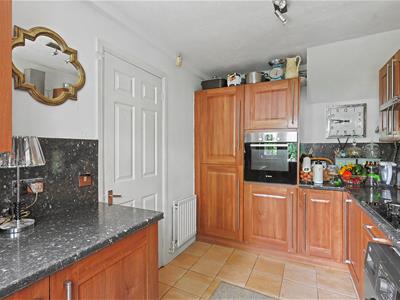
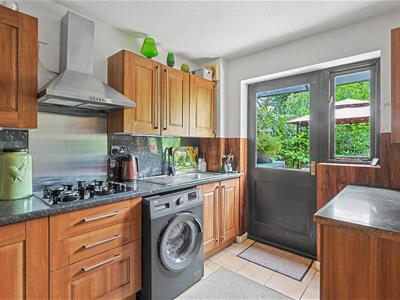
3.35m x 2.34m (11'0 x 7'8)Window and door to rear aspect for garden access, shaker style kitchen units both wall mounted and base level comprising; integrated fridge/freezer, eye-level integrated Bosch oven, four ring burner gas hob with stainless steel splashback and extractor hood, stainless steel sink with drainer and chrome mixer tap, space for washing machine, granite affect worktops, tiled flooring.
Dining Room
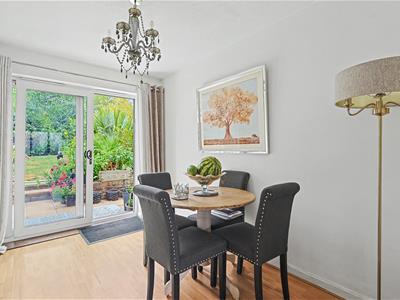
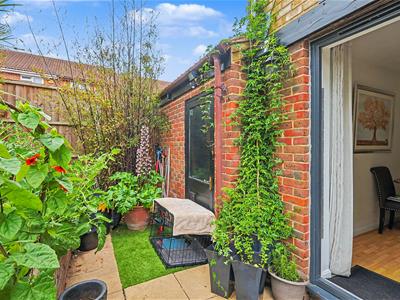
3.43m x 2.31m (11'3 x 7'7)UPVC double glazed sliding door for garden access, double radiator, skirting and wood effect laminate floor flooring.
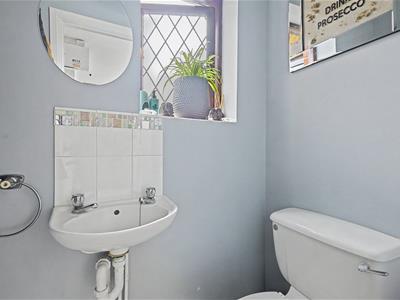
Downstairs WC
Obscured leadlight window to side aspect, wall mounted wash basin with chrome taps and a tiled splashback, WC, radiator, skirting and wood effect flooring.
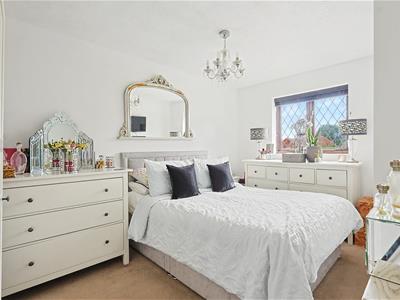
Master bedroom
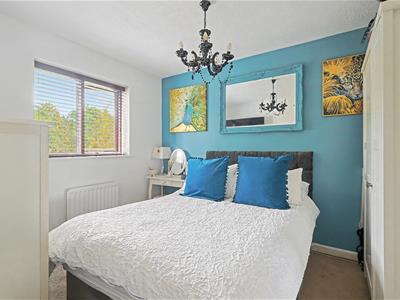
3.96m x 2.67m (13'0 x 8'9)Double glazed leadlight window to front aspect, double radiator, skirting and carpet.
Bedroom Two
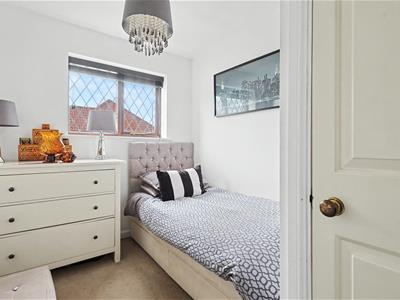
3.35m x 2.74m (11'0 x 9'0)Double glazed window to rear aspect, radiator, skirting and carpet.
Bedroom Three
2.97m x 2.21m (9'9 x 7'3)Double glazed window to rear aspect, built-in wardrobe, radiator, skirting and carpet.
Three-Piece Family Bathroom
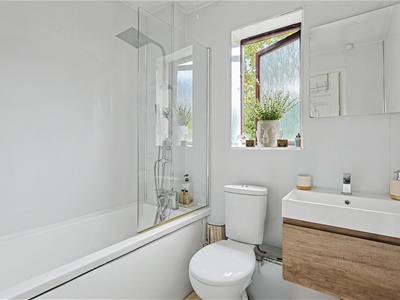
1.98m x 1.91m (6'6 x 6'3)Obscured window to rear aspect, bath with drencher head and secondary shower attachment, WC, floating vanity unit with washbasin and chrome mixer, extractor fan, skirting and wood effect lino flooring.
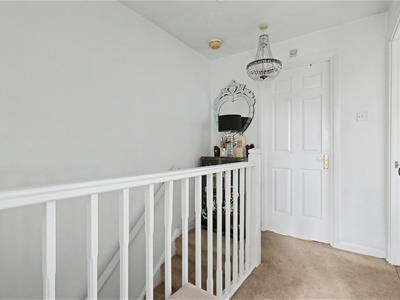
First Floor Landing
Airing cupboard, loft access, skirting, carpet and doors to all rooms.
Garden
L-shaped garden backed by woodlands. Garden commences with a secluded paved patio area with the remainder mostly laid to lawn with the most beautiful mature planting all around and fencing.
Garage
Single garage with an up and over front door and a tiled roof.
Although these particulars are thought to be materially correct their accuracy cannot be guaranteed and they do not form part of any contract.
Property data and search facilities supplied by www.vebra.com