
6 Pickford Lane
Bexleyheath
Kent
DA7 4QW
Blendon Road, Bexley
Price Guide £686,000
4 Bedroom House - Semi-Detached
- 4 bedroom extended semi
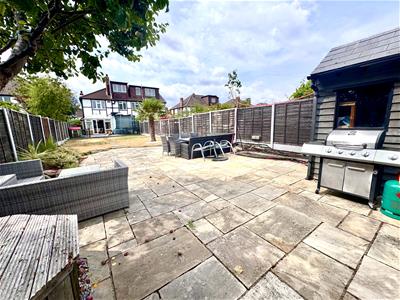
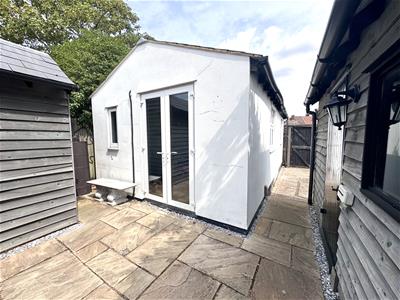
- garden building with two rooms
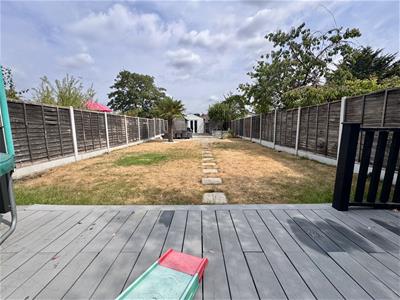
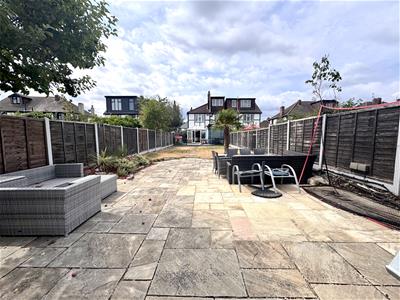
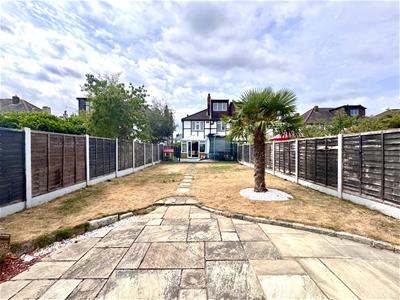
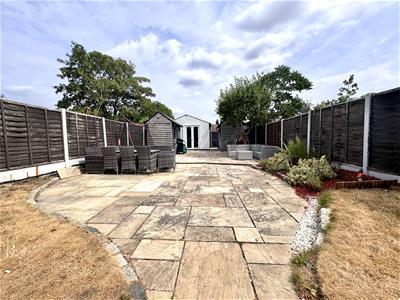
- driveway to front & 150' approx rear garden
- bathroom & en-suite
- ground floor W.C.
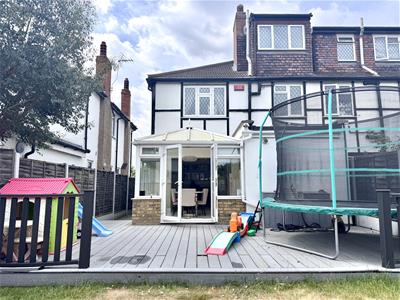
- conservatory
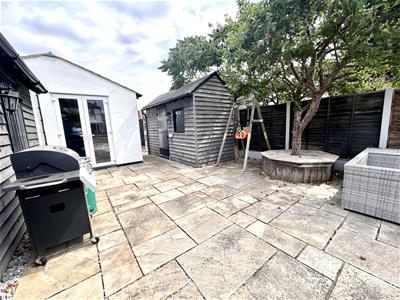
- possible annex to rear of garden
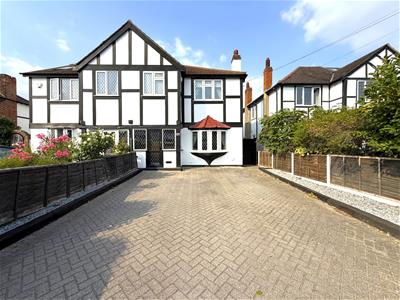
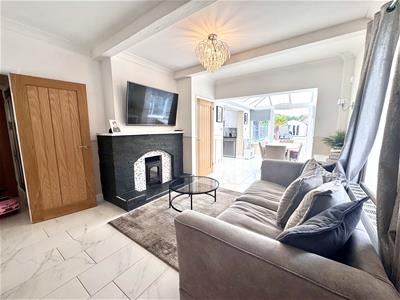
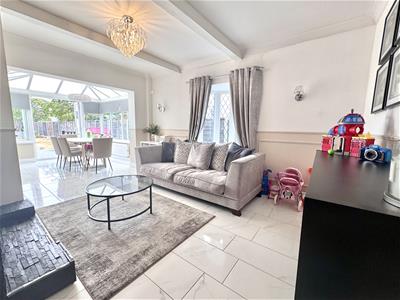
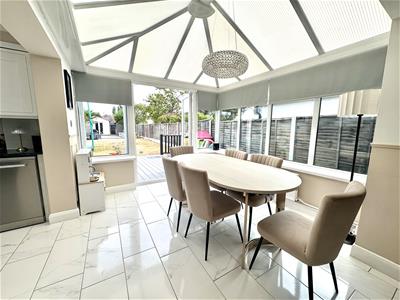
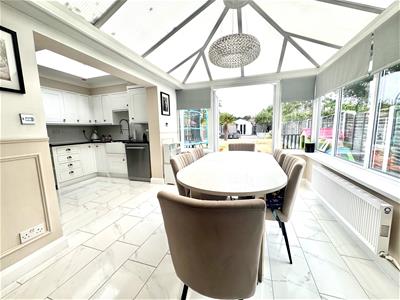
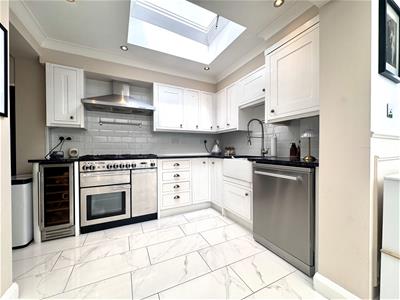
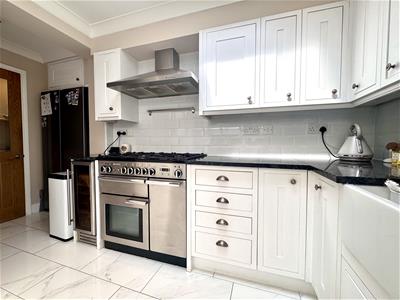
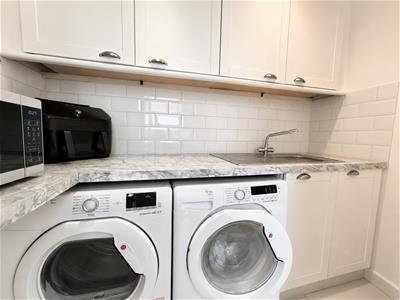
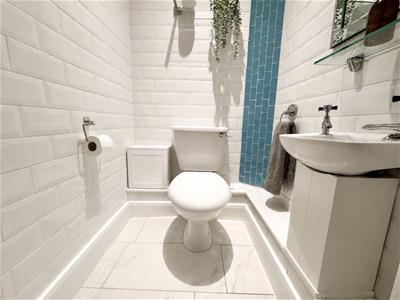
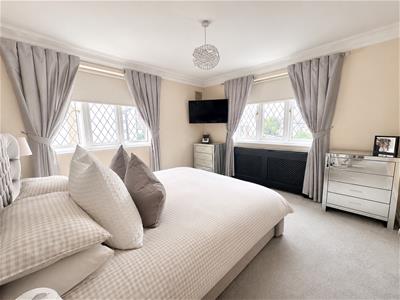
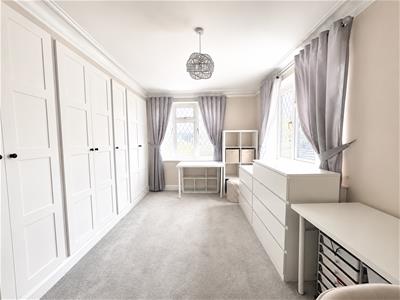
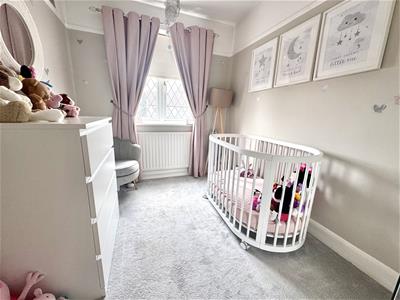
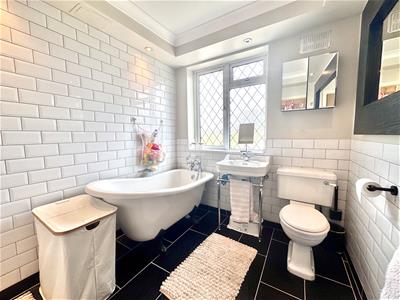
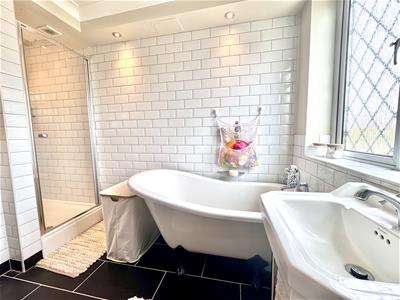
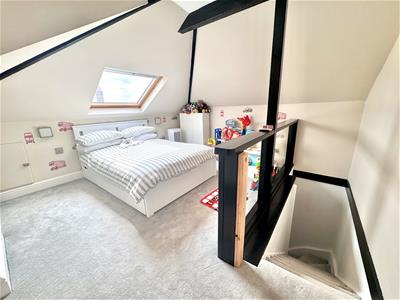
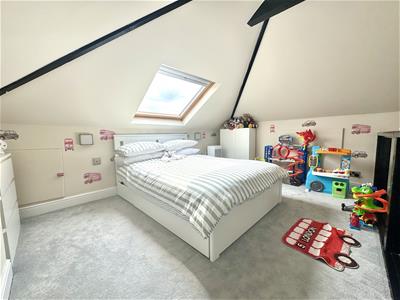
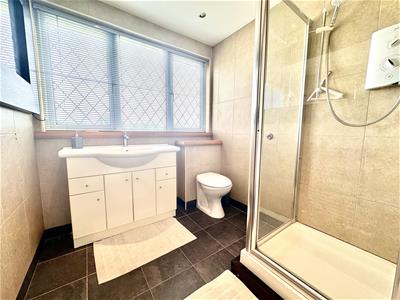
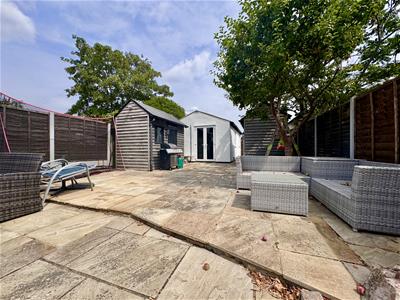
PRICE GUIDE £686,000 - £710,000 Parris Residential is delighted to offer this stunning four-bedroom semi-detached family house with a driveway to the front and a 150' approx rear garden. The rear of the garden is a detached brick-built garden room consisting of two separate rooms, which could be used as a games room, studio or one-bedroom annex. Internally, the property offers lots of natural light, mainly due to several rooms having dual-aspect windows. Benefits include a family bathroom with bath & shower cubicle, plus an en-suite shower room & W.C. off the loft bedroom, plus there is a ground floor W.C. The modern fitted kitchen features a skylight window and includes a range-style cooker and American-style fridge freezer. There is a utility room just off the kitchen too. Nearby schools include Upton Primary School and Townley Grammar School, plus Hurst Primary School and Sherwood Park Primary School. The open space of Danson Park is also nearby, as is access to the A2 and M25 motorway network. Your inspection is highly recommended.
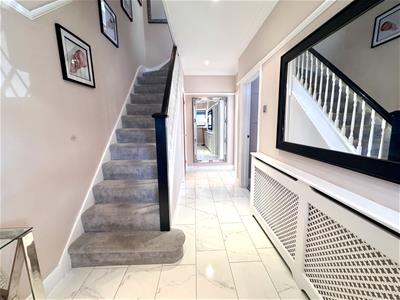
entrance hall
4.88m x 1.98m (16'0 x 6'6)
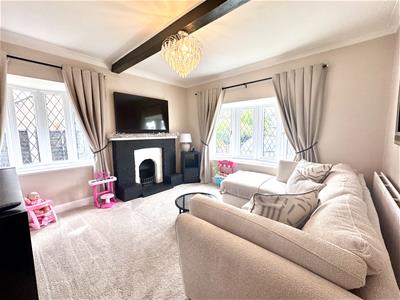
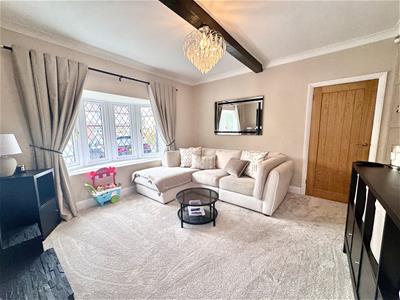
living room
3.73m plus bay x 3.73m (12'3 plus bay x 12'3)
sitting room
4.47m x 3.56m (14'8 x 11'8)
conservatory room
3.02m x 2.92m (9'11 x 9'7)
kitchen
4.04m x 2.26m (13'3 x 7'5)
utility room
2.16m x 1.07m (7'1 x 3'6)
understairs cloaks cupboard
2.03m x 0.79m (6'8 x 2'7)
ground floor W.C.
1.12m x 1.09m (3'8 x 3'7)
landing
bedroom one
3.73m x 3.58m (12'3 x 11'9)
bedroom two
4.50m x 3.66m (14'9 x 12'0)
bedroom three
3.20m x 2.21m (10'6 x 7'3)
bathroom
2.51m x 2.16m (8'3 x 7'1)
bedroom four
3.99m x 3.86m (13'1 x 12'8)
en-suite shower room & W.C.
2.01m x 1.98m (6'7 x 6'6)
rear garden
45.72m approx (150' approx)
brick built annex to rear of garden
6.71m approx x 3.76m (22' approx x 12'4)
driveway to front
Energy Efficiency and Environmental Impact

Although these particulars are thought to be materially correct their accuracy cannot be guaranteed and they do not form part of any contract.
Property data and search facilities supplied by www.vebra.com