
Megan Baker Estate Agents
Tel: 01983 280555
Fax: 01983295116
128 High Street
Cowes
Isle Of Wight
PO31 7AY
Strathwell Crescent, Whitwell
£360,000
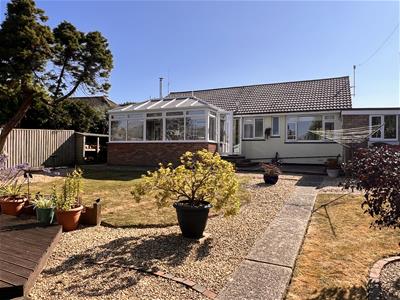
3 Bedroom Bungalow - Detached
- DETACHED VILLAGE BUNGALOW
- THREE BEDROOMS
- LARGE LOUNGE WITH WOOD BURNING STOVE
- HUGE DINING/SITTING CONSERVATORY
- STYLISH KITCHEN & SHOWER ROOM
- OIL CH, SOLAR PANELS & UPVC DG
- LARGE LANDSCAPED GARDENS WITH GARDEN ROOM
- FREEHOLD
- COUNCIL TAX BAND D
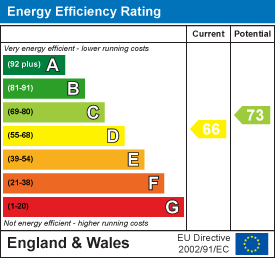
- EPC - D66
SO MANY BOXES TICKED WITH THIS STUNNING DETACHED BUNGALOW! Village position with super views, three bedrooms and chic shower room. Sitting room with woodburner, huge dining conservatory and stylish kitchen. Plus large landscaped gardens with fabulous garden room. View without delay!
Freehold. Council Tax Band D. EPC - D66.
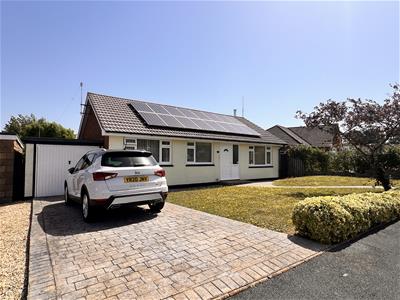
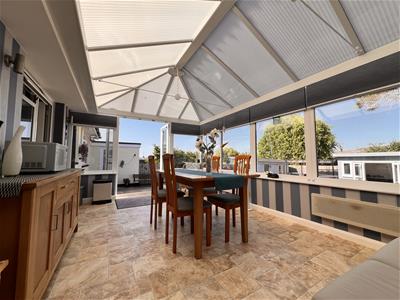
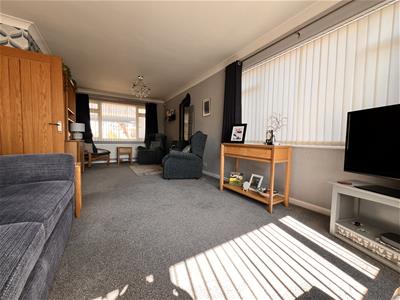
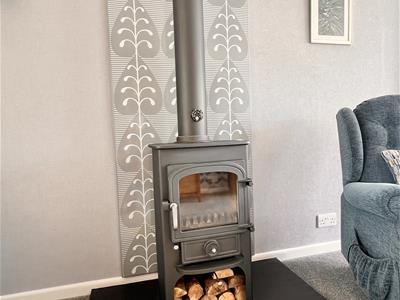
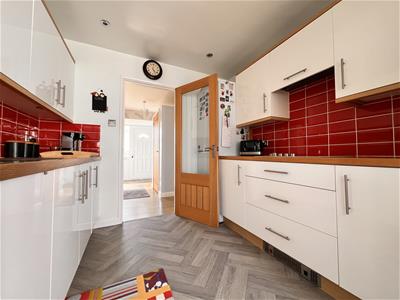
This beautifully presented detached bungalow has been thoughtfully modernised and extended to create a stylish home that seems to have it all! Set in a pleasant crescent near the heart of this popular village, the home enjoys oil central heating and UPVC double glazing. A spacious entrance hallway has elegant oak doors leading to all rooms including the large triple aspect lounge with a handsome Clearview stove with chic patterned heat shield panel behind complementing the decor. The attractive kitchen is fitted with a range of glossy white units with sleek oak block worktops and fun red tiled splashbacks. There is a white induction hob, eye level oven and large white ceramic sink. The room leads into a fabulous conservatory. This wonderful addition to the home creates a large dining and sitting room and frames an outlook to the garden as well as giving stunning downland views. The bungalow has three pretty bedrooms, two being generous doubles. They are serviced by a stylish shower room featuring a large walk in enclosure.
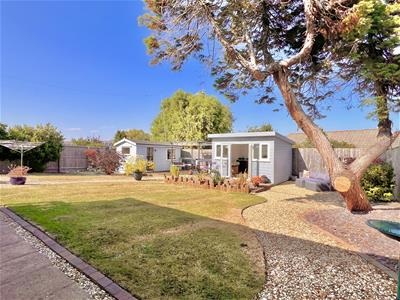
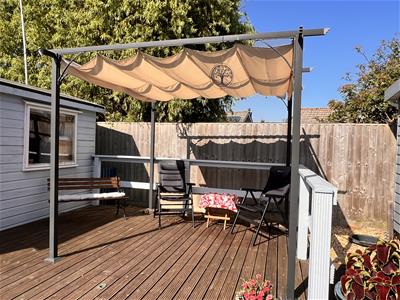
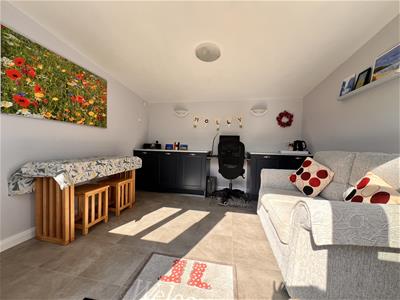
The home has parking to the front on the handsome stamped concrete driveway which also gives access to the former garage. This has been imaginatively extended and split to create a large storage area to the front and spacious utility room at the rear which houses the oil central heating boiler. The level, good sized and very private rear garden has been beautifully landscaped to include a central lawn and various areas ideal for al-fresco dining. One has a smart metal framed arbour with sun shade cover and specimen shrubs and trees add structural interest. There is a handy garden shed and fabulous, large heated garden room - ideal as a home office, gym or studio. The whole garden and rear-facing rooms enjoy the breathtaking downland views.
Add to this seemingly perfectly thought-out bungalow solar panels subsidising the home's electric use and I dare anyone not to fall in love!
Freehold. Council Tax Band D. EPC - D66
UPVC entrance door with opaque glass side panel to
Entrance Hallway:
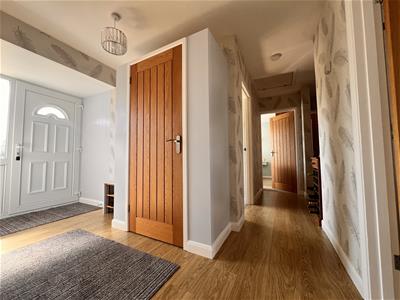 A bright and spacious introduction to the home with pretty pale grey panelled wall feature and attractive oak doors leading off to all rooms. Pull-down ladder access to loft. Built-in cloaks and airing cupboards.
Lounge:
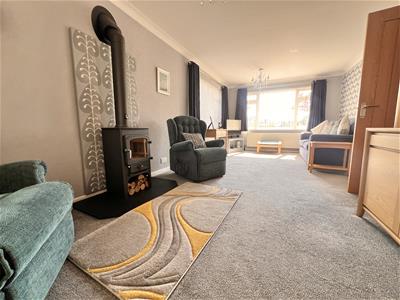 6.93m x 3.42m (22'8" x 11'2")A lovely bright and stylish main living room which enjoys a sunny triple aspect. Wide windows look to the front and side as well as rearwards into the conservatory. The focal point of the room is a handsome Clearview multi fuel stove which is set on a slate hearth with an attractive patterned grey enamel back plate. The room is decorated in a calm grey with striking wallpaper accent wall.
Kitchen:
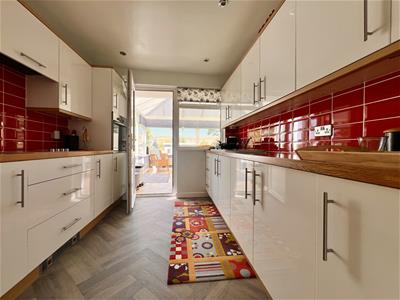 3.01m x 2.63m max (9'10" x 8'7" max)Beautifully fitted with glossy cream units and shiny oak block worktops with large ceramic sink and fabulous red brick effect tiled splashbacks. White ceramic hob and high-level electric oven. Kickboard fan heater. Door and window to…
Conservatory:
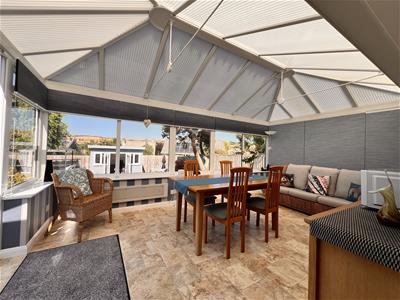 5.14m x 3.28m (16'10" x 10'9")A wonderful, huge addition to the bungalow which creates a stylish dining room and extra sitting area. The room creates a great link with the garden and enjoys views up to Stenbury Down.
Bedroom One:
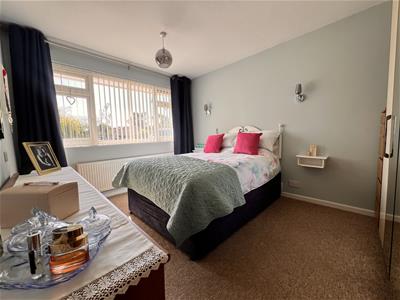 3.78m x 2.97m (12'4" x 9'8")A bright and well proportioned room with wide front facing window.
Bedroom Two:
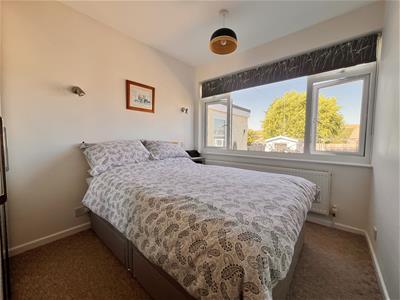 3.03m x 2.44m (9'11" x 8'0")A sunny second double bedroom with large picture window framing a super view into the garden and downland beyond.
Bedroom Three:
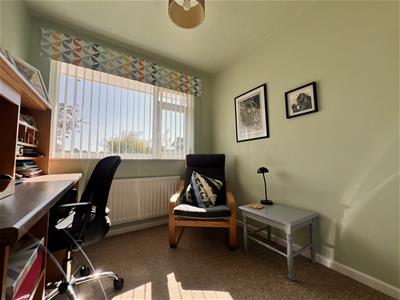 2.74m x 2.32m (8'11" x 7'7")A pretty third bedroom, currently used as a spacious study with built-in shelved cupboard and window to the front.
Shower Room:
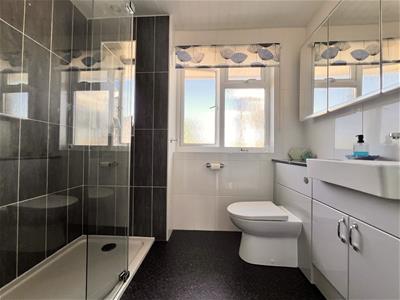 2.43m max x 1.63m max (7'11" max x 5'4" max)Stylishly fitted with a large walk-in glazed enclosure; wash hand basin and WC set in vanity cabinets and shown off against sleek fully tiled walls in shades of white and slate grey. Two opaque rear windows. Chrome heated towel ladder.
Front Garden and Parking:
The bungalow is set back from the quiet crescent with a wide lawned garden having dwarf hedging to border. A beautiful cherry tree sits as the focal point. Smart printed stamped concrete paths match the driveway which provides parking and gives access to the former garage.
Rear Garden:
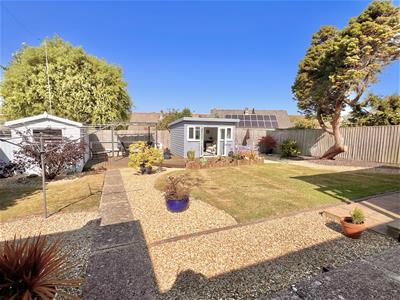 Gated side access leads to a beautifully landscaped, larger than average rear garden. There are areas of lawn; gravel paths and decked and gravelled terraces positioned to enjoy the sun, including one with a stylish metal arbor over. A gorgeously shaped mature conifer adds an architectural feature to the garden which has handy outbuildings including a wood store and shed. The shed measures 4.8m × 2.34m (15'8" x 7'8") and has power, light and windows to the side and front.
Garden Building:
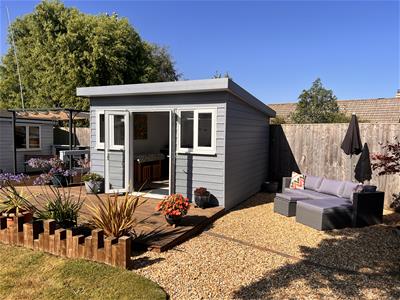 3.35m x 3.34m (10'11" x 10'11")The fabulous, fully insulated Lushington building creates a great home office, gym or hobbies room. It sits beautifully in its surroundings with grey cladding externally, UPVC double glazed windows and double doors. Inside, it is decorated a very pale grey with a floral patterned infrared heater, power and light.
Shortened Garage:
3.3m x 2.6m (10'9" x 8'6")The original garage has been cleverly split and extended with the front part providing great storage/bicycle space with power and light. The rear part is arranged as a...
Utility Room:
5.66m x 2.5m (18'6" x 8'2")A large and very useful extra room with floorstanding oil fired boiler; spaces for appliances and built in cupboard. UPVC double glazed door and window to rear garden. Power and light.
Disclaimer
These particulars are issued in good faith, but do not constitute representation of fact or form any part of any offer or contract. The Agents have not tested any apparatus, equipment, fittings or services and room measurements are given for guidance purposes only. Where maximum measurements are shown, these may include stairs and measurements into shower enclosures; cupboards; recesses and bay windows etc. Any video tour has contents believed to be accurate at the time it was made but there may have been changes since. We will always recommend a physical viewing wherever possible before a commitment to purchase is made.
Energy Efficiency and Environmental Impact
Although these particulars are thought to be materially correct their accuracy cannot be guaranteed and they do not form part of any contract.
Property data and search facilities supplied by www.vebra.com