
62 Market Place
Market Weighton
York
YO43 3AL
Oak Road, Market Weighton
£260,000
3 Bedroom House - Detached
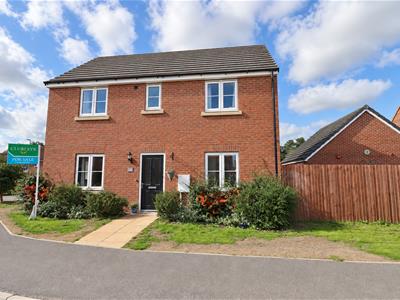
- Attractive double-fronted contemporary home.
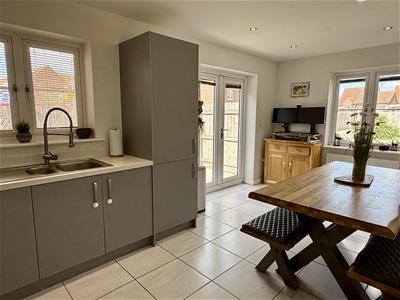
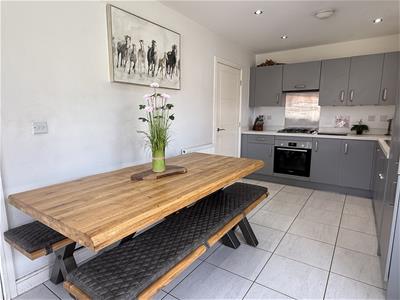
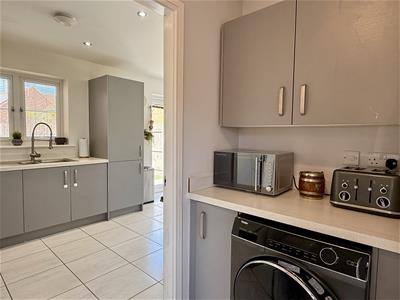
- Stylish kitchen with French doors to the garden.
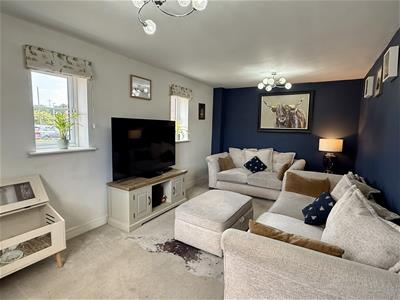
- Spacious living room for relaxing and entertaining.
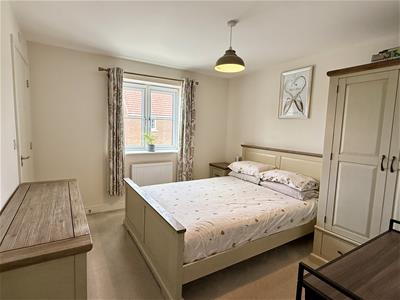
- Three bedrooms, including a principal en-suite.
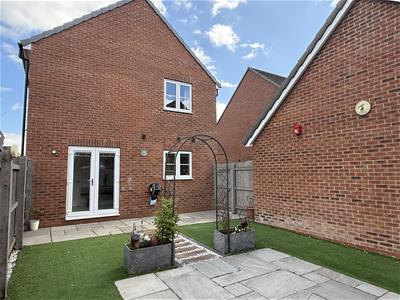
- Landscaped, low-maintenance garden.
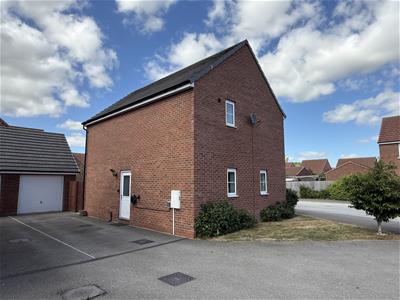
- Driveway, garage and utility room.
- Move-in ready with modern style throughout.
- EPC Rating: B
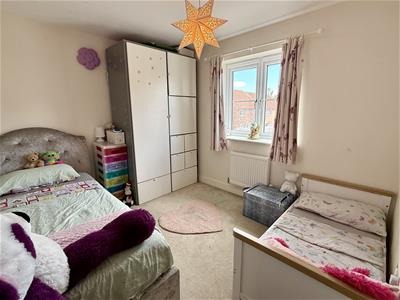
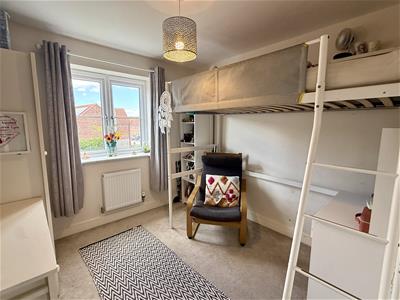
A beautifully designed double-fronted home offering bright, contemporary spaces and an effortless layout, perfectly suited to modern family living. A welcoming entrance hall leads to a generous sitting room and a stylish kitchen with integrated appliances, dining space and French doors opening onto the garden, creating a seamless connection between inside and out. A practical utility room and ground floor WC add everyday convenience. Upstairs, three well-proportioned bedrooms include a principal bedroom with an en-suite, complemented by a sleek family bathroom. Outside, the landscaped garden has been thoughtfully designed for low-maintenance enjoyment, featuring paved seating areas, an artificial lawn and a decorative garden arch, all enclosed by fence boundaries with gated access. To the front, a lawned garden with established shrubs complements the driveway, which leads to the garage. Thoughtfully designed throughout, this is a turnkey home that combines comfort, functionality and contemporary style in equal measure.
Tenure: Freehold. East Riding of Yorkshire Council BAND: D
THE ACCOMMODATION COMPRISES
ENTRANCE HALL
Front entrance door, radiator, stairs to first floor.
LIVING ROOM
T.V. aerial point, power points, radiator.
KITCHEN/DINER
Fitted with a range of wall and base units, work surfaces, 1.5 bowl stainless steel sink unit, electric oven, gas hob, extractor hood over, integrated fridge, integrated freezer, dishwasher, tiled floor, radiator, power points, french doors to rear garden.
UTILITY
Fitted wall and base units, plumbing for washing machine.
W.C.
Two piece suite comprising white low flush W.C, pedestal wash hand basin, tiled floor, radiator.
FIRST FLOOR
LANDING
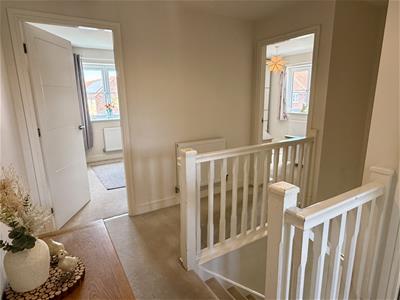
Access to loft space.
BEDROOM ONE
Radiator, power points.
EN SUITE
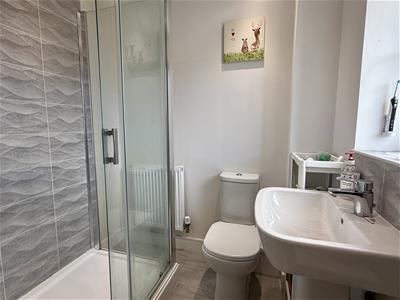
Three piece white suite comprising walk in shower cubicle, low flush W.C., pedestal wash hand basin, tiled floor, radiator.
BEDROOM TWO
Radiator, power points.
BEDROOM THREE
Radiator, power points.
BATHROOM
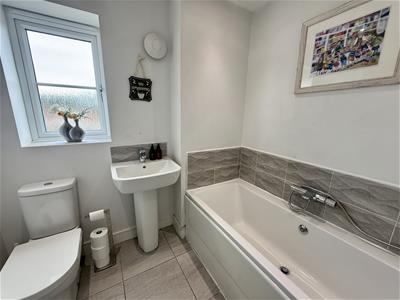
Three piece white suite comprising panelled bath, low flush W.C., pedestal wash hand basin, part tiled walls, tiled floor, radiator.
OUTSIDE
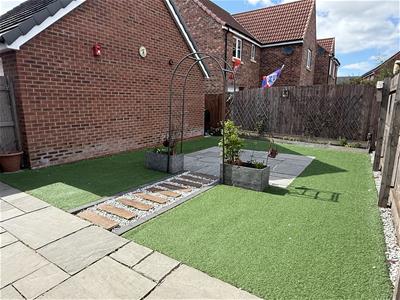
Outside, the landscaped garden has been thoughtfully designed for low-maintenance enjoyment, featuring paved seating areas, an artificial lawn and a decorative garden arch, all enclosed by fence boundaries with gated access. To the front, a lawned garden with established shrubs complements the driveway, which leads to the garage.
GARAGE
Up and over door, power and light.
ADDITIONAL INFORMATION
We are informed that the property is subject to a Maintenance Charge. This will be confirmed by Solicitors.
SERVICES
Mains water, electricity, gas and drainage.
APPLIANCES
No Appliances have been tested by the Agent.
Energy Efficiency and Environmental Impact

Although these particulars are thought to be materially correct their accuracy cannot be guaranteed and they do not form part of any contract.
Property data and search facilities supplied by www.vebra.com