
39 Havelock Road
Hastings
East Sussex
TN34 1BE
Aldborough Road, St. Leonards-On-Sea
£335,000 Price
4 Bedroom House - Terraced
- Terraced Family Home
- Bay Fronted Lounge
- 19ft Kitchen
- Four Bedrooms
- Bathroom & Shower Room
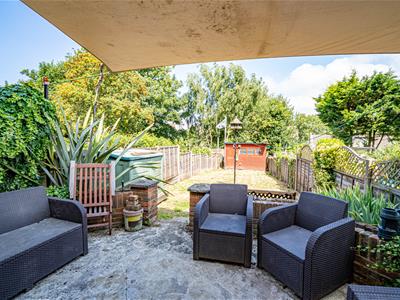
- Private Rear Garden
- CHAIN FREE
- Council Tax Band B
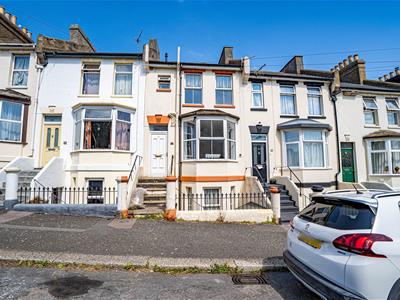
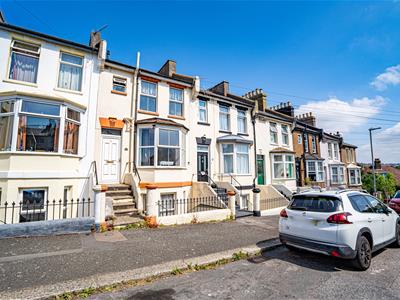
PCM Welcome to the market an exciting opportunity to acquire this THREE STOREY, FOUR BEDROOM VICTORIAN TERRACED HOUSE, quietly set on a sought-after road in St. Leonard’s, just moments from Alexandra Park and the vibrant Bohemia Quarter with its wide range of amenities. Offered to the market CHAIN FREE.
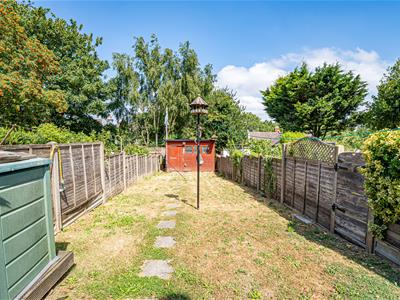
The property offers accommodation across three floors. The lower level includes a WELCOMING LOUNGE, a kitchen and direct access to the garden. Upstairs, there are TWO BEDROOMS on the ground floor and TWO FURTHER BEDROOMS, plus a bathroom on the first floor. A delightful LEVEL FAMILY FRIENDLY GARDEN completes the outside space. Whilst the home would benefit from some modernisation, it presents clear scope to add value and make it your own.
Please contact the owners agent now to book your viewing and avoid disappointment.
DOUBLE GLAZED FRONT DOOR
Opening to:
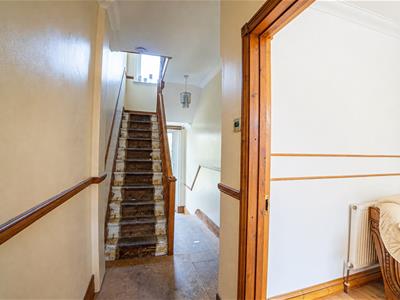
ENTRANCE HALL
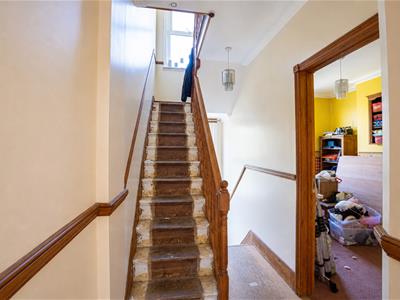
Stairs to upper and lower floor accommodation, dado rail, double glazed window to rear aspect, coving to ceiling,
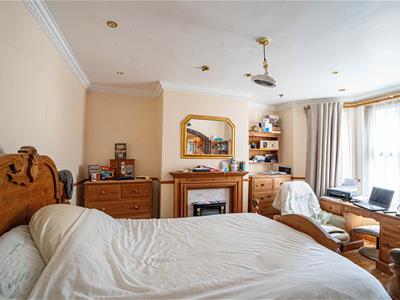
BEDROOM/ RECEPTION ROOM
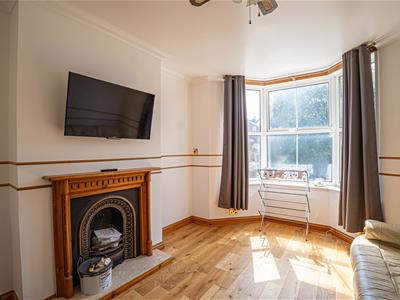
4.70m into bay x 3.51m (15'5 into bay x 11'6)Fireplace, wood flooring, coving to ceiling, double glazed bay window to front aspect.
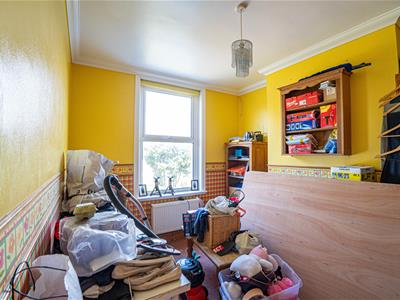
BEDROOM/ RECEPTION ROOM
3.76m x 3.10m (12'4 x 10'2 )Radiator, coving to ceiling, double glazed window to rear aspect having views over the garden.
LOWER FLOOR HALL
Wood flooring, radiator, under stairs recessed area, storage cupboard, doors to:
KITCHEN
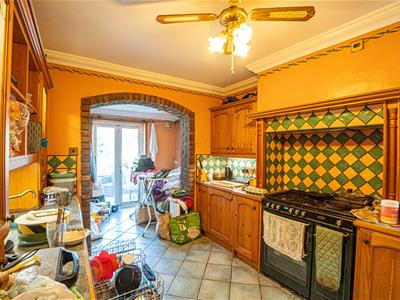
5.94m x 3.10m (19'6 x 10'2)Fitted with a matching range of eye and base level cupboards and drawers, worksurfaces, space for range style cooker, circular sink with mixer tap, space and plumbing for washing machine, space for tall fridge freezer, integrated dishwasher, coving to ceiling, tiled flooring, part tiled walls, radiator, ceiling lantern, double glazed French doors to rear aspect with views and access to the garden.
INNER HALL
Radiator door to front, door to lobby, large opening to:
LIVING ROOM
4.45m x 3.45m (14'7 x 11'4)Radiator, wood flooring, double glazed bay window to front aspect.
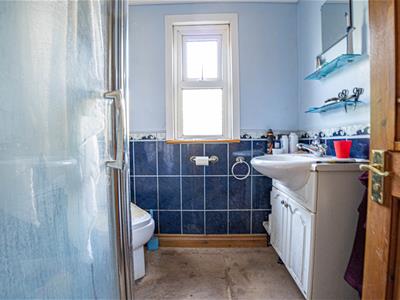
SHOWER ROOM
Shower cubicle, vanity unit with inset wash basin, low level wc, part tiled walls, double glazed obscured window to rear aspect.
LOBBY
Storage cupboard, double glazed door to the front lower courtyard, with steps rising to street level.
FIRST FLOOR LANDING
Half-landing with double glazed window to rear aspect, loft hatch, radiator, built in cupboard, coving to ceiling, doors to:
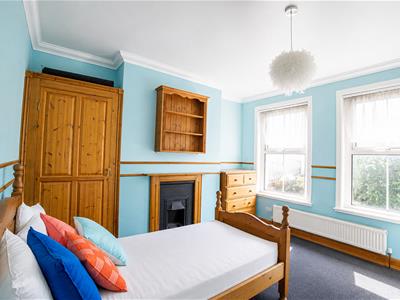
BEDROOM
3.94m x 3.23m (12'11 x 10'7)Fireplace, coving to ceiling, dado rail, radiator, wash hand basin with tiled splashbacks, two double glazed windows to front aspect.
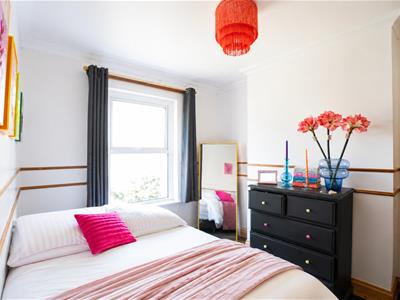
BEDROOM
3.78m x 3.05m (12'5 x 10')Coving to ceiling, dado rail, radiator, double glazed window to rear aspect with views onto the garden.
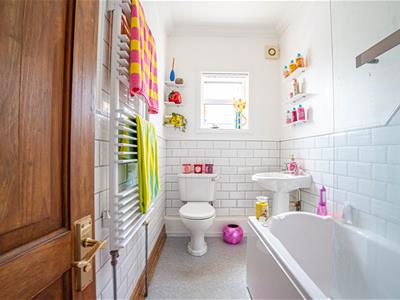
BATHROOM
Panelled bath with mixer tap and shower over bath, glass shower screen, pedestal wash hand basin, low level wc, tiled walls, extractor for ventilation, coving to ceiling, double glazed window to front aspect.
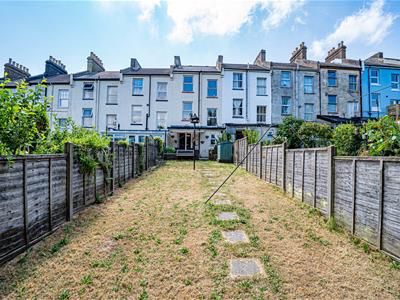
REAR GARDEN
Mainly laid to lawn with a patio area and fenced boundaries, offering a pleasant outdoor space ideal for al fresco dining or for families with children to play.
Although these particulars are thought to be materially correct their accuracy cannot be guaranteed and they do not form part of any contract.
Property data and search facilities supplied by www.vebra.com