Julian Marks
91 - 93 The Ridgeway
Plympton
PL7 2AA
Plympton, Plymouth
Offers Over £210,000
2 Bedroom House - Semi-Detached
- Well-presented semi-detached house
- Modern kitchen
- Generous lounge/diner
- Rear porch
- 2 double bedrooms
- 4-piece bathroom
- South-facing garden
- Garage in block with power & water supply
- Close to shops, schools & amenities
- No onward chain
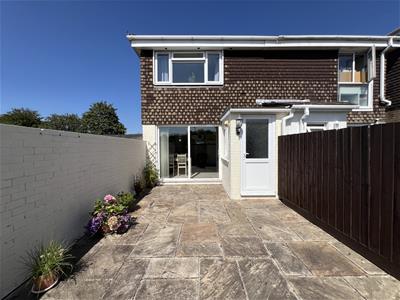
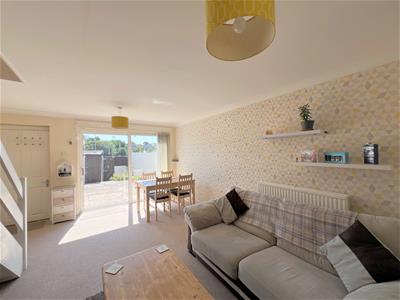
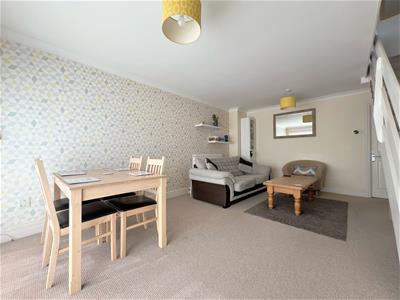
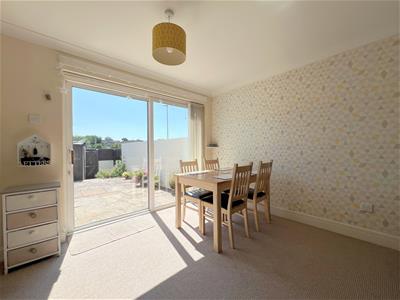
Offered with no onward chain is this well-presented bright & airy property with accommodation briefly comprising an entrance hallway, modern kitchen & a lounge/diner with doors opening onto the south-facing rear garden, rear porch, 2 double bedrooms & 4-piece bathroom. Outside there is also a garden to the front & a garage in a nearby block which has power & water. Located in the heart of Plympton, within easy reach of several primary & secondary schools, shops, pubs & the Ridgeway the property is in the perfect location for those who want to be close to local amenities.
DOWNFIELD DRIVE, PLYMPTON, PLYMOUTH PL7 2DP
ACCOMMODATION
uPVC double-glazed door, with inset decorative glass panel, into the entrance hallway.
ENTRANCE HALLWAY
2.06 x 1.06 (6'9" x 3'5")Opening into the kitchen. Door leading to the lounge/diner.
KITCHEN
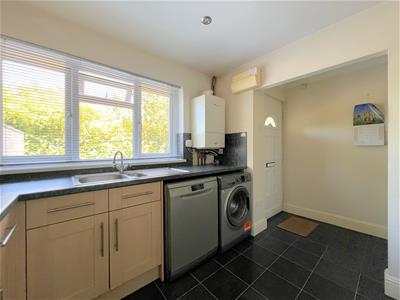
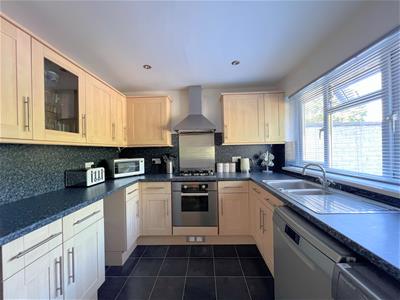 2.70 x 2.69 (8'10" x 8'9")Fitted with a range of matching base and wall-mounted units incorporating a roll-edged laminate worktop with inset 4-ring gas hob, and wall-mounted extractor hood and a one-&-a-half drainer stainless-steel sink unit. Integrated electric oven. Space for a free-standing fridge/freezer, washing machine and dishwasher. Wall-mounted gas boiler. uPVC double-glazed window to the front elevation.
LOUNGE/DINER
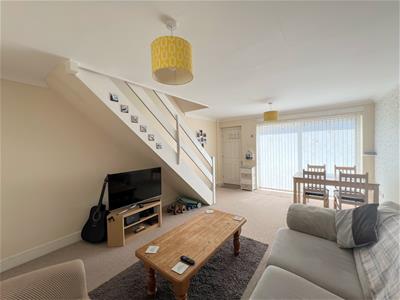 5.34 x 3.9 (17'6" x 12'9")Wooden door leading to the rear porch. Stairs ascending to the first floor accommodation. uPVC double-glazed sliding patio doors opening to the rear garden.
REAR PORCH
1.4 x 1.16 (4'7" x 3'9")uPVC double-glazed door with inset obscured glass opening to the rear garden. uPVC double-glazed window to the side elevation.
FIRST FLOOR LANDING
2.67 x 1.8 (8'9" x 5'10")Doors leading to the accommodation. Hatch providing access to the loft space.
BEDROOM ONE
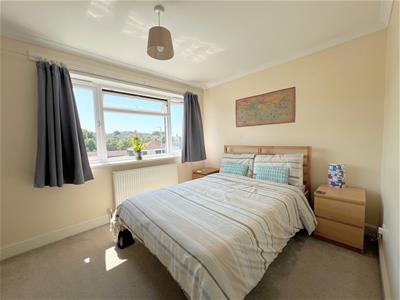
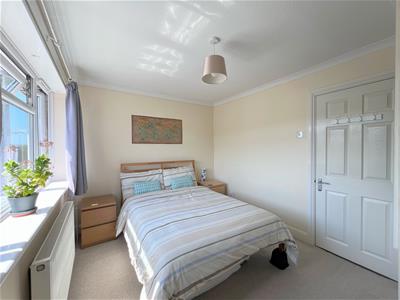 3.9 x 2.72 (12'9" x 8'11")Located at the rear of the property with a uPVC double-glazed window to the rear elevation. Built-in half-height over-stairs cupboard.
BEDROOM TWO
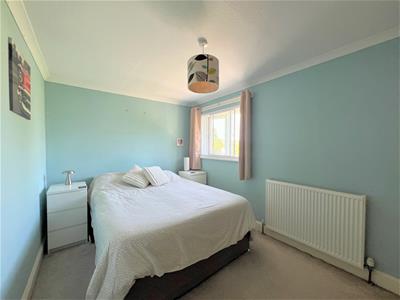 3.92 x 2.6 (12'10" x 8'6")Fitted wardrobes and drawers. uPVC double-glazed window to the front elevation.
BATHROOM
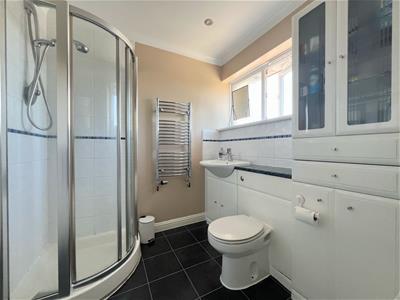
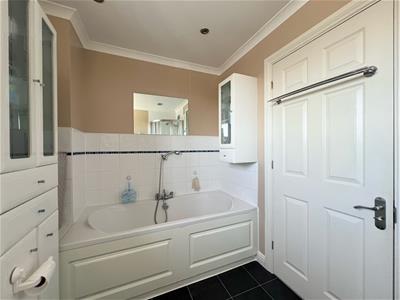 2.66 x 2.02 (8'8" x 6'7")Fitted with a 4-piece suite comprising a panel bath with shower attachment and mixer tap, corner cubicle with mains-fed shower. Fitted storage units with a back-to-wall wc and vanity basin with mixer tap. Obscured uPVC double-glazed window to the side elevation.
OUTSIDE
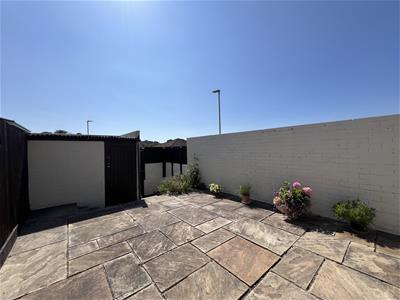
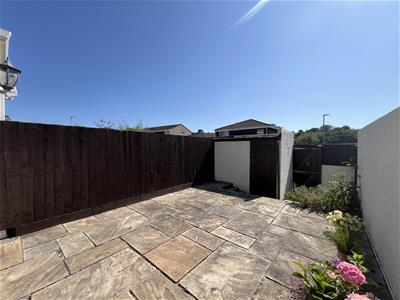
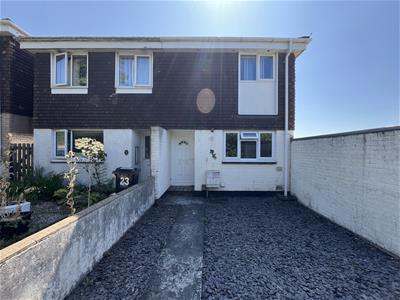
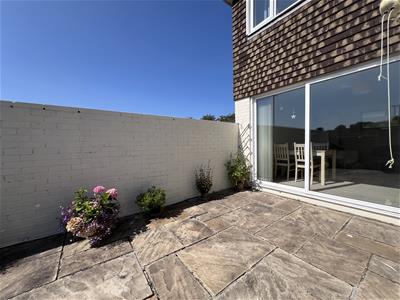 You approach the property via a public footpath and enter the front garden through a small, wooden gate. The garden is laid to slate chippings, bordered by a low-level wooden fence, with a concrete path leading up to the front door. The rear garden is fully-enclosed and laid to paving for low-maintenance. To the rear there are some steps down to a wooden gate leading out to a public footpath. There is also on-street parking.
UTILITY/STORE ROOM
2.48m x 1.76m (8'1" x 5'9")Roll-edged laminate worktop. Space for a tumble dryer beneath. Power and lighting.
GARAGE
4.9 x 2.52 (16'0" x 8'3")Located in a block, adjacent to the property with an up-&-over door. Power, lighting and water. Shelving.
COUNCIL TAX
Plymouth City Council
Council Tax Band: B
SERVICES
The property is connected to all the mains services: gas, electricity, water and drainage.
WHAT3WORDS
///wings.calculating.trial
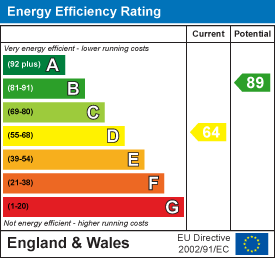
Energy Efficiency and Environmental Impact
Although these particulars are thought to be materially correct their accuracy cannot be guaranteed and they do not form part of any contract.
Property data and search facilities supplied by www.vebra.com