
55 High Street
Cowbridge
Vale of Glamorgan
CF71 7AE
5 Wolfe Close, Cowbridge, Vale of Glamorgan, CF71 7AZ
Guide Price £349,950


4 Bedroom House - Semi-Detached
- A spacious four bedroom semi-detached dormer bungalow.
- Ideally positioned within this popular residential location just a short walk from Cowbridge High Street.
- Offering over 1,350 sq ft of versatile accommodation.
- Entrance hallway with utility/WC, generous lounge with a gas fire and a separate dining room with adjacent fitted kitchen.
- Also, a snug/home office.
- To the first floor are four bedrooms, and a 3-piece family bathroom.
- Detached single garage.
- Lawned front and rear gardens and direct access onto the footpath leading into the town and playing fields.
- Viewing is highly recommended to appreciate this deceptively spacious property.
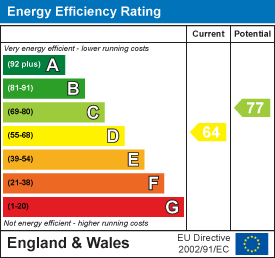
- EPC Rating: D.
A spacious four bedroom semi-detached dormer bungalow, ideally positioned within this popular residential location just a short walk from Cowbridge High Street. Offering over 1,350 sq ft of versatile accommodation, the property includes; an entrance hallway with utility/WC, generous lounge with a gas fire, and a separate dining room with adjacent fitted kitchen. Also, a snug/home office. To the first floor are four bedrooms, and a 3-piece family bathroom. Externally, the property benefits from a detached single garage, lawned front and rear gardens, and direct access onto the footpath leading into the town and playing fields. Viewing is highly recommended to appreciate this deceptively spacious property. EPC Rating: D.
SITUATION
The property is situated in the Historic Market Town of Cowbridge, which has a range of quality individual shops and services including health centre, leisure centre, various sporting clubs, public library and Old Hall Community Centre. There are also local primary and secondary schools within Cowbridge. Access both east and west is via the A48, which by-passes the Town. The City of Cardiff which has the usual amenities of a Capital City lies some 13 miles to the east with a main line rail connection to London in around two hours. The M4 motorway lies to the north of Cowbridge and junctions 33, 34 and 35 service "The Vale". There are several golf courses within the area and the heritage coast with its cliff-top walks and mixture of sandy and stony beaches lies to the south and west.
ABOUT THE PROPERTY
Occupying a peaceful position within this small cul-de-sac of similar homes, 5 Wolfe Close is just a short stroll from the High Street and enjoys direct access to a pedestrian pathway leading to the town playing fields. This deceptively spacious semi-detached dormer bungalow offers versatile accommodation throughout, and provides much scope for modernisation.
An entrance hallway welcomes you into the home, and leads to the principal living space. The generous lounge enjoys a sunny south-facing aspect overlooking the rear garden and centres around a traditional fireplace with gas connection.
The spacious dining room, overlooks the front garden and has the benefit of a large understairs storage closet. The kitchen sits directly next to the dining room and provides the opportunity to open up this area - like most similar properties have done. The kitchen is fitted with a range of wall and base units and provides a range of integrated appliances, including a dishwasher, undercounter fridge, double oven, grill and four-ring electric hob. Completing the ground floor is a rear-facing home office/snug together with a utility room-WC which provides plumbing for appliances and houses the gas-combi boiler.
A straight-flight staircase rises to the first floor, where four bedrooms share use of the spacious three-piece bathroom complete with corner bath. The principal bedroom benefits from a range of freestanding furniture.
GARDENS AND GROUNDS
The property enjoys a pleasant lawned frontage onto Wolfe Close, with a detached single garage. The garage benefits from an up-and-over door, pedestrian access and its own power supply. A pathway leads to the rear garden with a desirable south-facing aspect. In need of clearing, yet offering a levelled garden to enjoy. A rear gate provides direct access to the public footpath, leading one way to the town playing fields and to the historic village of Llanblethian.
ADDITIONAL INFORMATION
Freehold. All mains services connected to the property. Gas fired 'combi' central heating. Council Tax: Band E.
ANTI-MONEY LAUNDERING (AML)
Please note: A non-refundable administration fee of £24 including VAT is payable per buyer to carry out the required AML verification checks once an offer has been accepted to proceed with the sale. The sale cannot proceed until these checks have been satisfactorily completed. This is on acceptance of offer only. Details can be found on our website.
DISCLAIMER
These particulars are prepared for guidance purposes only and do not constitute, or form any part of an offer or contract. Whilst every effort has been made to ensure the information provided is accurate, the details have been supplied by the seller and should not be relied upon as statements or representations of fact. Neither Watts & Morgan Estate Agents, its employees, nor the seller or landlord makes or gives any representation or warranty, express or implied, as to the accuracy or completeness of the information contained herein. Prospective purchasers or tenants are advised to satisfy themselves as to the accuracy of all details through their own inspections, enquiries and, where appropriate, independent professional advice. All measurements/floorplans and distances are approximate. Services and appliances have not been tested. Photographs, computer-generated images (CGIs) and enhanced images are provided for illustrative purposes only.
Energy Efficiency and Environmental Impact
Although these particulars are thought to be materially correct their accuracy cannot be guaranteed and they do not form part of any contract.
Property data and search facilities supplied by www.vebra.com