.png)
4 Station Parade, London Road
Sevenoaks
Kent
TN13 1DL
Stafford Way, Sevenoaks
Guide Price £599,995
3 Bedroom House - Semi-Detached
- Superb Semi Detached Family Home
- 0.8 Miles To Sevenoaks Town Centre
- 2 Separate Reception Rooms
- 3 Bedrooms
- Kitchen + Utility Room
- Bathroom + Ground Floor WC
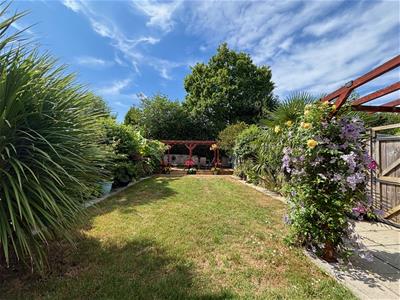
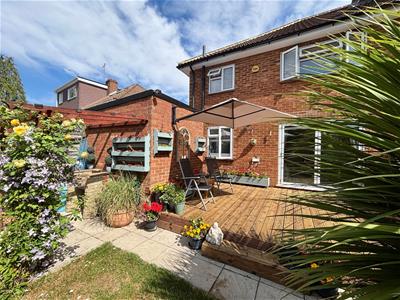
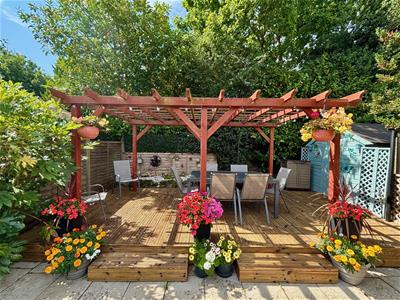
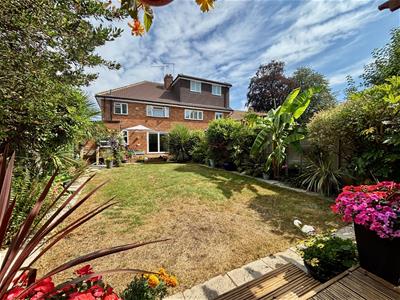
- Stunning Landscaped Garden
- Garage & Parking for 3 Cars
- Council Tax Band D
- Property is Freehold
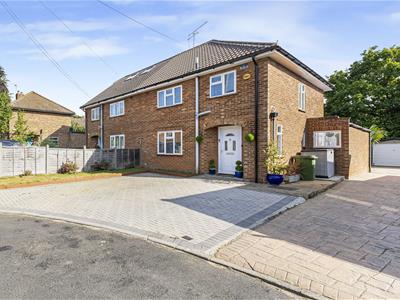
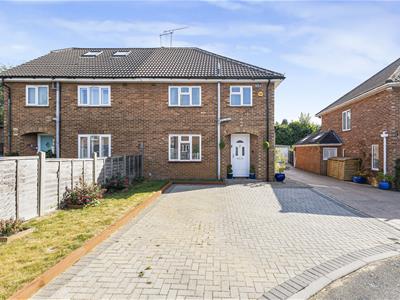
A superbly presented and well kept three bedroom semi-detached family home forming part of a compact residential cul-de-sac, located on the leafy south side of Sevenoaks. This highly desirable location is within walking distance of beautiful Knole Park (0.2 miles), Sevenoaks High Street (0.7 miles) offering a wide array of shopping and social facilities, and excellent local schooling including Sevenoaks school itself which is only 0.4 miles walk away. For commuters, Sevenoaks is served by a mainline rail station with fast and frequent links to London Bridge / Charing Cross in less than thirty minutes.
The well planned and generously proportioned accommodation is considered to be extremely well presented throughout, currently comprising a welcoming entrance hallway, sitting room with bi-fold doors leading to the garden, separate dining room, fitted kitchen with side lobby that leads to the utility room and WC to the ground floor. There are three double bedrooms and the family shower room served via the first floor landing, while externally the property benefits from a detached single garage, parking for several cars on the driveway and a superb landscaped garden with a pair of substantial decked sun terraces. Your internal viewing comes highly recommended in order to fully appreciate all this comprehensive family home has to offer.
ENTRANCE HALL
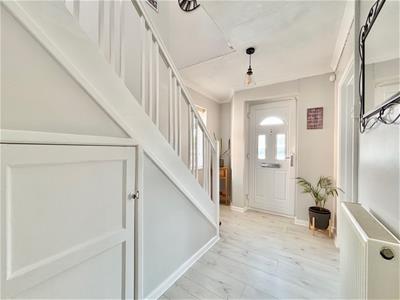
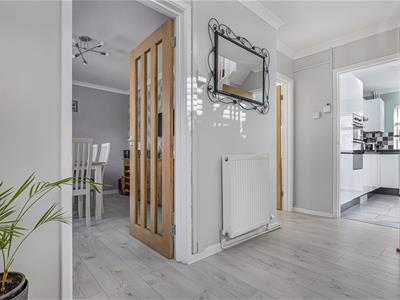
Welcoming entrance hallway has double glazed front entrance door with accompanying double glazed window to side. Double radiator, coved ceiling, attractive wood laminate flooring, stairs to first floor landing with useful understairs storage cupboard and part glazed doors to all rooms.
SITTING ROOM
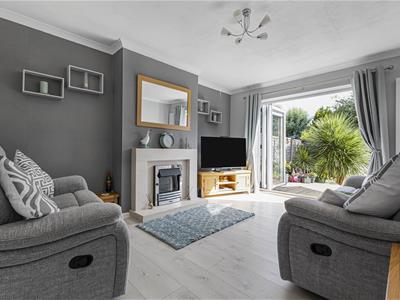
 Principle reception room has bi-folding doors to rear providing direct access to the decked sun terrace, contemporary style tall radiator, coved ceiling, continuation of the attractive wood laminate flooring, TV aerial lead and electric fireplace with Limestone surround and hearth as the focal point for the room (with capped gas point).
DINING ROOM
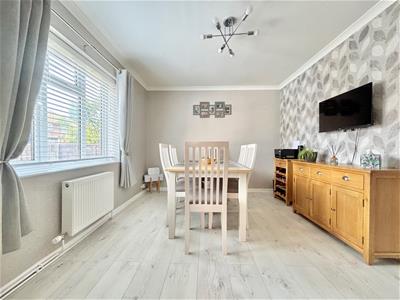
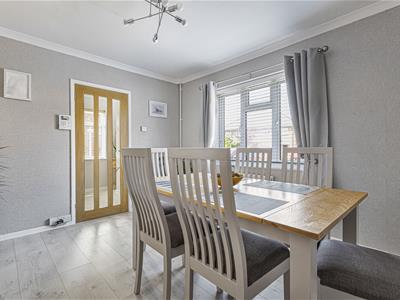 Double glazed window to front, double radiator, coved ceiling, continuation of the attractive wood laminate flooring and telephone point.
KITCHEN
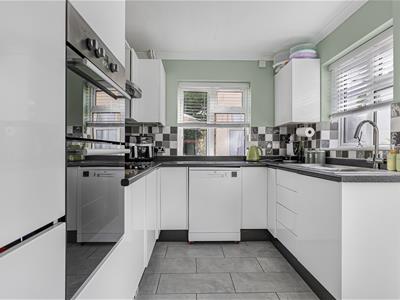 Dual aspect kitchen has double glazed windows to side and rear providing delightful garden aspect, coved ceiling, tiled floor and part tiled walls, door to useful understairs storage cupboard currently housing tall fridge freezer. Extensive series of matching wall and base units for storage set with roll top work surfaces incorporating stainless steel sink unit and drainer. Integrated appliances include the oven with its four ring hob and overhead extractor, plumbing for dishwasher. Part glazed side door provides access to the side lobby.
SIDE LOBBY
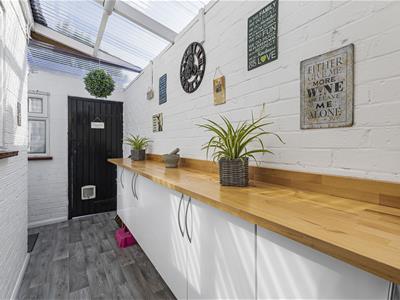 Double glazed window to front and double glazed door to side providing direct access to the garden. Wall mounted storage units with worksurface over, woof effect vinyl flooring and lever latch door to the utility room.
UTILITY ROOM
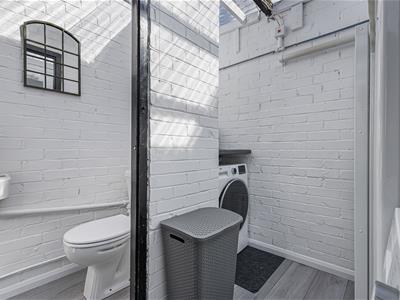 Double glazed window to front, attractive wood laminate flooring, space and plumbing for both washing machine and tumble dryer, further space for additional utilities and lever latch door to the ground floor WC.
GROUND FLOOR WC
Opaque double glazed window to front, continuation of attractive wood laminate flooring, white suite comprising close coupled WC and wall mounted wash basin.
FIRST FLOOR LANDING
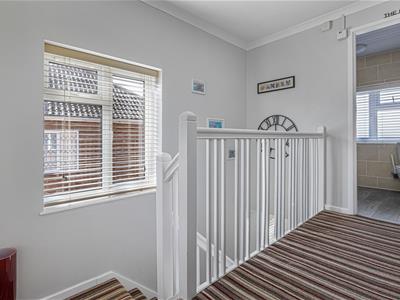 Double glazed window to side, coved ceiling, carpeted staircase and landing, doors to all rooms.
BEDROOM ONE
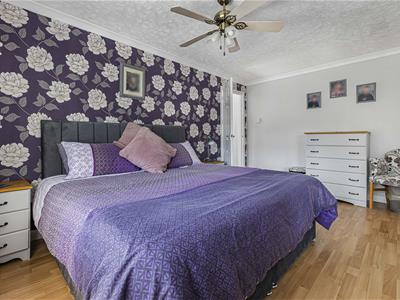
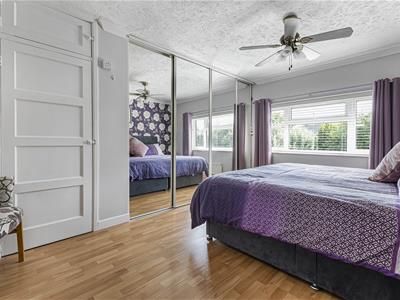 Generous double bedroom has double glazed window to rear with delightful garden aspect, radiator, coved ceiling, attractive wood laminate flooring, door to airing cupboard housing hot water cylinder and a series of bespoke built in wardrobe fitments complete with sliding mirrored fronts.
BEDROOM TWO
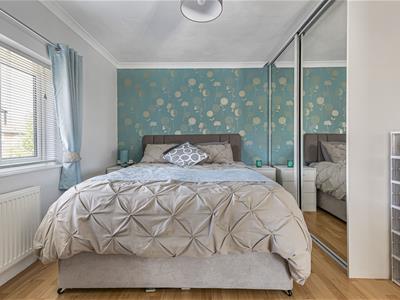
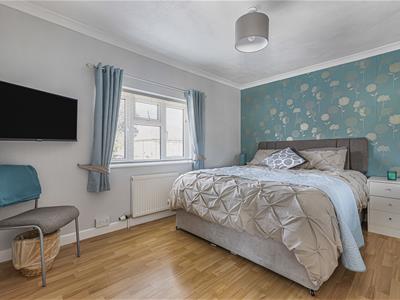 Double bedroom has double glazed window to front, radiator, coved ceiling, attractive wood laminate flooring and built in double wardrobe with sliding mirrored fronts.
BEDROOM THREE
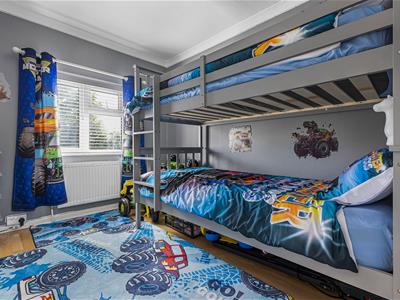 Double bedroom with double glazed window to rear providing delightful garden aspect, radiator, coved ceiling and attractive wood laminate flooring.
FAMILY SHOWER ROOM
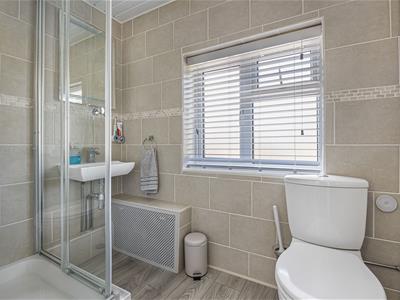 Recently refurbished shower room has opaque double glazed window to front, heated towel rail, fully tiled walls, attractive wood laminate flooring and suite comprising full size step in shower cubicle with both rainforest shower head and separate hand held attachment, close coupled WC and wall mounted wash basin.
GARAGE & PARKING
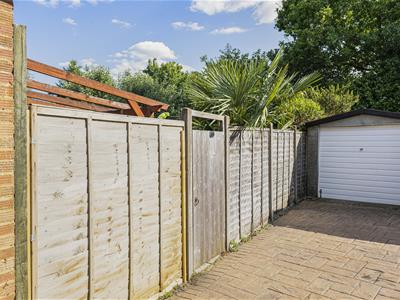 There are two / three parking spaces available on the brick paved driveway to the front of the property, while a shared driveway with the neighbour leads to the recessed single garage with one further car parking spaces directly in front of it.
GARDEN
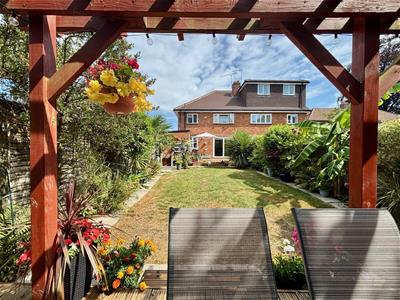
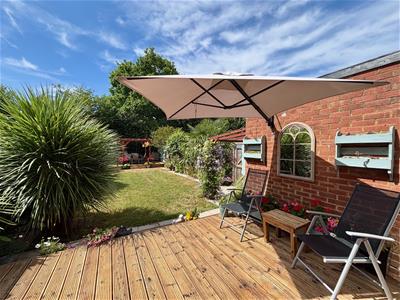
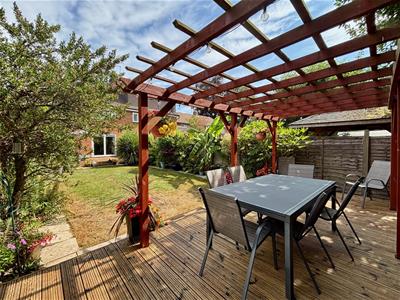
The superb rear garden is a genuine feature of the home. There is a substantial full width decked sun terrace across the rear of the property with planted borders making an ideal area in which to sit out and entertain. A paved footpath runs the length of the level lawned garden area, set within its neatly fenced perimeter with side access gate leading to the sealed driveway and recessed garage. The perimeter borders are well stocked with a variety of mature trees and shrubs providing both colour and definition. To the foot of the garden is a second decked sun terrace with pergola over providing further entertaining space. A timber storage shed sits to the side (behind the garage) and is accessible from the decked terrace.
ADDITIONAL INFORMATION
Property is Freehold
Council Tax Band D

Energy Efficiency and Environmental Impact
Although these particulars are thought to be materially correct their accuracy cannot be guaranteed and they do not form part of any contract.
Property data and search facilities supplied by www.vebra.com