.png)
Longacre Estate Agents
13 Westfield Road,
Horbury
Wakefield
WF4 6DN
Marston Walk, Normanton
Per month £895 p.c.m. To Let
2 Bedroom House - Semi-Detached
- Two Bedroom
- Modern Semi Detached House
- Available Now
- Gas Central Heating
- Driveway
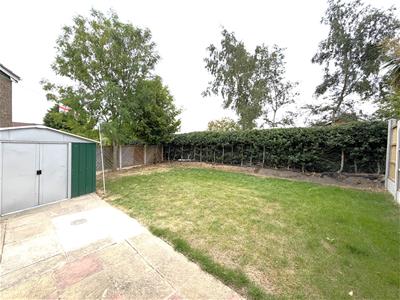
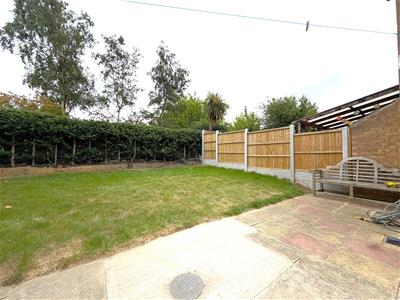
- Large Garden
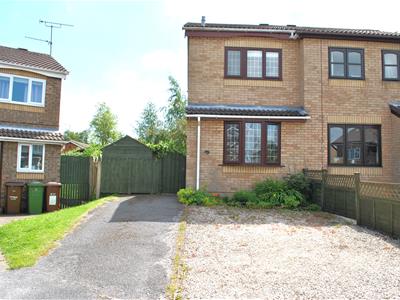
Available NOW! - Modern 2 bed semi detached property in a quiet cul-de-sac location ideally located for commuting via nearby motorway links. Briefly comprising Lounge, kitchen, 2 bedroom, bathroom, off street parking and large garden to the rear.
Lounge
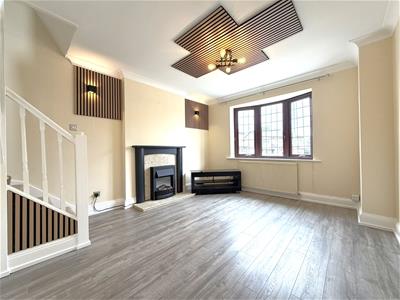
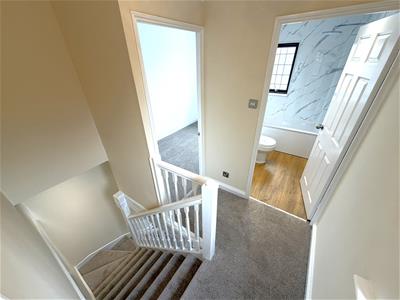
3.32 x 3.85 (10'10" x 12'7")Living flame gas fire in oak surround with marble heath and back plate. Upvc double glazed window overlooking front garden, wall lights, curtain pole, fitted carpet, open stairway leading to first floor.
Kitchen
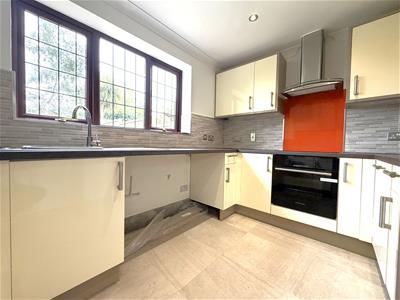
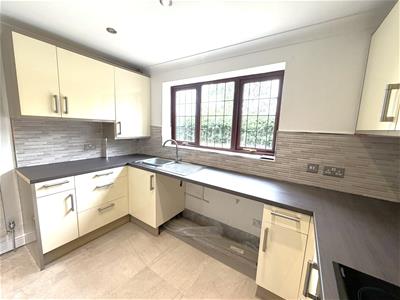
3.28 x 2.45 (10'9" x 8'0")Modern fitted kitchen with electric fan oven, ceramic hob, glass curved extractor and orange glass splash-back. Grey square edged worktop, 1.5 stainless steel sink with mixer tap, cream wall and base units beautifully finished off with modern gloss tiles. Space for tall fridge/freezer, washing machine and dishwasher. Upvc double glazed window overlooking rear garden.
Master Bedroom
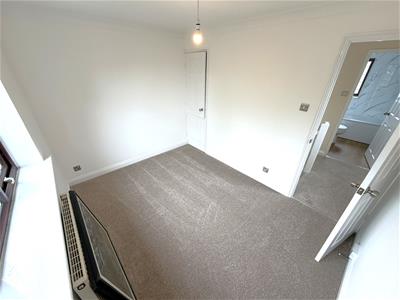
3.19 x 1.72 (10'5" x 5'7")Glass fronted/steel effect wardrobe with sliding doors, built in storage cupboard, fitted carpet, roman blind and radiator. Upvc double glazed window to the rear.
Second Bedroom
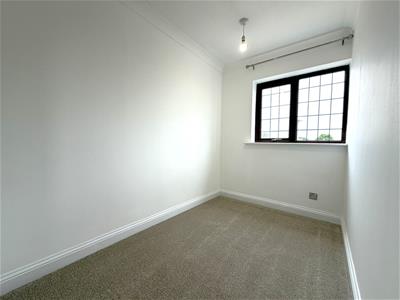
3.19 x 1.72 (10'5" x 5'7")Built in storage cupboard, fitted carpet, Upvc double glazed window to the front.
Bathroom
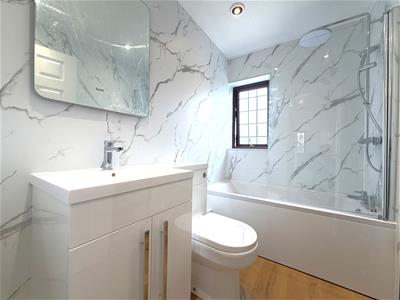
2.23 x 1.48 (7'3" x 4'10")Modern white suite comprising low flush wc and basin in gloss white vanity unit. P shaped bath with dual head thermostatic mixer shower over. Matching gloss white wall units above basin and toilet unit. White wood effect laminate and tiled walls, upvc double glazed window to front.
Garden
Enclosed raised garden to the rear, spacious flagged patio area with garden shed to the side of the property. Pebbled front garden and driveway providing ample parking for 2 vehicles.


Energy Efficiency and Environmental Impact
Although these particulars are thought to be materially correct their accuracy cannot be guaranteed and they do not form part of any contract.
Property data and search facilities supplied by www.vebra.com