
11, Main Road
Hockley
Essex
SS5 4QY
Romsey Close, Hockley
Price Guide £350,000
2 Bedroom House
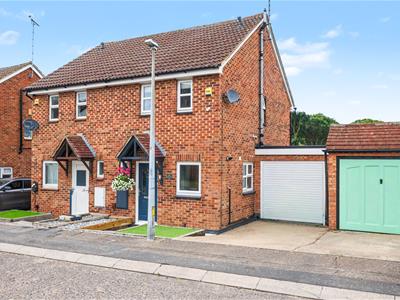
- Semi detached house
- Garage
- Two spacious bedrooms
- Close to local amenities
- Modernised throughout
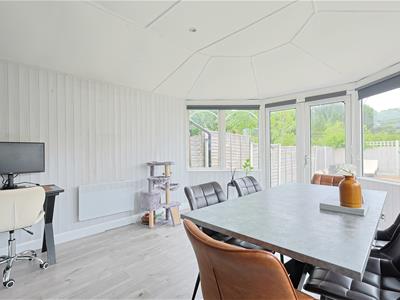
- Conservatory
- Close to Hockley station
- Beautiful rear garden
- Off-street parking
- Perfect first time buy
* £350,000 - £375,000 GUIDE PRICE * WALK TO HOCKLEY STATION * PARKING * GARAGE * MODERNISED THROUGHOUT * DOUBLE BEDROOMS * Bear Estate Agents are delighted to bring to the market this attractive two-bedroom semi-detached home, positioned in a popular Hockley location within easy reach of Hockley Train Station, well-regarded schools, local shops and everyday amenities. With well-proportioned accommodation throughout, this property is perfectly suited to first-time buyers, young families or those looking to downsize.
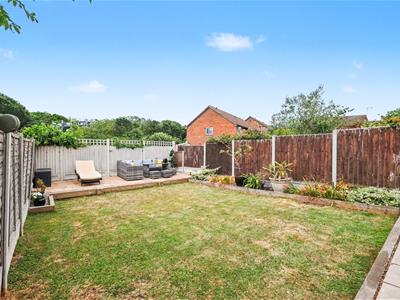
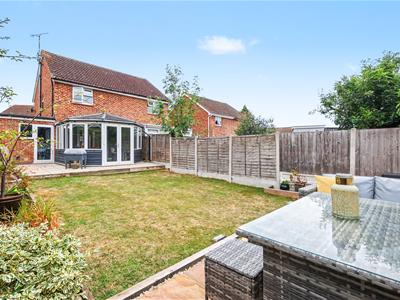
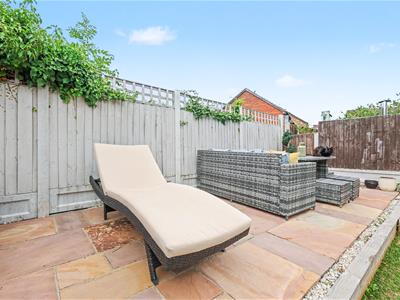
The property benefits from off-street parking and a garage to the front, while the rear enjoys a lovely private garden, offering a great space to unwind or entertain family and friends.
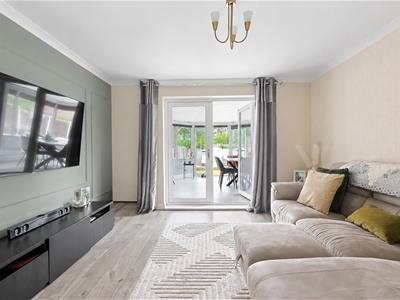
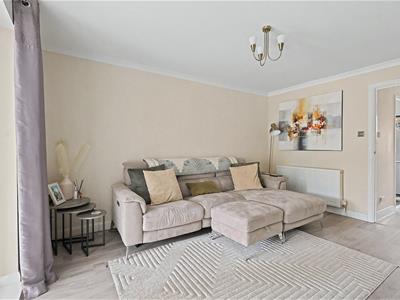
Inside, the home has been well maintained and offers a modern fitted kitchen, a spacious lounge and a bright conservatory overlooking the garden. Upstairs, there are two good-sized double bedrooms and a contemporary family bathroom. Ready to move into and set in a sought-after location, this is a home that has plenty to offer.
Hallway
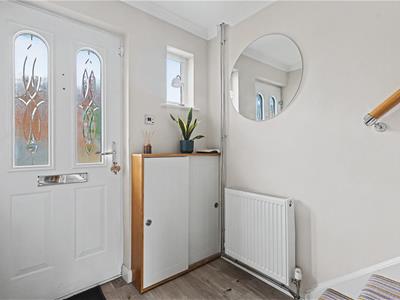
Composite door with obscured window to centre with additional obscured window to front. Ceiling mounted light fitting, wall mounted radiator, fitted meter cupboard, under stairs storage cupboard and wooden effect flooring throughout.
Kitchen
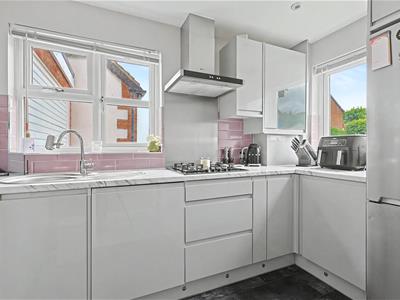
3.56m x 1.80m (11'8 x 5'11)Spotlights, double window to side, window to front tiled walls and tile effect flooring. Range of wall and floor mounted units including integrated oven with separate gas stove and extractor fan overhead, integrated stainless steel sink and dryer unit, integrated dishwasher and space for fridge/freezer.
Living room
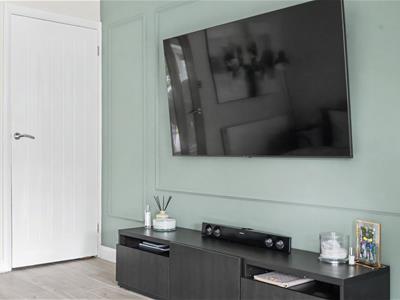
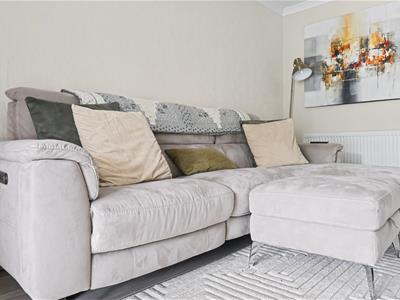
4.19m x 3.53m (13'9 x 11'7 )Ceiling mounted light fitting, wall mounted radiator, built-in storage cupboard, feature panel wall and wooden effect flooring throughout.
Conservatory
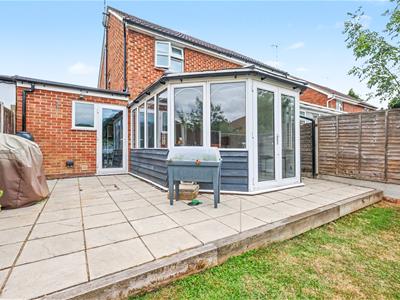
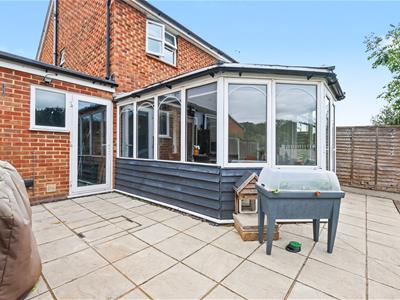
4.01m x 3.63m (13'2 x 11'11)Spotlights, two wall mounted electric heaters, windows to one wall with French doors leading to rear garden. Wooden effect flooring throughout.
Landing
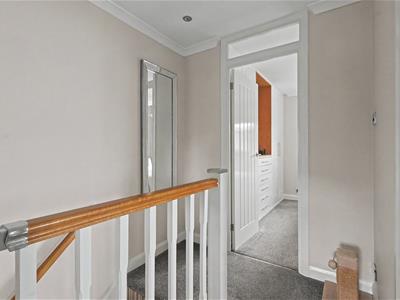
Spotlights, loft hatch and access to both bedrooms and family bathroom. Carpeted throughout.
Bedroom one
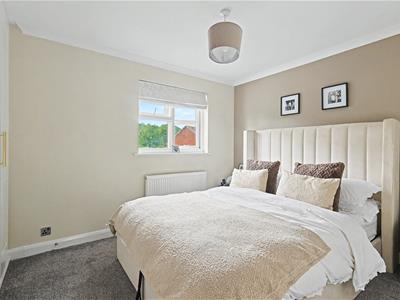
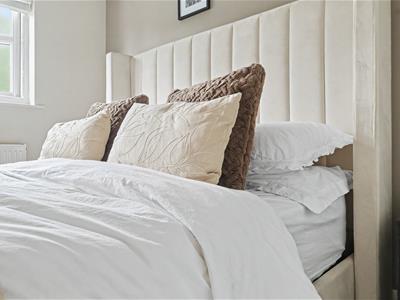
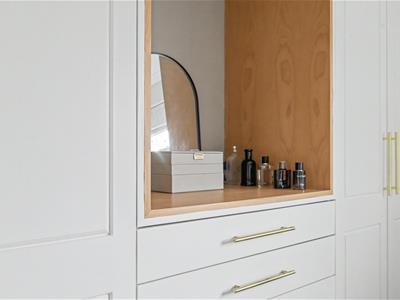
3.53m x 2.74m (11'7 x 9'0)Ceiling mounted light fitting, window to rear, wall mounted radiator, fitted wardrobes to one wall and carpeted throughout
Bedroom two
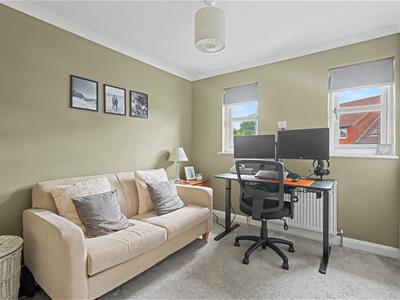
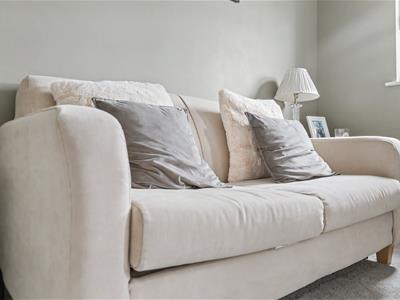
2.79m x 2.62m (9'2 x 8'7 )Ceiling mounted light fitting, two windows to front, over stairs storage cupboard & additional fitted storage cupboard and carpeted throughout.
Bathroom
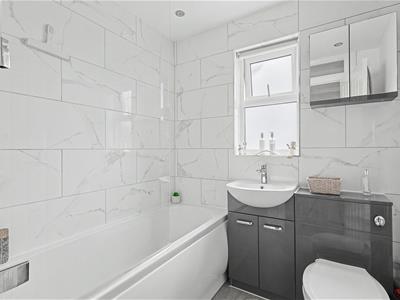
Spotlights, obscured window to side, heated towel rail, bath unit with shower overhead, vanity hand wash basin and lower level WC unit, tiled walls and tiled effect flooring. Rear garden.
Rear Garden
Access by French doors in conservatory. Raised patio area with access to garage. Further leading to lawn with plant borders either side. To rear, additional raised patio area.
Frontage
Driveway for one vehicle to side with additional off street parking to road. Up and over garage door to front with access to garden. Fitted with lighting and power.
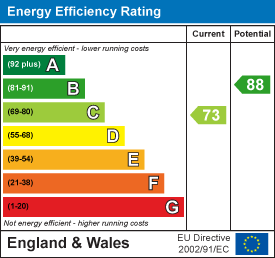
Energy Efficiency and Environmental Impact
Although these particulars are thought to be materially correct their accuracy cannot be guaranteed and they do not form part of any contract.
Property data and search facilities supplied by www.vebra.com