
1336 London Road
Leigh-on-Sea
SS9 2UH
Recreation Avenue, Leigh-on-Sea
£525,000
3 Bedroom House - Semi-Detached
- Beautiful semi-detached house
- Character property with lots of original features throughout
- Three double bedrooms
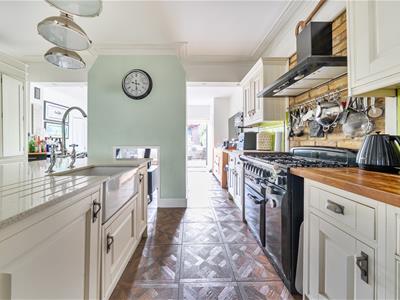
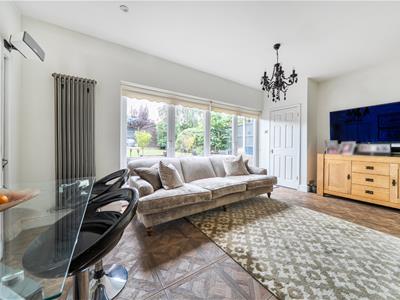
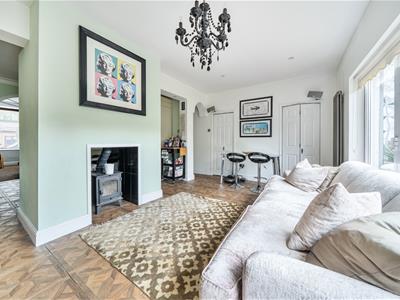
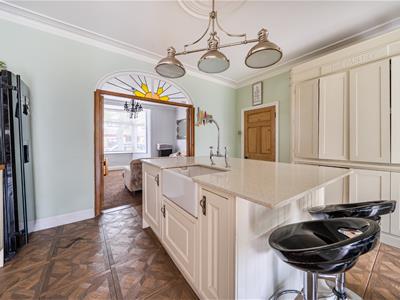
- Gorgeous through kitchen/lounge/diner
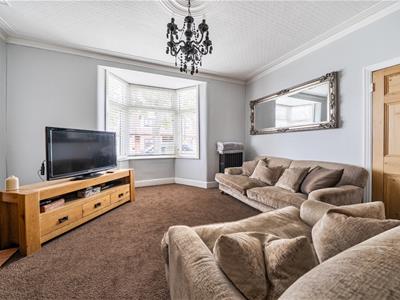
- Charming bay-fronted lounge
- Family bathroom, en-suite shower room and downstairs WC
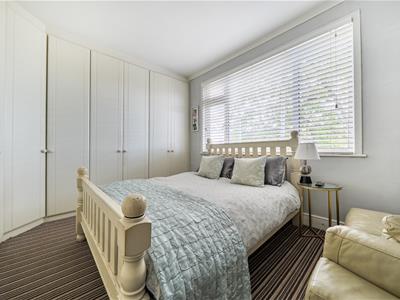
- Master bedroom with built-in floor to ceiling wardrobes
- Close to Chalkwell Station for London commuters
- Catchment for Westcliff Grammar School for Boys and Girls
- Walking distance to Leigh Broadway and Leigh Road shopping facilities
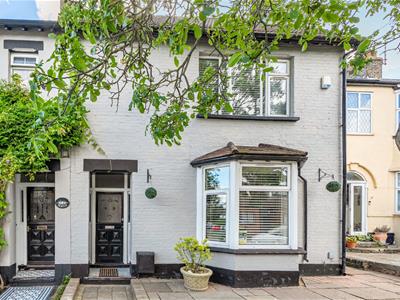
Positioned along the ever-popular Recreation Avenue, this attractive three-bedroom semi-detached home offers a wonderful blend of period charm, generous living space and an enviable location in the heart of Leigh-on-Sea. The property boasts three well-proportioned double bedrooms, making it an excellent choice for families and those looking for flexible accommodation. Retaining a wealth of original features throughout, the home has been thoughtfully maintained to preserve its character while catering to modern-day living. At the heart of the home is a superb open-plan kitchen, living and dining space, designed to bring family life and entertaining together. Bright, spacious and beautifully arranged, it provides a welcoming setting for everyday living as well as social occasions. Perfectly placed for commuters, Chalkwell Station is just a short walk away, offering direct rail links into London. The vibrant atmosphere of Leigh Broadway, renowned for its independent boutiques, cafés, restaurants and bars, is within easy reach, while the nearby amenities of Leigh Road provide everything needed for day-to-day convenience. Offering character, space and an outstanding location, this is a home that perfectly captures the lifestyle Leigh-on-Sea is celebrated for.
Frontage
Tiled pathway to an overhanging front porch, door to:
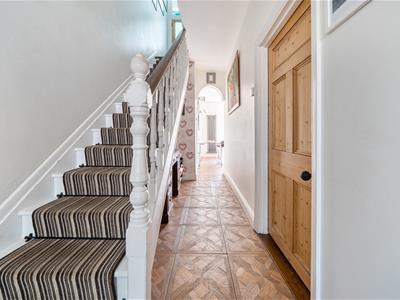
Entrance Hallway
Smooth ceiling with a pendant light, entrance door to the front, center carpeted stairs rising to the first floor landing with understairs storage, carpet bars, wood effect laminate flooring, archway to:
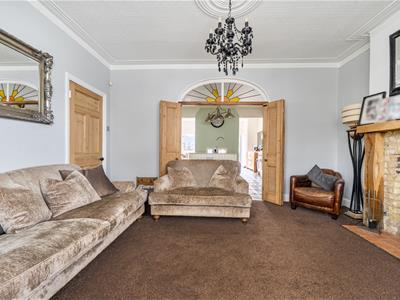
Bay-Fronted Lounge
4.60m into the bay x 4.58m (15'1" into the bay x 1Coved ceiling with a pendant light, double glazed bay window to the drone, feature fireplace with a wooden surround and a tiled hearth radiator, carpet.
Kitchen
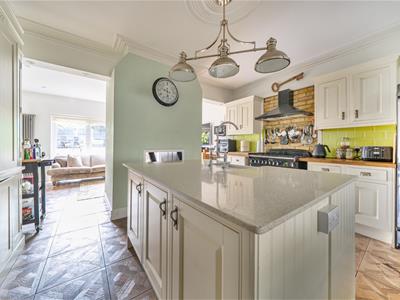
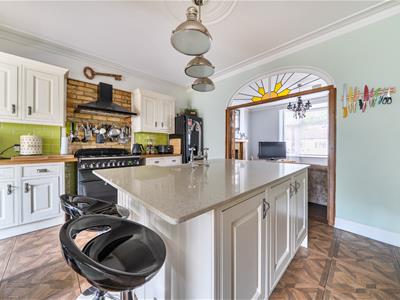
4.62m x 3.65m (15'1" x 11'11")Coved ceiling with a pendant light. Modern kitchen comprising of; wall and base level units with a roll edge wooden worktop, rang cooker with an extractor fan above, exposed brick splash back, tiled splash back, centre island with a roll edge granite worktop, inset butler wink with a chrome tap, two-seater breakfast bar, space for a fridge freezer, pan drawers, storage cupboards, wooden flooring, opening to:
Lounge/Diner
5.64m x 3.38m (18'6" x 11'1")Smooth ceiling with a pendant light and inset spotlights, double glazed bi-folding doors to the rear opening out onto the garden, space for a six-seater dining table, wooden flooring, modern radiator, door to:
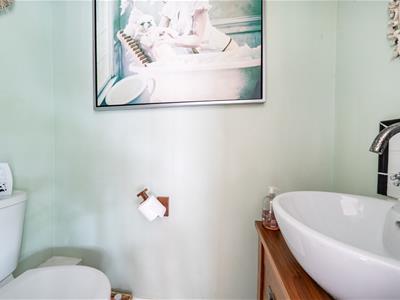
Downstairs WC
Smooth ceiling with a pendant light, obscured double glazed window to the side, low-level WC, vanity unit wash basin, wooden flooring.
First Floor Landing
Smooth ceiling with a pendant light, feature stained glass window, carpeted stairs rising to the second floor landing, carpet, radiator, doors to all first floor bedrooms.
Bedroom One
4.94m x 3.68m (16'2" x 12'0")Smooth coved ceiling with a pendant light, double glazed windows to the side, built-in floor to ceiling wardrobes, radiator, carpet.
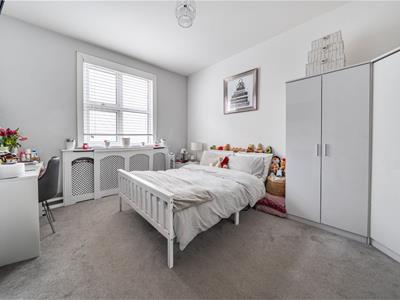
Bedroom Two
4.61m x 3.34m (15'1" x 10'11")Smooth ceiling with a pendant light, double glazed window to the rear overlooking the garden, space for floor to ceiling wardrobes, radiator with a radiator cover, carpet.
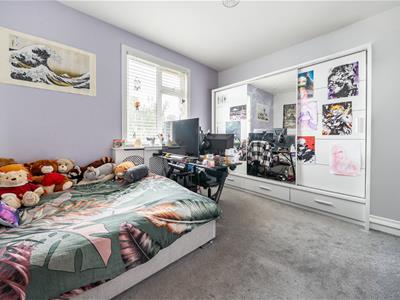
Bedroom Three
4.27m x 3.48m (14'0" x 11'5")Smooth ceiling with a pendant light, double glazed window to the front, space for a floor to ceiling wardrobe, radiator with a radiator cover, carpet.
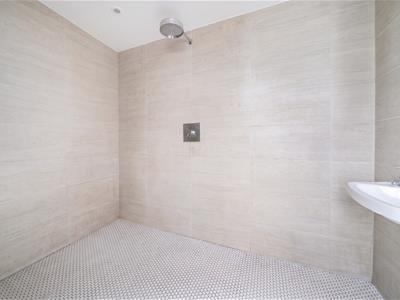
En-Suite Shower Room
Smooth ceiling with inset spotlights, wet room style shower, two wall mounted pedestal wash basin's rainfall head.
Bathroom
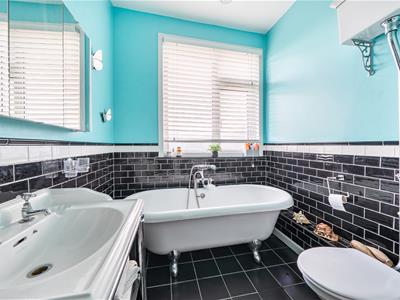
Smooth ceiling with a pendant light, obscured double glazed window to the rear, free standing bath with a shower hose attachment, low-level WC, vanity unit wash basin, part tiled walls, wall mounted chrome heated towel rail, tiled flooring.
Second Floor Landing
Smooth ceiling with a pendant light. carpet, door to:
Loft Room
6.69m x 2.64m (21'11" x 8'7")
Rear Garden
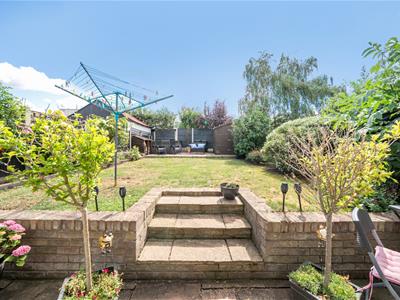
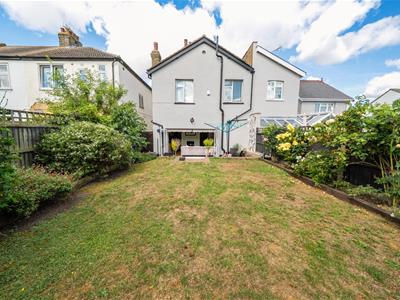
Commences with a paved patio area with steps leading up to the remainder laid to lawn, mature tree and shrub borders, decked seating area to the very rear ideal for entertaining, outside tap, outside lighting.
Agents Notes:
Council tax band: D

Energy Efficiency and Environmental Impact
Although these particulars are thought to be materially correct their accuracy cannot be guaranteed and they do not form part of any contract.
Property data and search facilities supplied by www.vebra.com