
39 Havelock Road
Hastings
East Sussex
TN34 1BE
West Hill Road, St. Leonards-On-Sea
£300,000 Price
3 Bedroom House - End Terrace
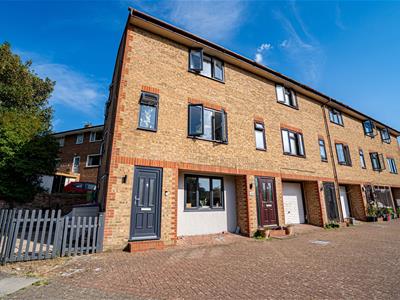
- End-Terraced Townhouse
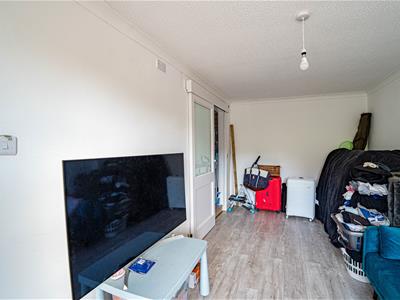
- Ground Floor Reception/ Bedroom with En-Suite
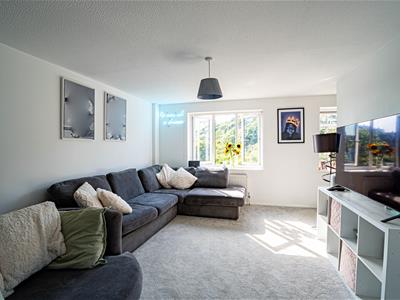
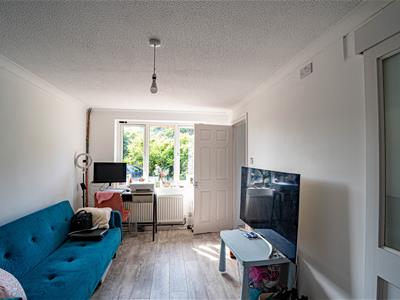
- 14ft Living Room
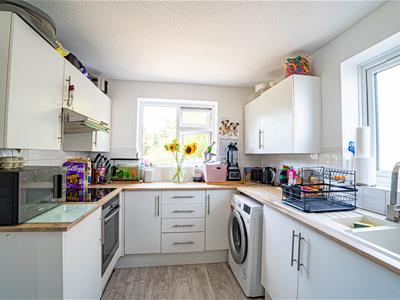
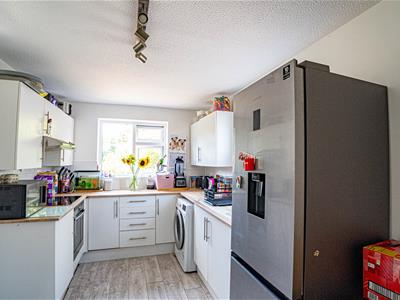
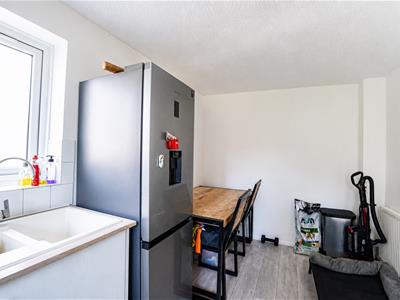
- Kitchen-Dining Room
- Two Further Bedrooms
- Allocated Parking
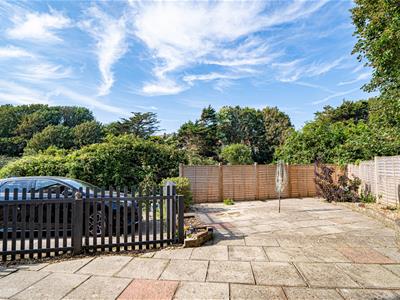
- Low-Maintenance Garden
- Council Tax Band C
PCM Estate Agents welcome to the market an exciting opportunity to acquire this THREE STOREY, THREE BEDROOM, TWO BATHROOM, END-TERRACED MODERN TOWNHOUSE with ALLOCATED PARKING and a LOW-MAINTEANCE GARDEN.
Accommodation is arranged over three floors comprising a welcoming entrance hall, GROUND FLOOR BEDROOM with EN-SUITE shower room, that could be utilised as a reception room if three bedrooms are not required, first floor with a SPACIOUS LIVING ROOM and a KITCHEN-DINING ROOM, whilst to the second floor there are TWO BEDROOMS and a bathroom. The property offers modern comforts including gas fired central heating and double glazing.
Conveniently positioned within the popular West St Leonards area, within walking distance of a mainline railway station having convenient links to London and a vast range of amenities including popular schooling establishments, the seafront and promenade.
Viewing comes highly recommended for anyone seeking a LOVELY HOME in the West St Leonards location, offering ADAPTABLE ACCOMMODATION close to a vast range of amenities.
Please call the owners agents now to book your viewing and avoid disappointment.
DOUBLE GLAZED FRONT DOOR
Leading to:
ENTRANCE HALL
Double glazed window to side aspect, stairs rising to the first floor accommodation, wood laminate flooring, radiator, under stairs recessed area, doors to:
RECEPTION ROOM/ BEDROOM
5.28m x 2.84m (17'4 x 9'4)Offering a versatile space, converted from the garage. Coving to ceiling, radiator, wood laminate flooring, double glazed window to front aspect, sliding door to:
EN-SUITE
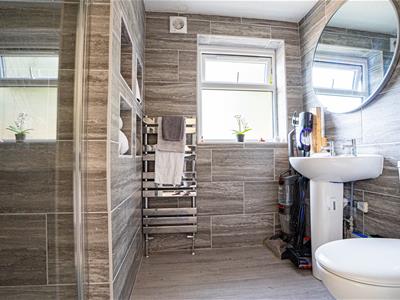
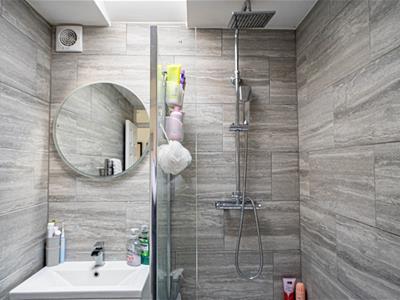
Walk-in shower, low level wc, pedestal wash hand basin, tiled walls, heated towel rail, extractor for ventilation, double glazed window with opaque glass to side aspect.
FIRST FLOOR
Leading to:
LIVING ROOM
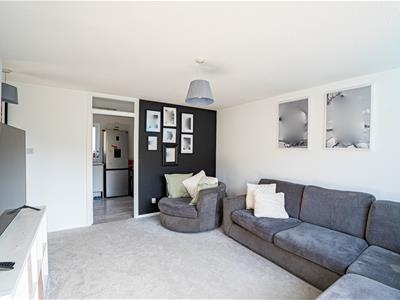
4.39m x 3.76m (14'5 x 12'4)Stairs rising to the second floor, radiator, television point, two double glazed windows to front aspect, door to:
KITCHEN-DINING ROOM
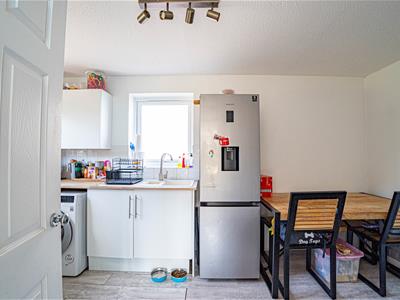
4.72m x 2.57m (15'6 x 8'5)Fitted with a matching range of eye and base level cupboards and drawers with worksurfaces over, tiled splashbacks, electric hob with oven below and fitted extractor over, inset one & ½ bowl sink with mixer tap, space for tall fridge freezer, space and plumbing for washing machine, ample space for dining table, double glazed windows to rear and side elevations.
SECOND FLOOR LANDING
Loft hatch, double glazed window to side aspect, doors to:
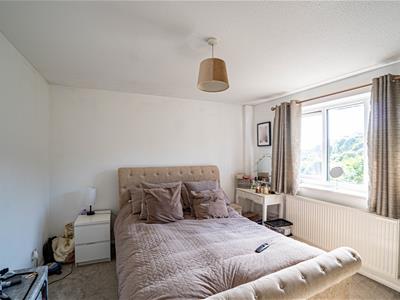
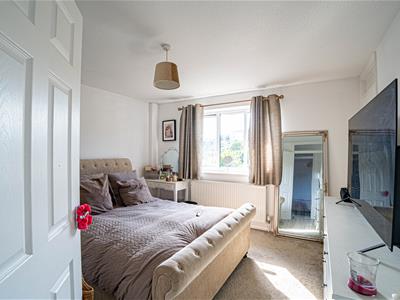
MASTER BEDROOM
3.71m x 3.43m (12'2 x 11'3)Built in cupboard, radiator, double glazed window to front aspect.
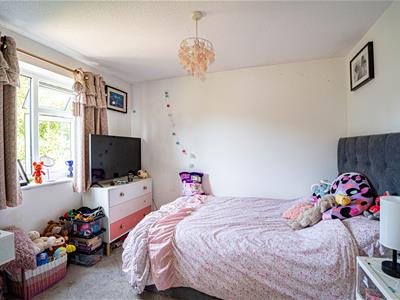
BEDROOM
3.43m x 2.51m (11'3 x 8'3)Radiator, double glazed window to side aspect.
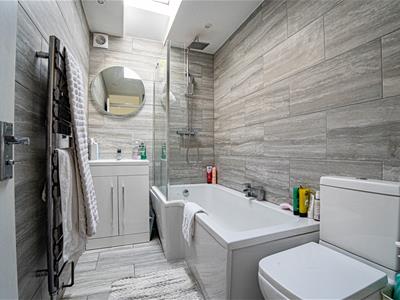
BATHROOM
Bath with mixer tap, shower over bath with rain style shower head and hand-held shower attachment, dual flush low level wc, vanity enclosed wash hand basin with mixer tap, tiled walls, tiled flooring, heated towel rail, down lights, extractor for ventilation, Velux style window to rear aspect.
GARDEN
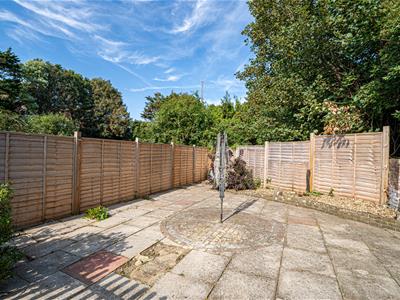
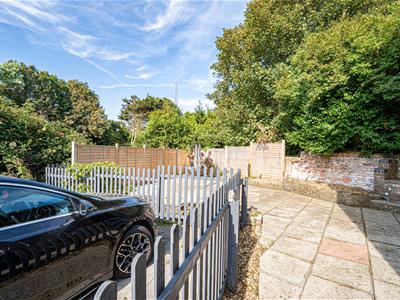
Only accessible via leaving the property and accessing via a side gate. The garden is paved and offers a level space perfect for outdoor dining and entertaining, with fenced boundaries.
PARKING
Located to the side of the property is an allocated parking space.
Although these particulars are thought to be materially correct their accuracy cannot be guaranteed and they do not form part of any contract.
Property data and search facilities supplied by www.vebra.com