
Somerset House
Royal Leamington Spa
CV32 5QN
Portland Place West, Leamington Spa
£285,000
2 Bedroom Flat
- Prime convenient location, within attrative period building
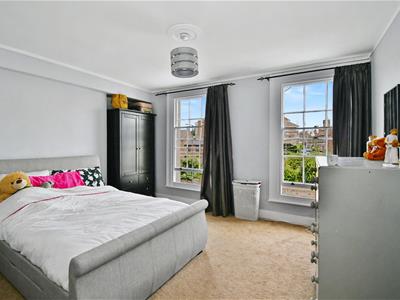
- Two Double bedrooms ( Master Ensuite )
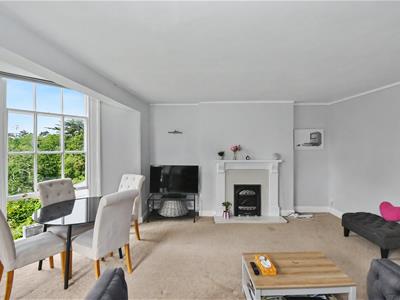
- Spacious sitting room with feature window with views
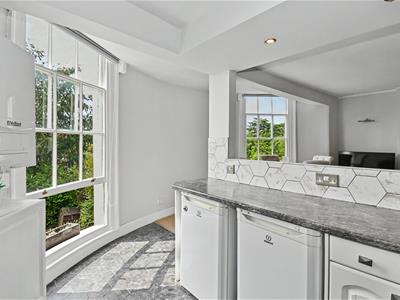
- Semi Open Plan Kitchen
- Newly Extended lease
- Walking distance of town centre, local parks and the train station
- Viewing essential
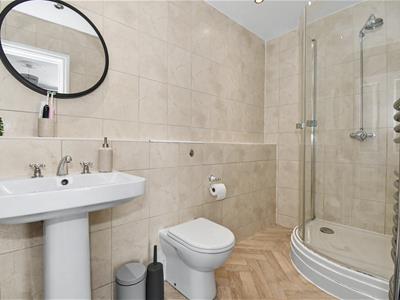
- Modern bathrooms
- Gas Radiator Heating
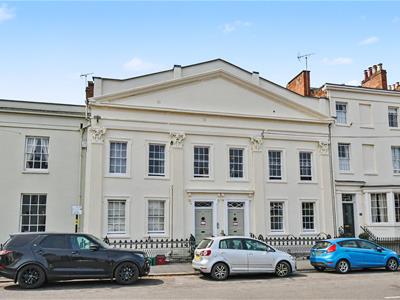
Set in this handsome period building, a spacious two double bedroomed period first floor apartment, boasting en-suite and semi open spacious living/dining/kitchen with feature bay to rear.
Briefly Comprising;
Communal entrance hallway, telephone entry phone point, private entrance hallway, spacious living/dining room with bay window to rear, semi open plan to fitted kitchen. Master double bedroom with en-suite shower room, separate main bathroom and additional double bedroom, gas radiator heating. NO CHAIN.
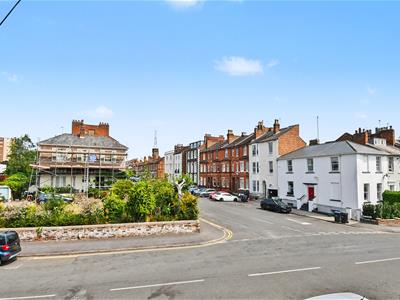
The property forms part of a period attractive Grade II listed property set on Portland Place West conveniently located for the town centre. The property offers elegant and well proportioned accommodation nicely laid out with two good sized double bedrooms, the master benefits from an en-suite shower room. One of the main features is the spacious living room, which has a rear south facing aspect with feature curved bay and views beyond. Enjoying a semi open plan aspect to the kitchen which is both social but offering a degree of separation.
The Property
Is approached via a period communal entrance door with entry phone point, giving access to...
Communal Entrance Hallway
With staircase rising to...
First Floor Communal Landing
With personal door to private entrance hallway.
Private Entrance Hallway
With wooden flooring, downlighter points to ceiling, double radiator, panel doors to accommodation.
Semi Open Living/Dining/Kitchen
7.01m overall (23' overall )Being two distinctive rooms, but semi open plan.
Living Room
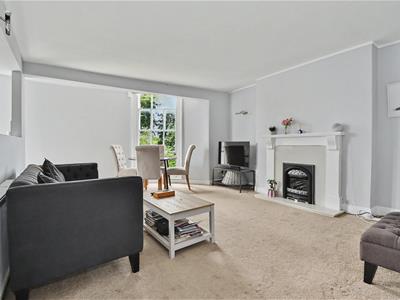
4.14m x 5.61m max (13'7" x 18'5" max)With feature tall sash curved window to large bay to rear, wall light points, feature fireplace surround with inset electric fire, double radiator, broad opening to adjacent kitchen.
Kitchen
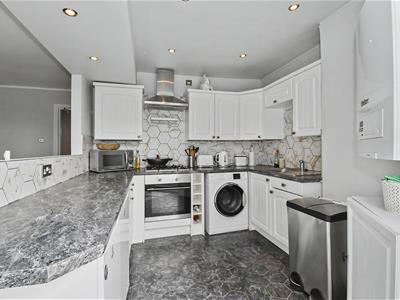
2.72m x 3.96m 0.61m max (8'11" x 13' 2" max)With a range of white shaker style wall and base units with contrasting granite looking working surface over, splashback tiling, sink drainer unit with mixer tap, four point Candy stainless gas hob with oven below and filter hood over, space and plumbing for refrigerator, freezer and washing machine, double radiator, wall mounted Vaillant combination boiler - installed July 2020, large curved sash window to rear elevation with views beyond.
Bedroom One
3.94m plus ward recess x 3.43m (12'11" plus wardWith two framed sash windows to front elevation, double radiator, door to...
En-Suite Shower Room
Fitted with white low level WC, concealed cistern, pedestal wash hand basin, corner shower cubicle with wall mounted shower and control, downligher points to ceiling, neutral toned splashback tiling and chrome radiator towel rail.
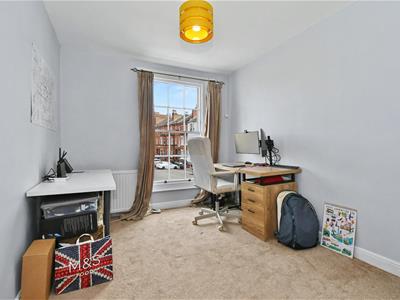
Bedroom Two (Front)
2.62m x 3.56m (8'7" x 11'8")With timber framed sash window to front elevation, double radiator.
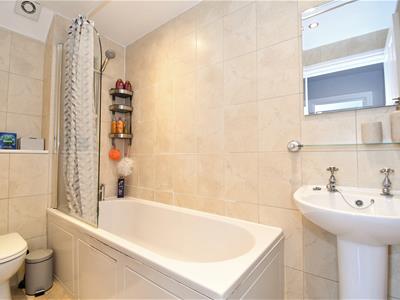
Bathroom
Attractively fitted with a white suite to comprise; low level WC with concealed cistern, bath with period style mixer tap with telephone style shower attachment and pedestal wash hand basin, full splashback tiling, chrome radiator towel rail, downlighter points to ceiling.
Mobile Phone Coverage
Good outdoor, variable in-home signal is available in the area. We advise you to check with your provider. (Checked on Ofcom 2026).
Broadband Availability
Standard/Superfast Broadband Speed is available in the area. We advise you to check with your current provider. (Checked on Ofcom 2026).
Tenure
The property is understood to be leasehold with a share in the management company which owns the freehold, although we have not inspected the relevant documentation to confirm this. We are informed there is a 999 year lease from 24/06/1986 with 959 years remaining, service charge is currently £1440 per annum and ground rent is £0. Please verify this information with your legal advisers. Further details upon request.
Services
All mains services are understood to be connected to the property including gas. NB We have not tested the central heating, domestic hot water system, kitchen appliances or other services and whilst believing them to be in satisfactory working order we cannot give any warranties in these respects. Interested parties are invited to make their own enquiries.
Council Tax
Council Tax Band C.
Location
First Floor
CV32 5EU

Energy Efficiency and Environmental Impact
Although these particulars are thought to be materially correct their accuracy cannot be guaranteed and they do not form part of any contract.
Property data and search facilities supplied by www.vebra.com