
Bannerman Burke Properties
Tel: 01450 375 567
Fax: 01450 378 525
28 High Street
Hawick
Scottish Borders
TD9 9EH
Academy Place, Langholm
Offers In The Region Of £100,000
2 Bedroom House - Terraced
- ENTRANCE PORCH
- HALLWAY
- SITTING ROOM
- DINING KITCHEN
- TWO DOUBLE BEDROOMS
- SHOWER ROOM
- DOUBLE GLAZING
- ENCLOSED REAR GARDEN
- EPC RATING D
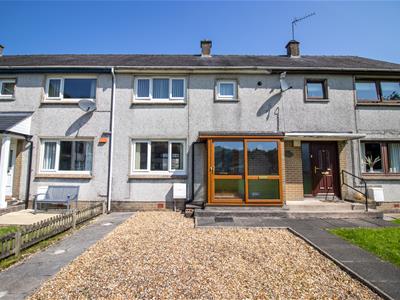
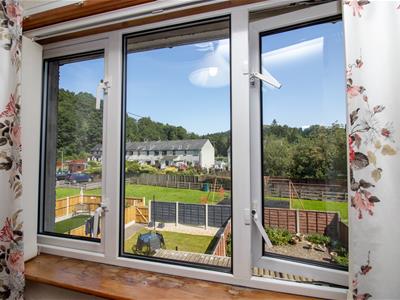
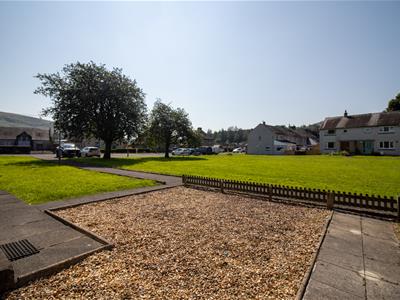
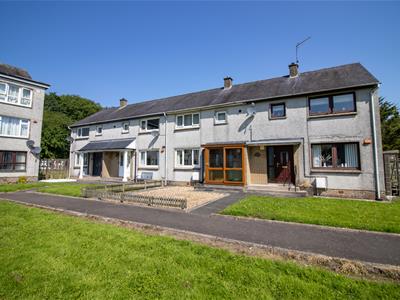
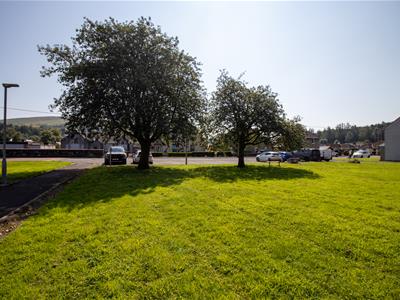
This two bedroom mid terraced property offers well proportioned accommodation and represents an excellent opportunity for buyers looking to put their own stamp on a home. Benefiting from gas central heating, double glazing, and a pleasant rear garden, the property enjoys a convenient location overlooking the square to the front and the school, play park, and garden to the rear. This property would make an ideal first time purchase, investment opportunity, or family home.
The Town
The town of Langholm in Dumfriesshire (The Muckle Toon) is a town of over 2,200 inhabitants, situated 19 miles North of Carlisle on the main A7 between Edinburgh and Carlisle. Nestling amid some of the finest scenery in South Scotland, Langholm and its surrounding communities of Canonbie and Eskdalemuir, provide a natural base to work, live and visit. There are good bus links to both Carlisle and Edinburgh on the X95/95 from the town of Langholm and there is a selection of independent shops and restaurants in the town with both a primary and secondary school available. The Buccleuch Centre is a venue that attracts artists from across the globe and also hosts farmers markets and antiques fairs.
Travel
Hawick 24 miles Newcastleton 11 miles Carlisle 20 miles Edinburgh 73 miles
The Property
Entrance to the property is via a composite uPVC door into a glazed vestibule leading to the hallway, where an understairs cupboard provides useful storage and houses the electricity meter and consumer unit. Access from here is to the kitchen, sitting room and stairs leading to the upper level.
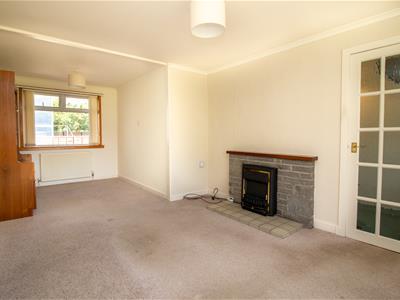
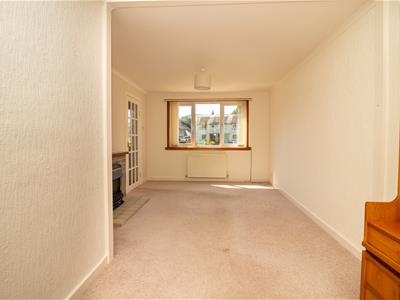
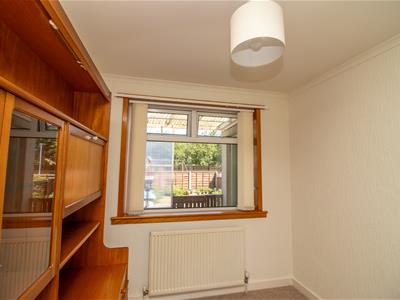
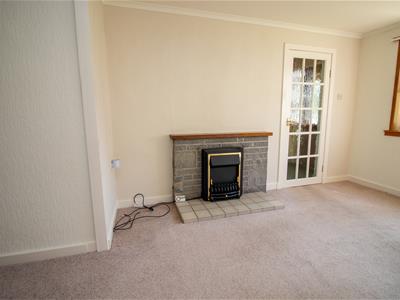
The spacious dual aspect living room spans the length of the property and is filled with natural light, thanks to windows on both the front and rear elevations. The main focal point is a fireplace with electric fire and the room is decorated with neutral décor, and carpet flooring.
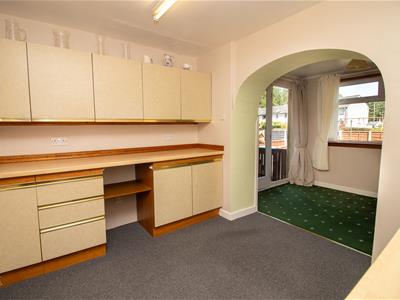
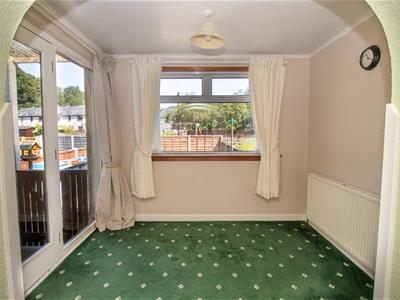
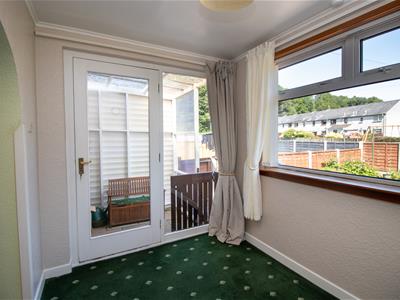
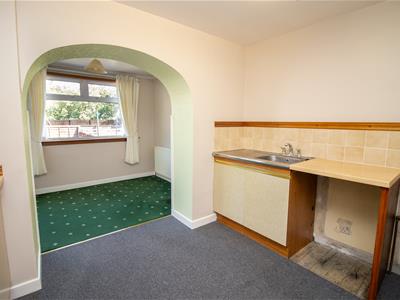
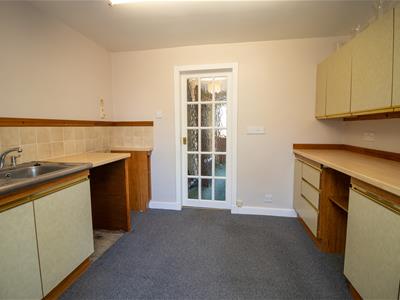
To the rear, the kitchen is fitted with a range of wall and base units, a stainless steel sink, and has space for a freestanding cooker and washing machine. The adjoining dining area is open plan, creating a sociable family space with a large window overlooking the rear garden. A double glazed door leads into the lean-to and out to the garden.
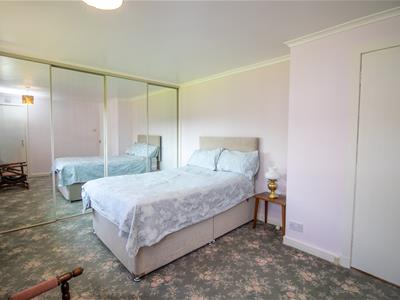
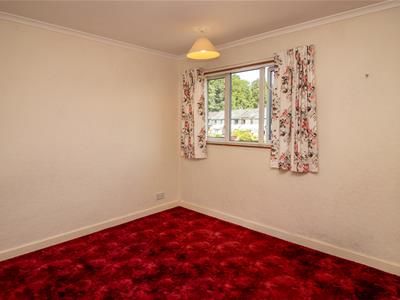
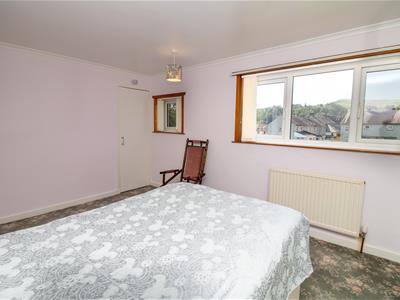
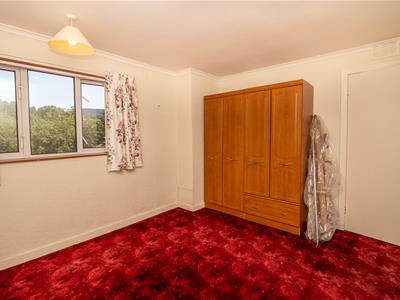
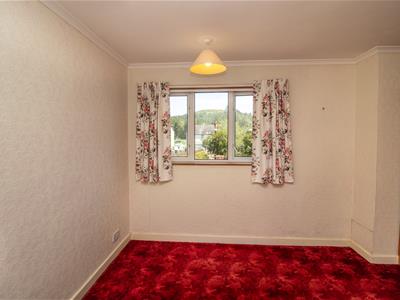
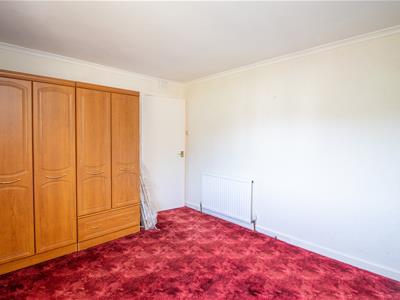
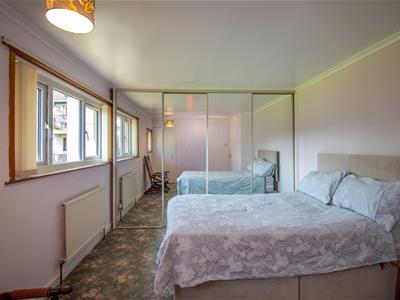
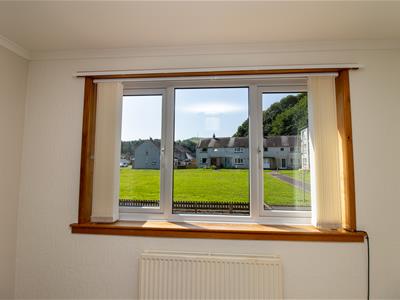
Upstairs, the front facing bedroom enjoys views over the square and includes a built in wardrobe with mirrored sliding doors, while another built in wardrobe conceals the Worcester gas boiler (installed in 2017). The second bedroom overlooks the rear garden, play park, and school and is finished in neutral décor with carpeted flooring.
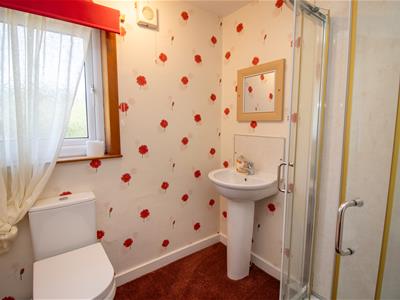
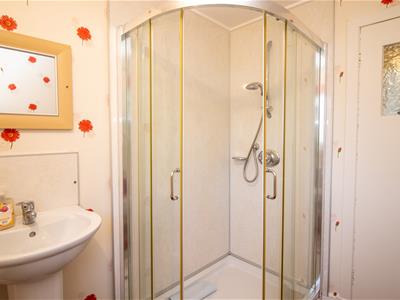
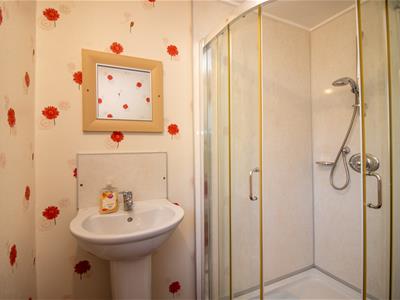
The bathroom comprises a corner shower supplied from the combi boiler, WC, and wash hand basin and is finished with floral wallpaper and carpet to floor.
While some updating and cosmetic modernisation would enhance the property, it provides a solid home with spacious accommodation and excellent potential.
Room Sizes
SITTING ROOM 3.11 x 6.27
DINING KITCHEN 4.87 x 3.11
BEDROOM 4.0 x 3.10
BEDROOM 3.10 x 3.59
SHOWER ROOM 2.11 x 1.82
Externally
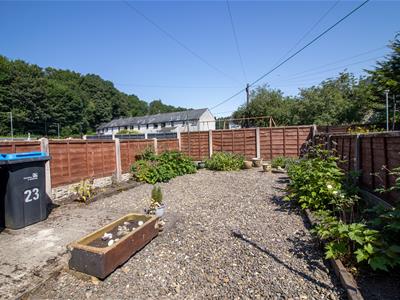
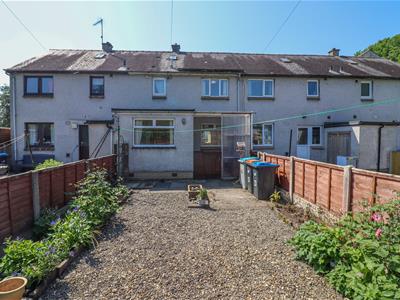
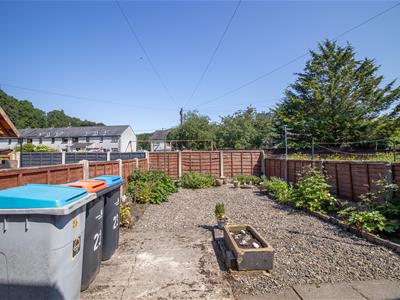
To the front, the property has a low maintenance garden which is laid with decorative gravel and is bounded by fencing. The private rear garden enjoys a sunny position and is bounded by fencing and flower beds and is laid with decorative gravel and a small patio area.
Directions
What3words///areas.rolled.testers
Entering Langholm from the North, take a right across the Thomas Telford Road and continue forward. At the end of the road, take a left onto Eskdaill Street and Academy Place is located on the right hand side.
Sales and Other Information
Fixtures and Fittings
All carpets, floor coverings and light fittings included in the sale.
Services
Mains drainage, water, gas and electricity.
Energy Efficiency and Environmental Impact


Although these particulars are thought to be materially correct their accuracy cannot be guaranteed and they do not form part of any contract.
Property data and search facilities supplied by www.vebra.com