
Toll House Mead, Mosborough, Sheffield, S20
Asking Price £350,000
4 Bedroom House - Detached
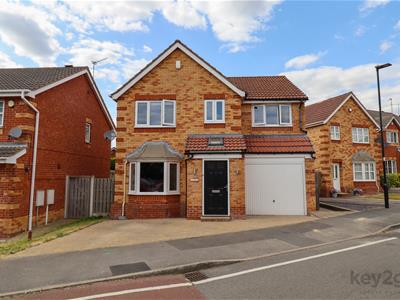
- FOUR BEDROOM DETACHED FAMILY HOME
- BEAUTIFULLY PRESENTED THROUGHOUT
- MODERN DECOR THROUGHOUT
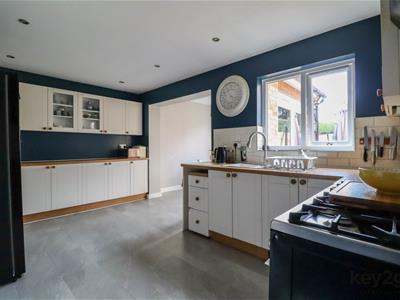
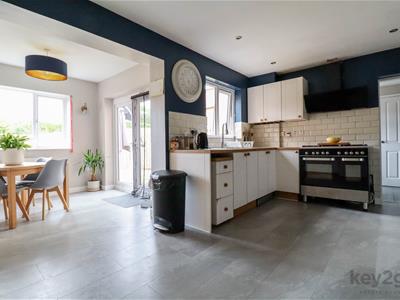
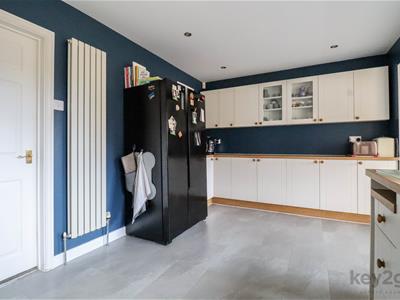
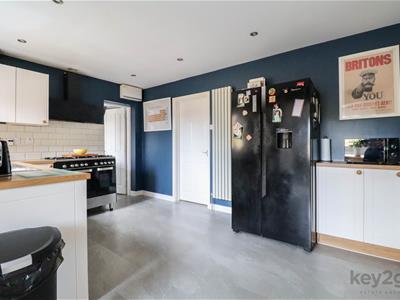
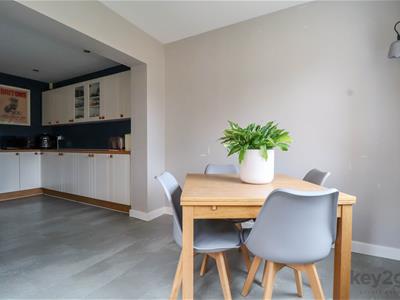
- EXTENDED KITCHEN / DINER
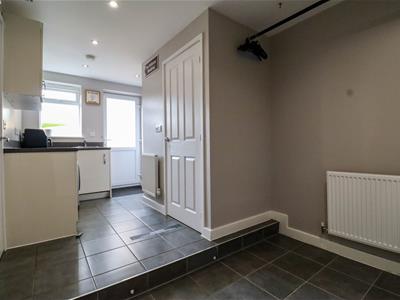
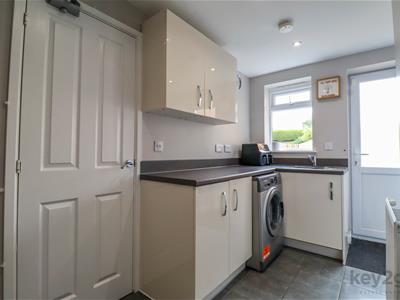
- USEFUL UTILITY ROOM
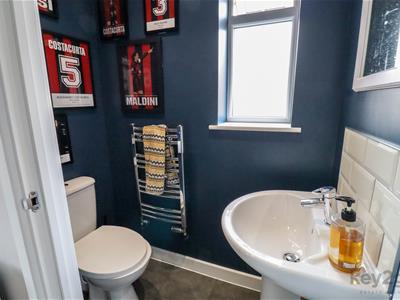
- DOWNSTAIRS WC
- MASTER BEDROOM WITH EN-SUITE
- OFF-ROAD PARKING AND GARAGE
- HIGHLY SOUGHT-AFTER AREA
- CLOSE TO VILLAGE AMENITIES, SCHOOLS AND BUS ROUTES
SUMMARY
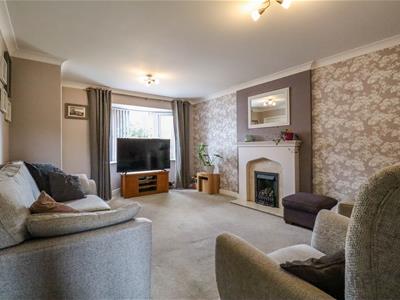
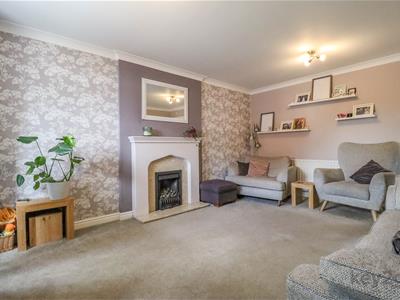
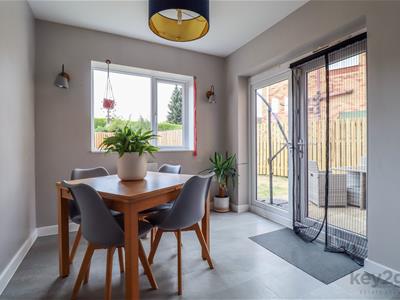
A fantastic opportunity to purchase this four-bedroom detached family home, which is beautifully presented with modern décor throughout. Offering an extended kitchen/diner, utility room, downstairs WC, and a master bedroom with en-suite. Benefiting from off-road parking and a garage currently used for storage. Situated in a highly sought-after area, close to village amenities, schools, and bus routes, making it the perfect family home.
Enter into the welcoming hallway leading into the bright and spacious living room. The living room sits alongside the kitchen/diner, which is fitted with modern wall and base units and benefits from access to the rear garden. Off the kitchen is a useful utility space and handy downstairs WC. The property also benefits from integral access to the garage and a further door leading to the rear garden.
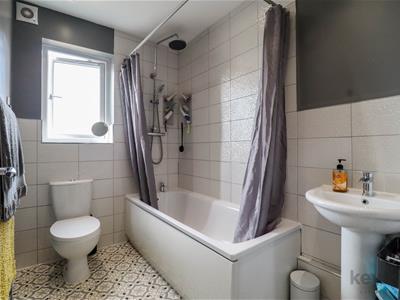
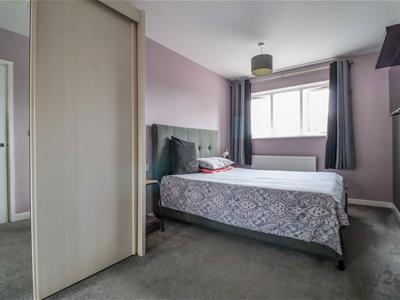
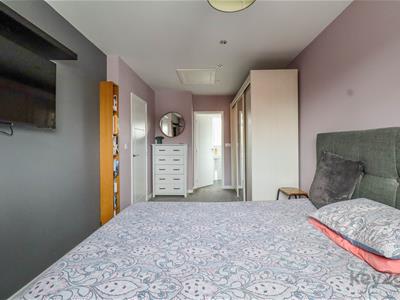
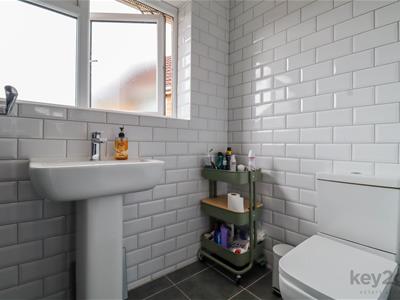
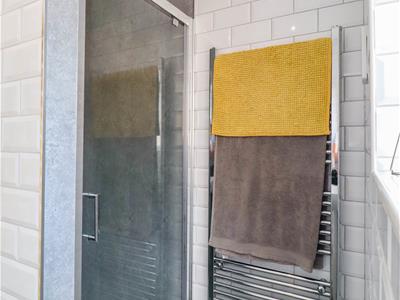
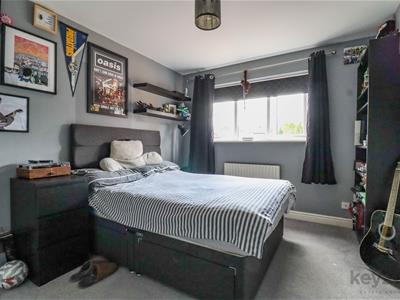
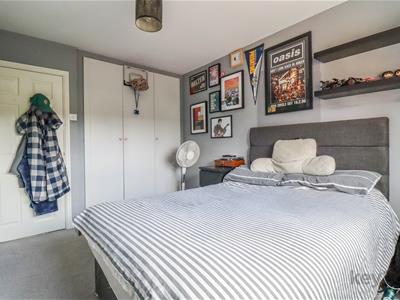
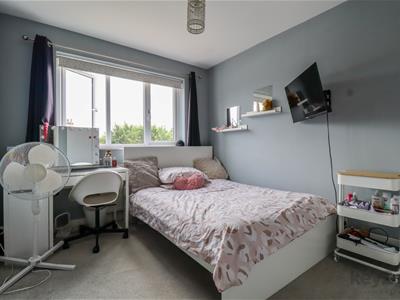
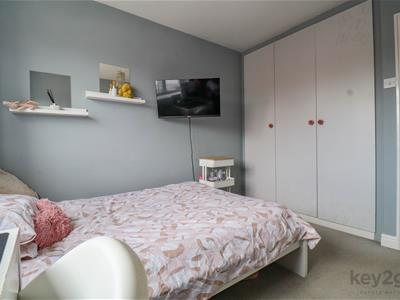
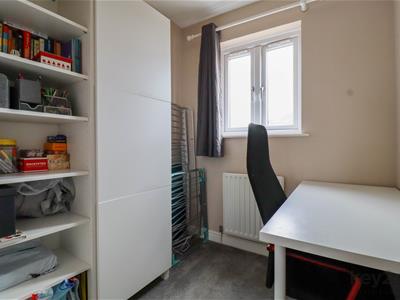
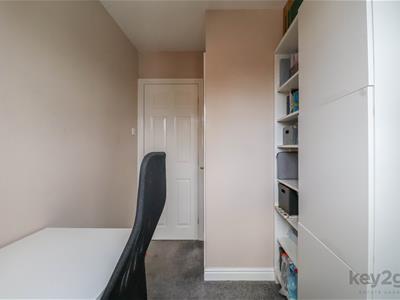
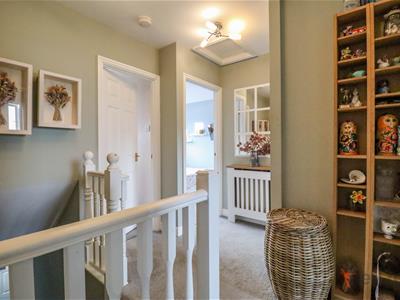
Stairs rise to the first-floor landing with access to the four bedrooms and family bathroom. Bedroom One is a good-sized double bedroom with a window to the front and a stylish en-suite shower room. Bedroom Two is a double bedroom with a window to the rear and built-in wardrobes. Bedroom Three is a further double bedroom with a window to the front and built-in wardrobes. Bedroom Four is a single bedroom with a window to the front. The family bathroom is fitted with a bath with overhead shower, WC, and wash basin.
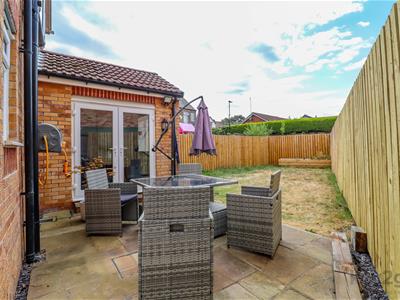
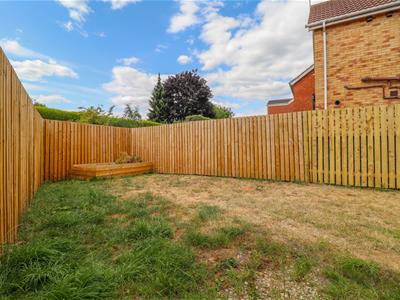
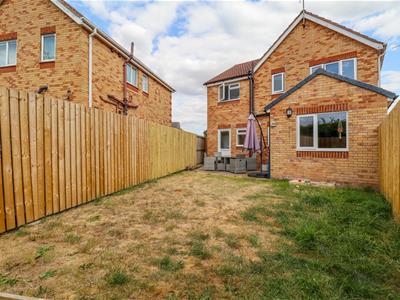
To the front of the property is a driveway providing off-road parking for one car, along with access to the garage, which is currently used for storage. The rear garden is enclosed and features a patio area, lawn, and fencing to the boundaries.
PROPERTY DETAILS
- LEASEHOLD, 173 YEARS REMAINING, £60PA GROUND RENT
- FULLY UPVC DOUBLE GLAZED
- GAS CENTRAL HEATING
- COMBI BOILER
- COUNCIL TAX BAND C - SHEFFIELD CITY COUNCIL
FOR ROOM MEASUREMENTS PLEASE SEE THE FLOORPLAN

Energy Efficiency and Environmental Impact
Although these particulars are thought to be materially correct their accuracy cannot be guaranteed and they do not form part of any contract.
Property data and search facilities supplied by www.vebra.com