Unit 3 Chesters
Coddenham Road
Needham Market
Suffolk
IP6 8NU
Anderson Close, Needham Market, Ipswich
Guide price £270,000
3 Bedroom House - Semi-Detached
- Large Plot with Extension Possibility (SSTP)
- Ample Off Road Parking
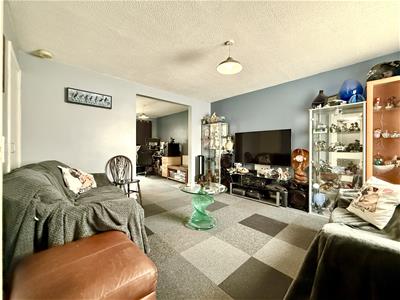
- Open Plan Living / Dining Space
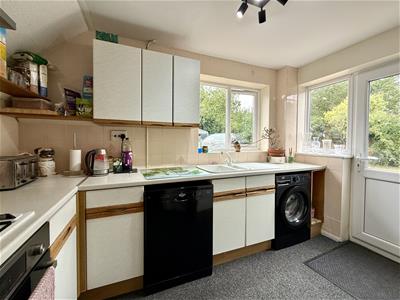
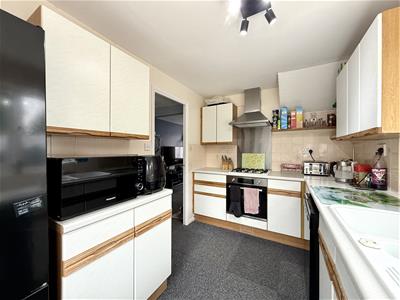
- Kitchen with Space for Appliances
- Walking Distance to Amenities
- Three Bedrooms
- First Floor Bathroom
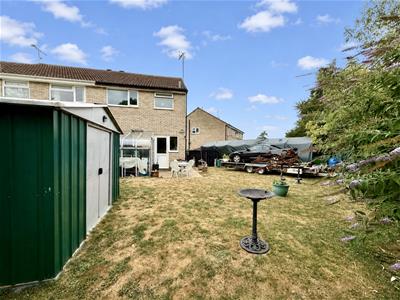
- Private Rear Garden
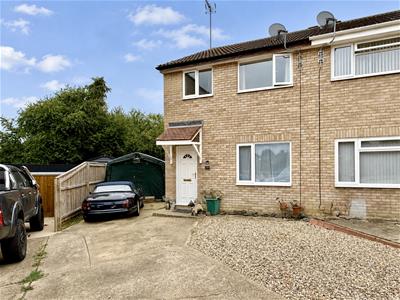
Tucked away within a quiet cul-de-sac, this well-presented semi-detached home occupies a generous corner plot with exciting potential to extend (STPP).
The property welcomes you into a bright and spacious open-plan living and dining room, creating a fantastic space for both everyday family life and entertaining. Flowing seamlessly from the reception space, the kitchen offers generous worktop space, ample storage and room for a range of appliances. A useful lean-to extends the practicality of the home, providing additional storage, power points and direct access to the rear garden.
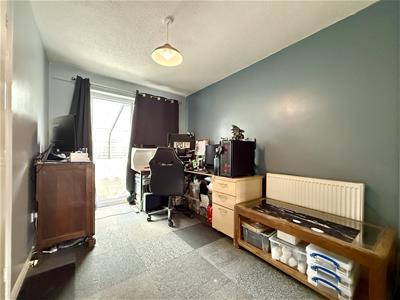
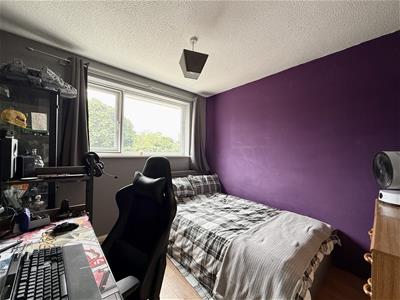
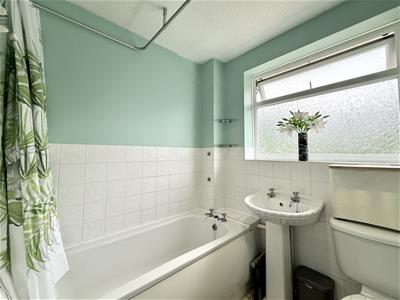
To the first floor are three well-proportioned bedrooms, all benefiting from built-in storage to maximise space and functionality. A modern three-piece family bathroom completes the accommodation.
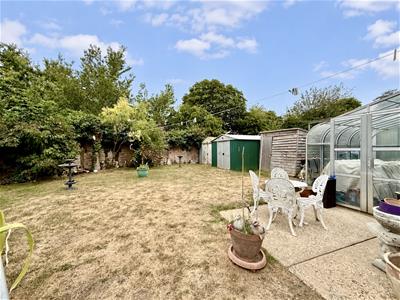
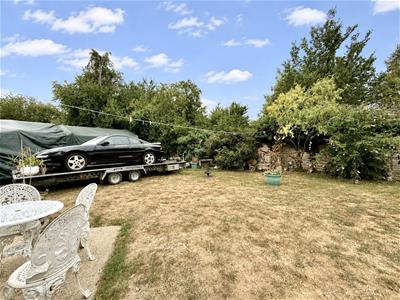
A particular highlight of this home is the impressive wrap-around garden. Occupying a generous plot, the outdoor space is predominantly laid to lawn, and is ideal for families, keen gardeners or those who simply enjoy spending time outdoors. To the front of the property, a private driveway provides ample off-road parking for multiple vehicles.
The size of the plot also presents an exciting opportunity to extend the existing accommodation, subject to the necessary planning permissions, allowing buyers to create their ideal long-term home.
Needham Market is one of Mid Suffolk's most sought-after market towns, offering an excellent range of independent shops, cafés, public houses, schooling and everyday amenities. The picturesque Needham Lake Nature Reserve is just a short distance away, providing beautiful walks and outdoor recreation, while the town's railway station offers direct links to Ipswich, Cambridge and connections to London Liverpool Street. With excellent access to the A14, Anderson Close enjoys the perfect balance of peaceful residential living and superb connectivity, making it an ideal location for families and commuters alike.
Front
The property offers ample off road parking space to the front, with a shingle area as well as large hardstanding offering space for a number of vehicles.
Entrance Hall
Stairs to first floor. Radiator. Glazed doors opening to:
Living Room
4.00 x 3.77 (13'1" x 12'4")Double glazed window to front. Under stairs cupboard. Radiator. Opening to:
Dining Room
3.34 x 2.43 (10'11" x 7'11")Double glazed sliding doors to lean to. Radiator. Door to:
Kitchen
3.29 x 2.26 (10'9" x 7'4")Double glazed window to side. Part glazed door opening to the rear garden. Range of wall and floor mounted units and drawers. Worktop with inset dual drainer sink and mixer tap over. Integrated under counter oven. Integrated four ring gas hob with extractor hood over. Tiled splash back. Space and plumbing for dishwasher & washing machine. Space for fridge/freezer.
Lean To
Windows to side and rear. Sliding doors to rear garden. Electric points.
Landing
Double glazed window to side. Doors to:
Bedroom One
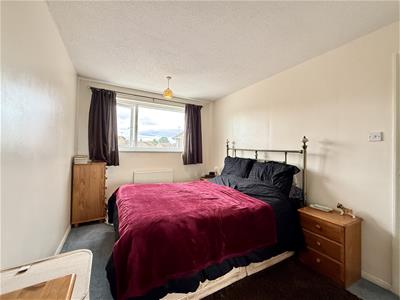
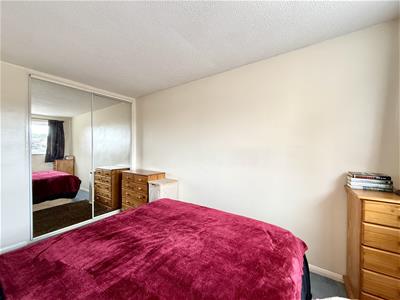
3.92 x 2.68 (12'10" x 8'9")Double glazed window to front. Built in wardrobe with sliding mirror doors. Radiator.
Bedroom Two
2.83 x 2.81 (9'3" x 9'2")Double glazed window to rear. Built in cupboard. Oak effect laminate flooring. Radiator.
Bedroom Three
2.89 (max) x 1.98 (9'5" (max) x 6'5")Double glazed window to front. Built in cupboard. Radiator.
Bathroom
Double glazed window to rear. Bath with electric shower over. Low level W.C. Pedestal hand wash basin. Part tiled walls. Vinyl floor. Radiator.
Rear Garden
Parking
Ample off road parking to both the front and side of the property for a number of vehicles.
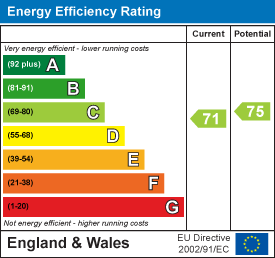
Energy Efficiency and Environmental Impact
Although these particulars are thought to be materially correct their accuracy cannot be guaranteed and they do not form part of any contract.
Property data and search facilities supplied by www.vebra.com