
36 Hide Hill
Berwick-upon-tweed
Northumberland
TD15 1AB
The Croft, Horncliffe, Berwick-Upon-Tweed
Offers Over £135,000
3 Bedroom House - Semi-Detached
- Entrance Hall
- Living Room/Dining Area
- Kitchen
- 3 Bedrooms
- Bathroom
- Garden
- Double Glazing
- Oil Central Heating
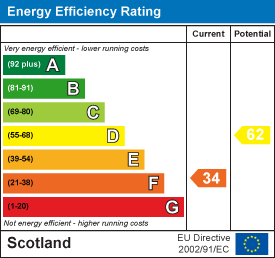
- EPC: F (34)
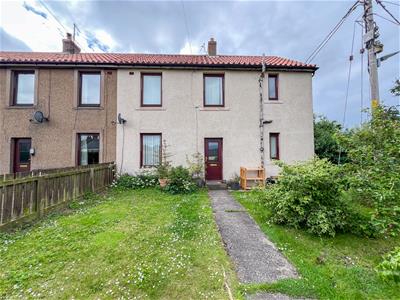
Located in a quiet cul-de-sac on the outskirts of the charming village of Horncliffe, this spacious three bedroom semi-detached house would make an ideal family home, or an investment property. The property is in need of some modernisation and upgrading, however, it offers huge potential to create a comfortable home, which has the benefits of double glazing and central heating, provided through a back boiler in living room, providing hot water and heat to all of the house.
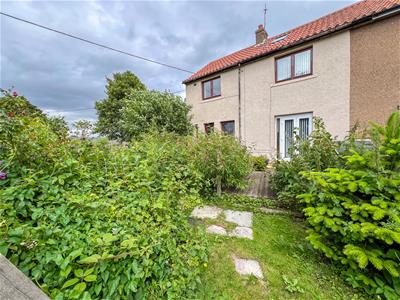
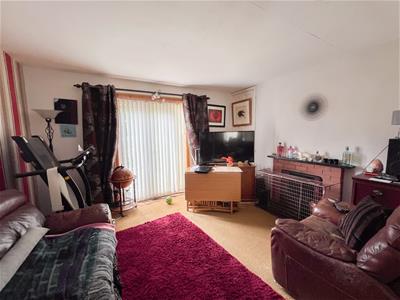
The house features a spacious dual aspect living room with double French doors giving access to the rear garden and a brick built open coal fireplace, a well appointed kitchen with walnut units and built-in appliances. On the first floor are three generous bedrooms all with fitted storage. Also on this level is the family bathroom.
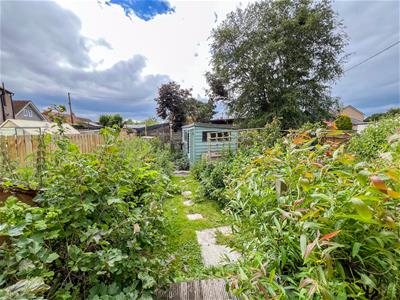
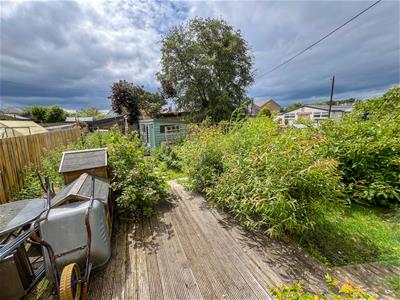
Lawn garden at the front and a large garden at the rear with lawns, shrubberies and garden sheds.
Horncliffe is known for its friendly atmosphere and is a short distance to the town of Berwick-upon-Tweed, which offers a range of shops, restaurants and recreational activities, ensuring that you are never far from the hustle and bustle of town life.
This property presents a wonderful opportunity to create a home in a sought after location, don't miss the chance to make this house your new home. Contact our Berwick-upon-Tweed office to arrange a viewing.
Entrance Hall
2.06m x 3.66m (6'9 x 12')Partially glazed entrance door giving access to the hall which has stairs to the first floor landing and a built-in storage cupboard with plumbing for an automatic washing machine. Window at the front and a central heating radiator with a heater cover.
Living Room/Dining Area
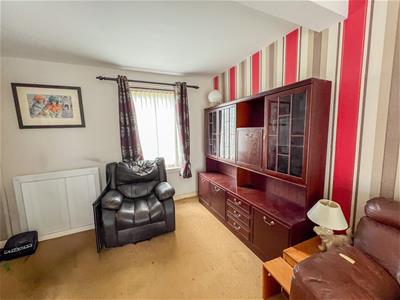
5.54m x 3.96m (18'2 x 13')A spacious dual aspect reception room with a window at the front and double French doors giving access to the rear garden. Brick built open coal fire with a built-in double cupboard at the side. Central heating radiator.
Kitchen
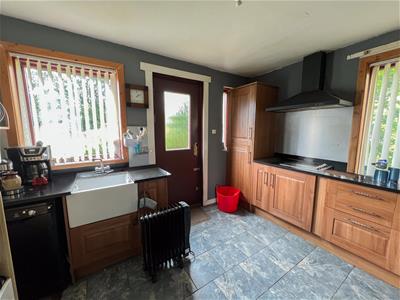
3.12m x 3.56m (10'3 x 11'8)Fitted with a range of walnut effect wall and floor kitchen units with granite worktop surfaces. Four ring ceramic hob with a cooker above and a built-in double eye level oven. Belfast sink below one of the two windows to the rear and there is a window at the side. Built-in airing cupboard housing the hot water tank, a central heating radiator, plumbing for an automatic washing machine. Glazed entrance door to the rear garden..
First Floor Landing
2.06m x 2.21m (6'9 x 7'3)Access to the loft and a window at the front of the house.
Bedroom 1
3.18m x 3.99m (10'5 x 13'1)A generous double bedroom with a double window at the rear and a built-in storage cupboard. Central heating radiator.
Bedroom 3
2.06m x 3.28m (6'9 x 10'9)A single bedroom with a built-in storage cupboard and a window at the front.
Bedroom 2
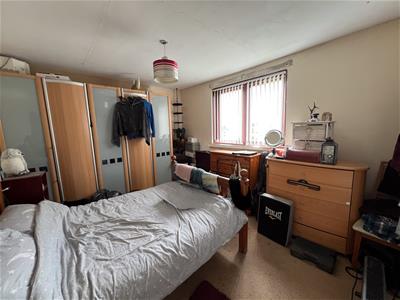
3.15m x 3.66m (10'4 x 12')A good sized double bedroom with a built-in storage cupboard and a double window to the rear. Central heating radiator.
Bathroom
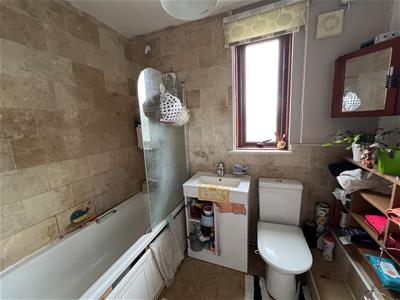
2.06m x 2.29m (6'9 x 7'6)Fitted with a white three-piece suite which includes a bath with an electric shower and screen above, a wash hand basin and a level toilet. Frosted window at the front, a central heating radiator and a corner medicine cabinet.
Garden
Lawn garden at the front and an enclosed rear garden with lawns, flowerbeds and garden sheds.
General Information
Full double glazing.
All fitted floor coverings are included in the sale.
Tenure-Freehold.
Council tax band A.
All mains services are connected.
Energy Efficiency and Environmental Impact
Although these particulars are thought to be materially correct their accuracy cannot be guaranteed and they do not form part of any contract.
Property data and search facilities supplied by www.vebra.com