.png)
7 Institute Road
Swanage
BH19 1BT
Bon Accord Road, Swanage
£995,000
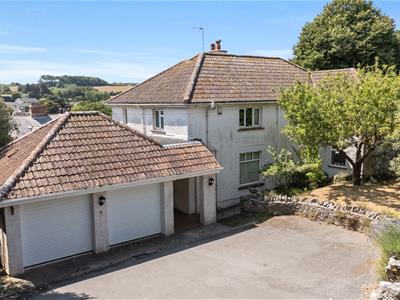
4 Bedroom House
- Substantial Four Bedroom Family Home
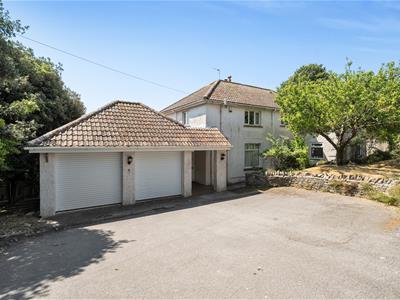
- Extensive Driveway
- Double Garage
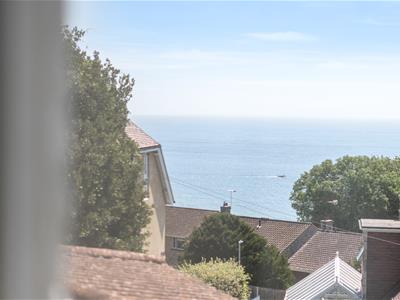
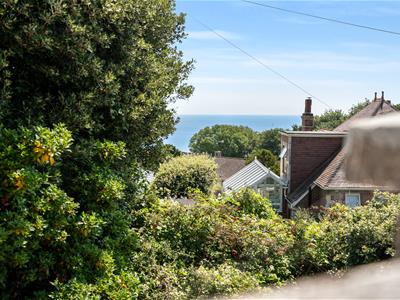
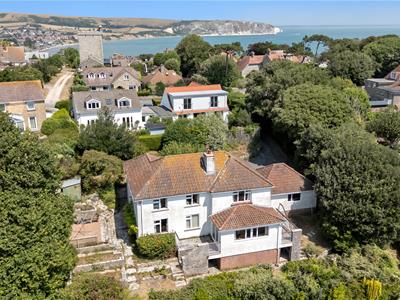
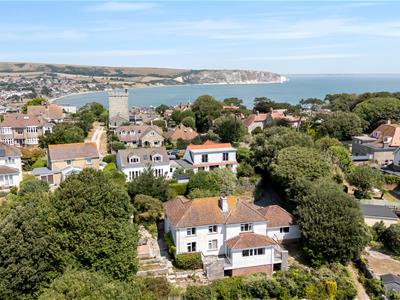
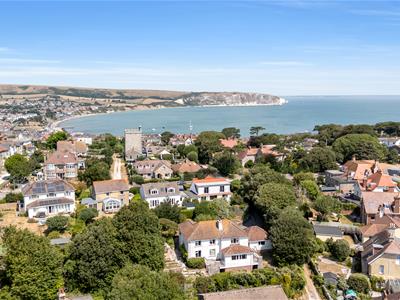
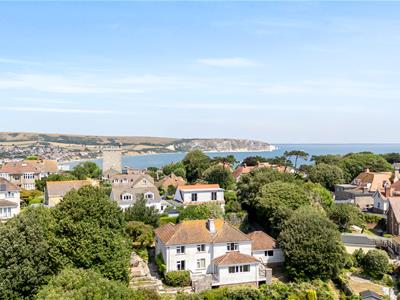
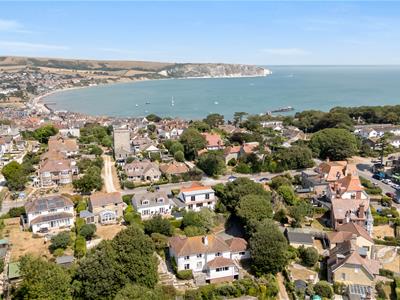
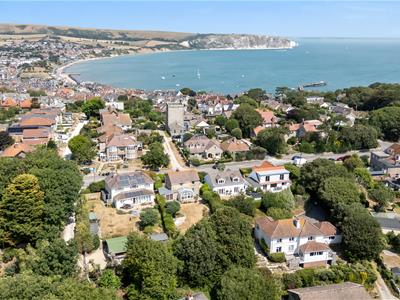
- Beautiful Countryside and Coastal Views
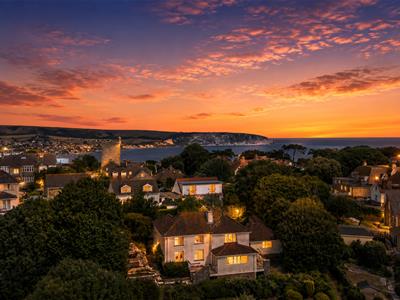
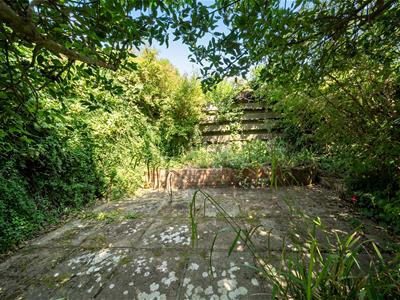
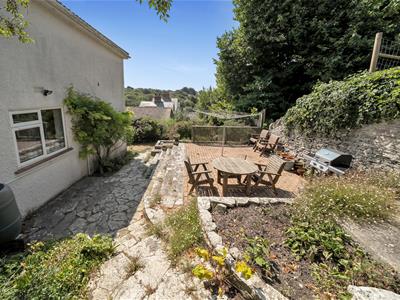
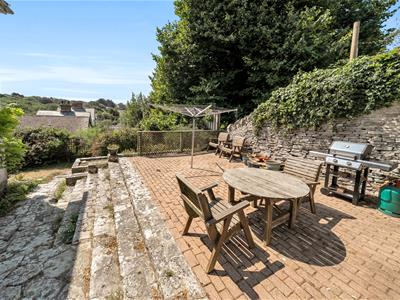
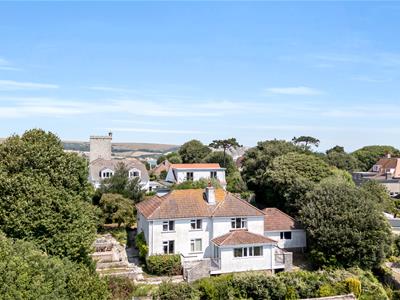
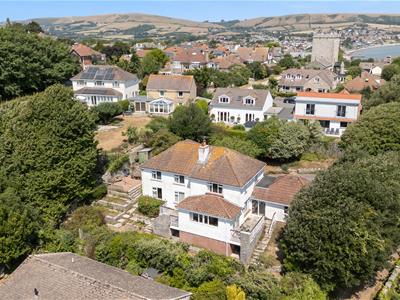
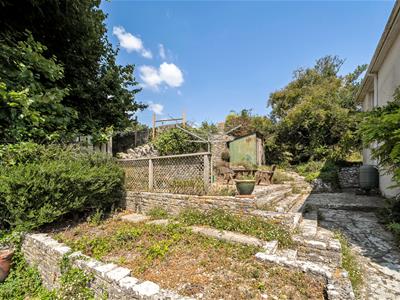
- Wrap-Around Gardens
- Sought-After Location
- No Onward Chain
- Bright, Airy and Spacious Accomodation
- Close to Swanage Beach and Durlston Country Park
- Ideal for Multi-Generational Living
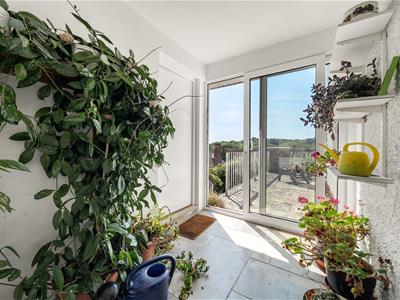
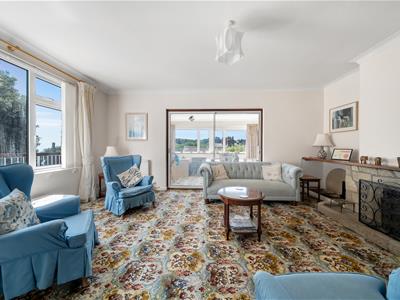
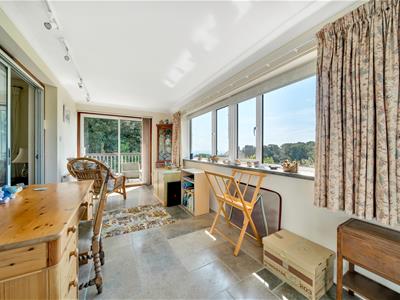
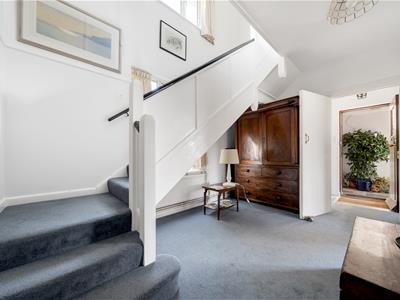
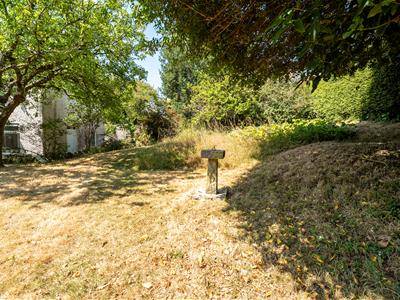
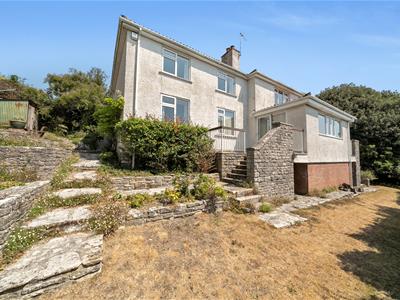
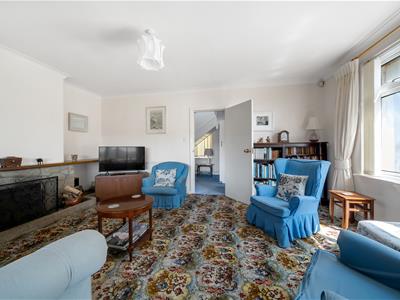
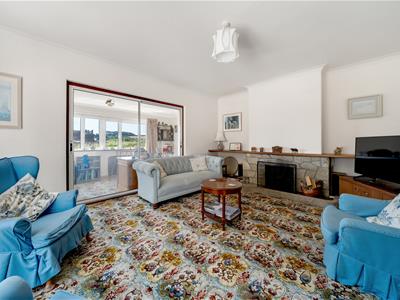
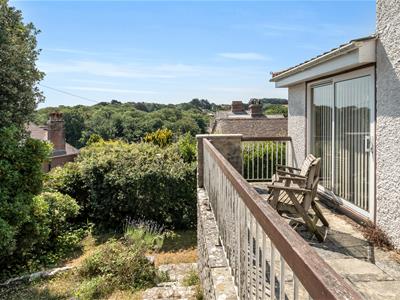
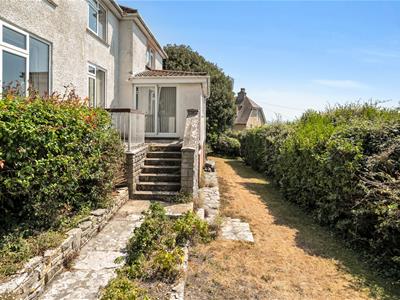
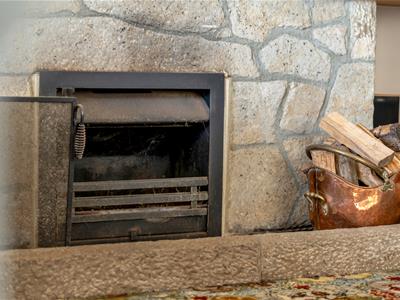
Stepping through the porch, we are welcomed into a convenient vestibule, complete with a large cupboard for storage, as well as a door leading into the attached double garage, which features light and power. This vestibule opens directly into the main entrance hall, with further storage space, before welcoming you into the generously proportioned living room, a bright and airy space where large windows present a pleasant outlook over the garden. The living room offers ample space for a cosy sofa suite and freestanding furniture. There is a characterful Purbeck stone fireplace which adds a homely touch to the room. From here, sliding doors lead into the sun room, where large picture windows beautifully frame the lush green Swanage countryside and coast. Additional sliding doors provide access to the easterly facing balcony. Steps descend to the garden below and beneath these steps, you'll find useful storage areas for gardening equipment or shelter for storing summer furniture. The versatile garden envelopes the entire property, creating ample opportunity to follow the sunshine all day. The garden offers plenty of lawned space as well as patio areas for alfresco dining.
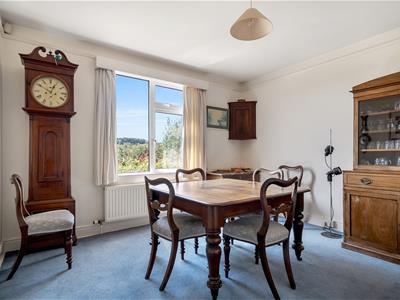
Returning to the ground floor hallway, you'll find a convenient cloakroom comprising a W.C., and wash basin. Adjacent to the cloakroom is a large storage cupboard, ideal for storing linen and towels. Turning left leads you to a room currently used as an office, but could make an ideal ground floor guest bedroom for multigenerational use. The dining room is situated next to the office, and provides a great space for more formal dining with ample room for a large dining table and chairs, freestanding storage, and boasts a beautiful outlook over the hills.
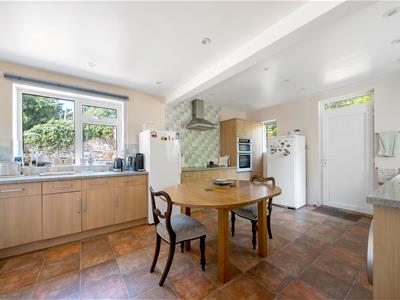
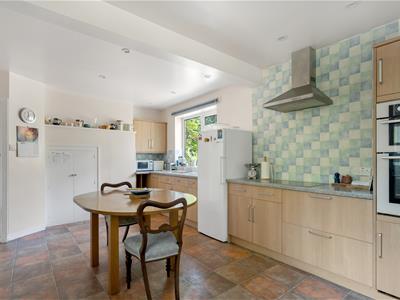
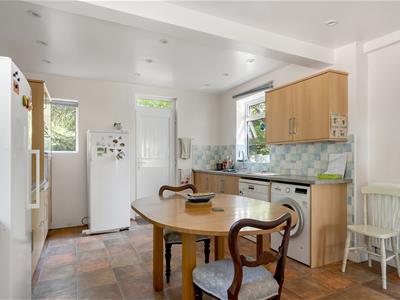
Opposite the dining room is a spacious, well-equipped kitchen and breakfast room, which also has a door leading to the front garden. The kitchen comprises plenty of base and eye-level storage units, worktop space and integral appliances including electric hob, eye-level oven and grill. There is space and plumbing for a freestanding fridge/freezer, washing machine and dishwasher, and built-in pantry storage. The kitchen has ample room for a breakfast table and dual aspect windows draw in plenty of natural sunshine.
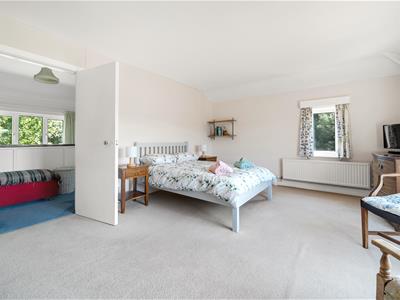
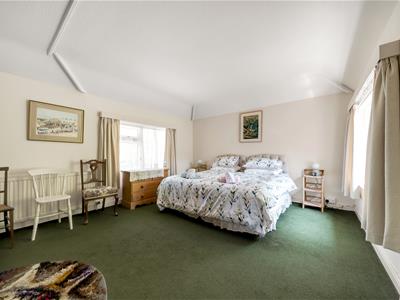
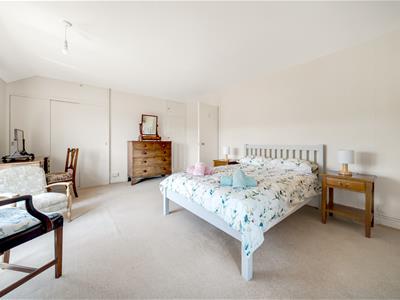
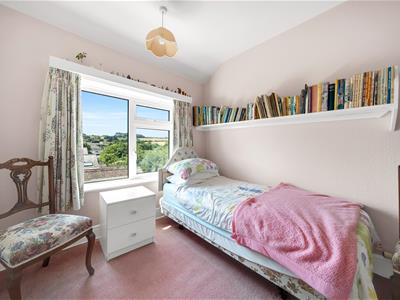
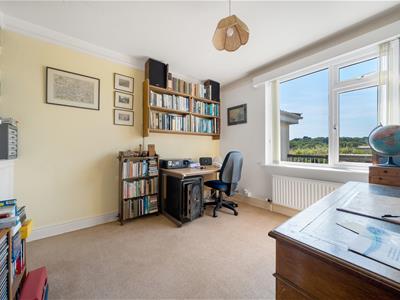
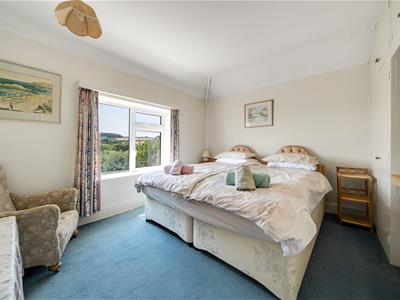
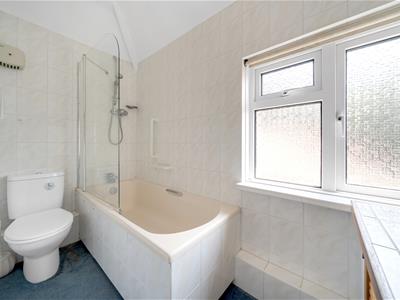
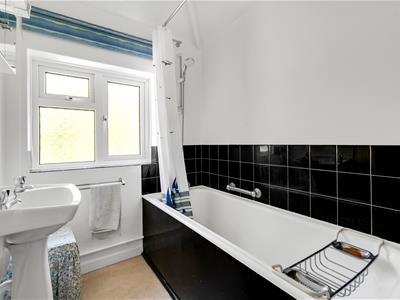
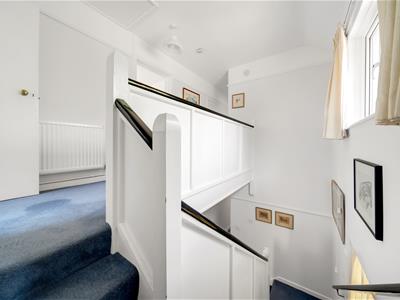
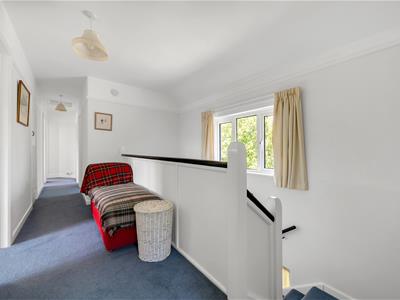
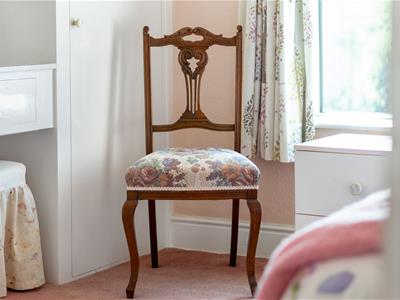
Returning to the main hallway, stairs rise to the first floor where the bedrooms and family bathrooms are situated. Bedroom one is a spacious retreat with dual-aspect windows for lovely morning and afternoon light, plus the convenience of an in-room sink. Bedroom two, situated over the living area, is a bright and sizable room featuring built-in wardrobes and panoramic views toward the countryside and the distant sea. Bedrooms three and four complete the upper level, offering generous storage and sunny southerly views. The first floor benefits from two family bathrooms, one situated adjacent to bedroom two and comprising a panelled bath and shower over, W.C., and wash basin.
The second bathroom is located at the opposite end of the landing and comprises a panelled bath with shower over, and wash basin. A separate W.C is located next to the bathroom for added convenience.
This substantial family home provides a large driveway for multiple cars plus a double garage with light and power. This property is presented to market with no forward chain and presents an ideal opportunity for multigenerational family living close to the iconic sandy beaches of Swanage, and stunning Durlston Country Park. Viewing is highly recommended.
Porch
1.80 x 2.75 (5'10" x 9'0")
Living Room
5.49 x 4.16 (18'0" x 13'7" )
Study
5.51 x 2.47 (18'0" x 8'1" )
Office
3.02 x 3.50 (9'10" x 11'5")
Dining Room
3.68 x 3.50 (12'0" x 11'5")
Kitchen
3/76 x 5.74 (9'10"/249'4" x 18'9")
Bedroom One
3.82 x 5.40 (12'6" x 17'8")
Bedroom Two
5.00 x 4.10 (16'4" x 13'5")
Bedroom Three
2.47 x 3.48 (8'1" x 11'5")
Bedroom Four
3.64 x 3.47 (11'11" x 11'4" )
Additional Information.
The following details have been provided by the vendor, as required by Trading Standards. These details should be checked by your legal representative for accuracy.
Property type: House
Property construction: Standard
Mains Electricity
Mains Water & Sewage: Supplied by Wessex Water
Heating Type: Gas
Broadband/Mobile signal/coverage: For further details please see the Ofcom Mobile Signal & Broadband checker.
checker.ofcom.org.uk/
Disclaimer.
These particulars, whilst believed to be accurate are set out as a general outline only for guidance and do not constitute any part of an offer or contract. In some instance, virtual staging and virtual enhancements are used. Intending purchasers should not rely on any photos or descriptions as statements of representation of fact, but must satisfy themselves by inspection or otherwise as to their accuracy. All measurements are approximate. Any details including (but not limited to): lease details, service charges, ground rents, property construction, services, & covenant information are provided by the vendor and you should consult with your legal advisor/ satisfy yourself before proceeding. No person in this firms employment has the authority to make or give any representation or warranty in respect of the property.
Energy Efficiency and Environmental Impact
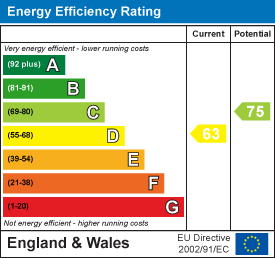
Although these particulars are thought to be materially correct their accuracy cannot be guaranteed and they do not form part of any contract.
Property data and search facilities supplied by www.vebra.com