
Manchester Road, Buxton
Asking Price £595,000
12 Bedroom House - Semi-Detached
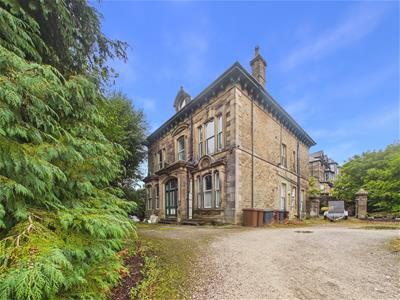
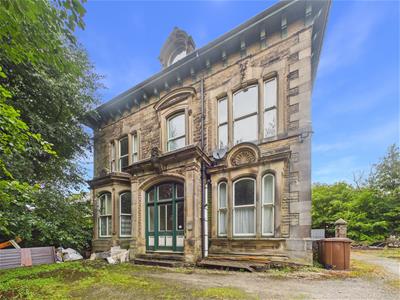
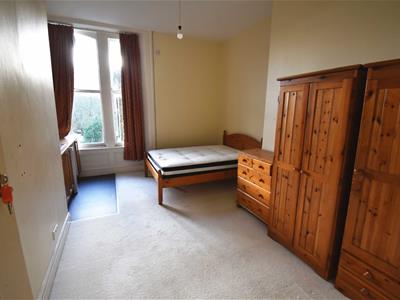
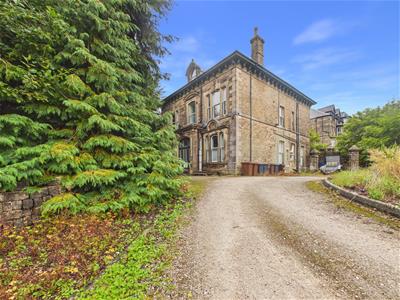
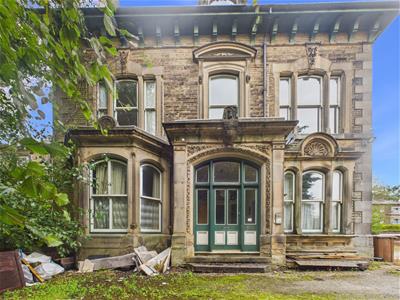
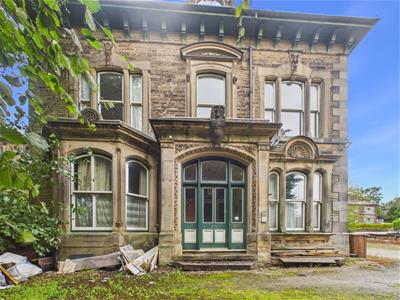
Standing prominent on Manchester Road in Buxton, Park Place is an impressive semi-detached house offering a remarkable opportunity for those seeking a spacious and versatile property. With an expansive layout featuring well-appointed rooms currently configurated to 12 bedrooms, this residence is ideal for large families or those looking to establish a guest house or rental accommodation.
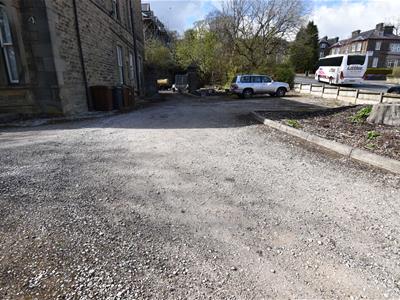
One of the standout features of this home is the extensive parking capacity, accommodating up to eleven vehicles. This is a rare advantage in a bustling area, providing convenience for residents and visitors.
Situated in the picturesque town of Buxton, known for its stunning architecture and natural beauty, this property is well-positioned to enjoy local amenities, including shops, restaurants, and recreational facilities. The surrounding area offers a wealth of outdoor activities, making it an attractive location for those who appreciate nature and the great outdoors.
In summary, this semi-detached house on Manchester Road presents a unique opportunity to acquire a substantial property in a desirable location. With its twelve bedrooms, three bathrooms, and ample parking, it is a rare find that promises both comfort and potential. Do not miss the chance to make this remarkable house your new home or investment.
DIRECTIONS:
From our Buxton office turn right and bear left at the roundabout. Follow the road around to the right into Manchester Road. After passing the junction for Park Road, the property can be seen on the left where our For Sale board has been erected.
GROUND FLOOR - Entrance Vestibule
Glazed entrance door, windows to front, frosted glazed windows to entrance hall and leaded stained glass door to entrance hall.
Entrance Hall
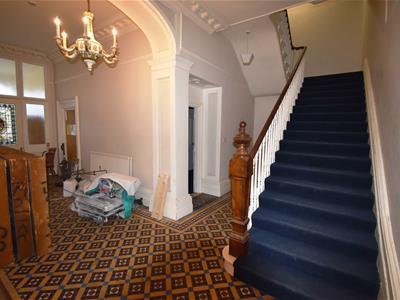 Decorative tiled floor, decorative ceiling arch and cornice, picture rail, double radiator and staircase to first floor. Door to stairs to lower ground floor.
Room One
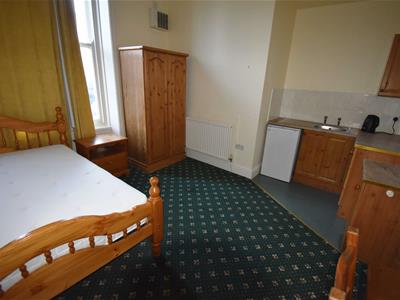
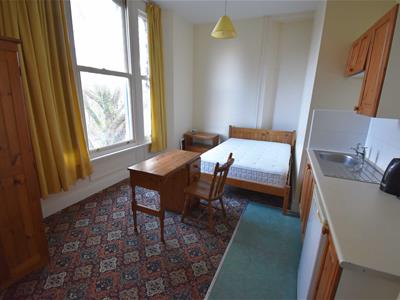
17'3" > 14'3" x 12'2"Maximum. Ceiling coving, picture rail and double radiator. Base and wall mounted cupboards, work surface and stainless steel single drainer sink unit with tiled splashback. Extractor and arched sash window.
Inner Hall
Wc
Fitted with a white low level wc and wash basin and a window.
Room Two
14'3" > 11'2" x 12'8"With base and wall mounted cupboards, work surface and stainless steel single drainer sink unit. Double radiator, sash window and double glazed sash window.
Room Three
12'4" x 11'Double radiator, double glazed sash window, base and wall mounted cupboards, work surfaces and stainless steel single drainer sink unit.
Inner Hall.
Room Four
16'1" x 15'1"Into bay. Sash window and double radiator.
Kitchen
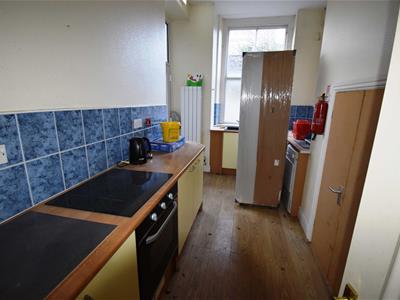 15'1" x 7'7" > 6'Built in oven and hob, plumbing for washing machine and single radiator. Base cupboards and work surfaces incorporating a 1 ½ bowl single drainer sink unit with mixer tap and tiled splashbacks. Wood effect flooring, sash window to rear and uPVC double glazed frosted door to rear.
Inner Hall..
Decorative marble fireplace, double radiator, picture rail and base and wall mounted cupboards and work surface.
Room Five
15'8" x 5'2"Maximum into bay. Double glazed arched sash window to front, picture rail and double radiator.
Room Six
18'10 > 14'4" x 7'6"Maximum. Double radiator, double glazed arched sash window to front and picture rail.
Shower Room
Cubicle with showe, wash basin and low level wc. Extractor and single radiator.
LOWER GROUND FLOOR - Cellars
FIRST FLOOR - Landing
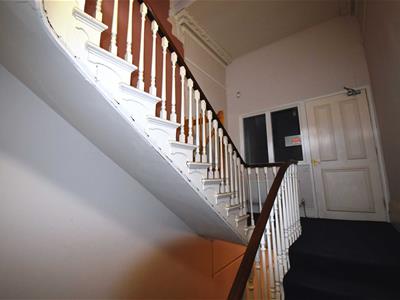 Stairs to second floor, double radiator and door and window to main landing.
Main Landing
Double radiator.
Shower Room.
Shower base and screen with shower, pedestal wash basin, extractor and single radiator.
Shower Room and Wc
Tiled cubicle with shower, wash basin and low level wc. Single radiator and double glazed frosted sash window.
Kitchen
10'11" x 8'5"Fitted with base and wall mounted cupboards with work surfaces incorporating a stainless steel single drainer sink unit. Built in oven and built in hob.
Room Seven
12'7" > 7'7" x 10'9"Double radiator, two double glazed sash windows and base and wall mounted cupboards and work surface incorporating a stainless steel single drainer sink unit.
Room Eight
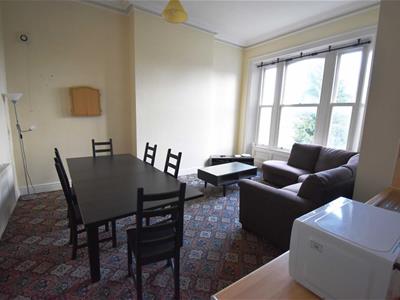 17'9" x 15'6" > 11'7"Fitted with base and wall mounted cupboards and work surfaces incorporating a stainless steel single drainer sink unit. Double radiator, ceiling coving and arched sash window to front.
Room Nine
15'9" x 10'11"Double radiator, double glazed arched sash window to front and base and wall mounted cupboards with work surfaces and a stainless steel single drainer sink unit.
Room Ten
15'10" x 12'9" > 8'11"With base and wall mounted cupboards and work surface and stainless steel single drainer sink unit. Double radiator and sash window to side.
Room Eleven
12'3" x 11'10"Double radiator and sash window. With base and wall mounted cupboards and work surface with a stainless steel single drainer sink unit.
Room Twelve
12'10" > 8'11" x 9'8"Base and wall mounted cupboards and work surface with stainless steel single drainer sink unit. Double radiator and sash window.
Wc.
Wall mounted wash basin, low level wc, extractor and single radiator.
SECOND FLOOR - Landing
Loft Room
23'5" x 18'With skylights and feature arched window to front. With five additional rooms leading off the main area.
OUTSIDE
The property stands in a plot with two driveway entrances and parking space for numerous vehicles. At the side is a garden area and to the rear is a detached garage/outbuilding.

Energy Efficiency and Environmental Impact

Although these particulars are thought to be materially correct their accuracy cannot be guaranteed and they do not form part of any contract.
Property data and search facilities supplied by www.vebra.com