.png)
25 Stubbington Green
Fareham
PO14 2JY
Tawny Owl Close, Stubbington, Fareham
Asking Price £294,000
2 Bedroom House - Terraced
- Two Double Bedroom House
- Immaculate Condition
- Two Owned Parking Spaces in Front
- Cul-de-Sac Location
- Two Reception Rooms
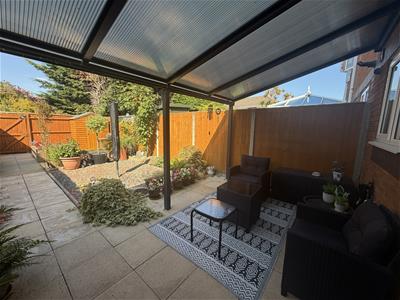
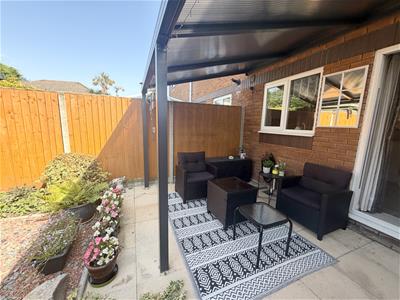
- Beautiful Garden
- Fitted Wardrobes
- Modern Shower Room
- Cavity Wall Insulation
- Generously Sized
Situated in a sought-after cul-de-sac location in Stubbington, this beautifully presented generously sized two double bedroom terraced home. The property benefits from two owned parking spaces directly to the front and features a entrance porch, lounge, a separate dining area opening into a re-fitted kitchen. Upstairs, there are two well-proportioned bedrooms with fitted wardrobes and a modern shower room. To the outside there is an enclosed garden, providing an attractive outdoor space with rear gate access, shed and veranda with seating area. This home would make an ideal first-time purchase, investment opportunity, or property for those looking to downsize. Early viewing is highly recommended to fully appreciate both the quality of this home and location. Contact Chambers today 01329 665700.
Front Door
Into
Porch
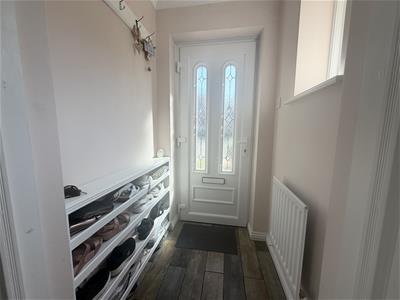
Double glazed window to side elevation, shelving for shoes and hanging area for coats etc. Further door into:
Lounge
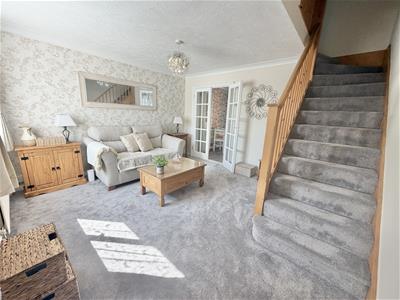
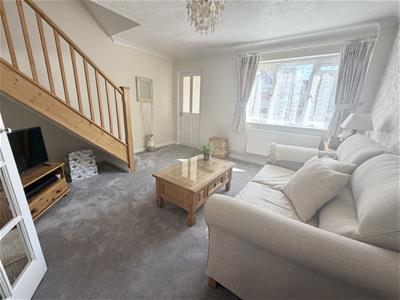
4.07 x 3.77 (13'4" x 12'4")Textured ceiling, PVCu double glazed window to front elevation, television point, telephone point, radiator, new carpets. Stairs to first floor. Double glass doors open to:
Dining Room
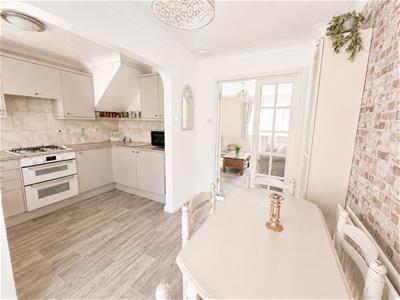
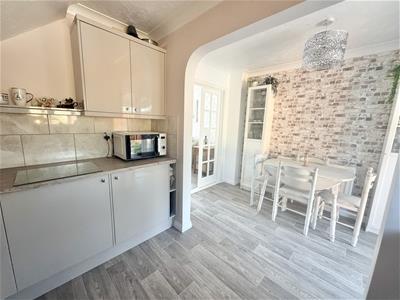
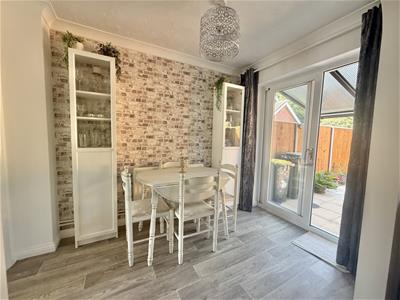
3.21 x 2.03 (10'6" x 6'7")Textured ceiling, radiator, PVCu double glazed sliding patio doors open to rear garden. Open area into:
Kitchen
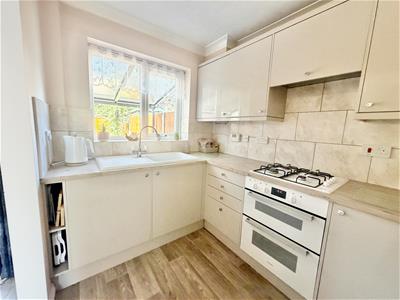
2.97 x 1.97 (9'8" x 6'5" )Textured ceiling, PVCu double glazed window to rear elevation, re-fitted range of wall and base/ drawer units with work surface over, inset sink, access to boiler, integrated fridge and freezer under counter, plumbing for washing machine, fitted electric oven with gas hob and extractor hood over.
First Floor Landing
New carpets to stairs and landing, access to loft void which is partly boarded with shelving,well insulated through the government scheme and a light. Doors to:
Bedroom 1
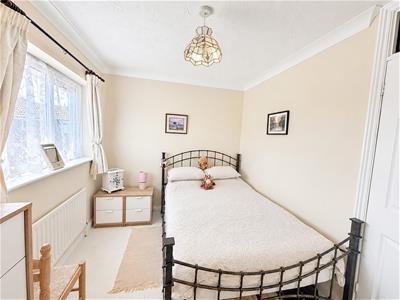
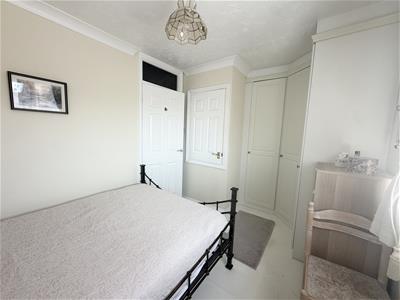
3.50 x 2.68 (11'5" x 8'9" )Textured ceiling, PVCu double glazed window to front elevation, radiator, access to large airing cupboard. fitted wardrobes.
Bedroom 2
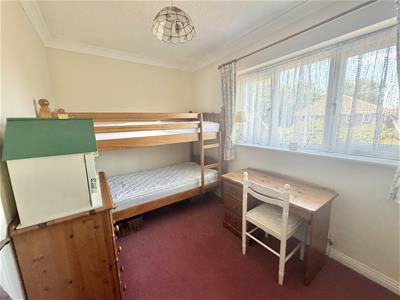
3.35 x 2.66 (10'11" x 8'8")Textured ceiling, PVCu double glazed window to rear elevation, radiator, mirrored fitted wardrobes.
Shower Room
A modern re-fitted suite comprising shower cubicle with shower wall panels, WC, vanity wash hand basin, extractor fan, heated towel rail, tiled.
Outside
Frontage
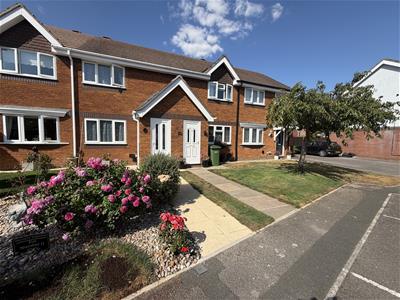
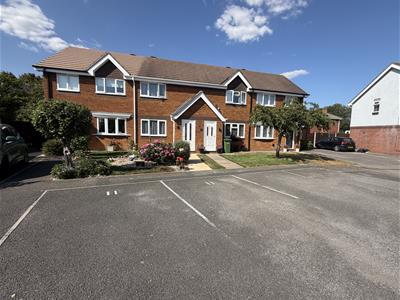
A beautiful mature front garden with lawn, shingles and flowers, path leading to front door.
Parking
The property includes two owned parking spaces directly in front of this property.
Rear Garden
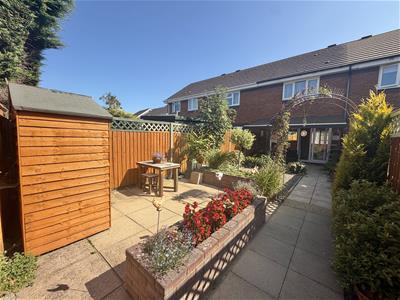
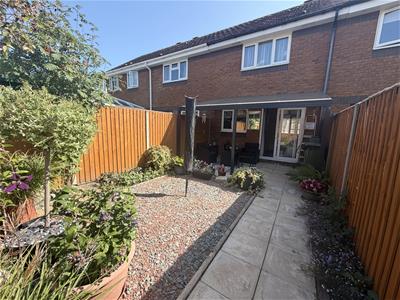
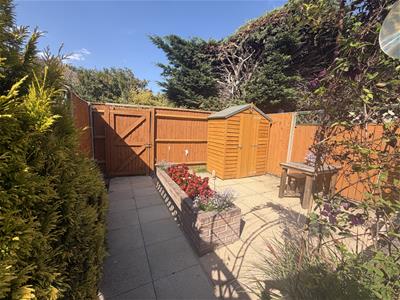
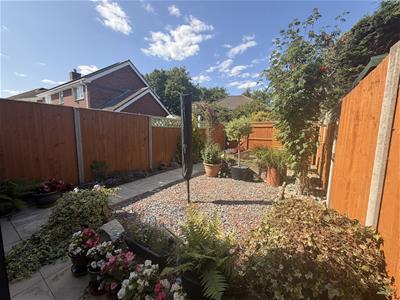
A fully enclosed beautifully maintained rear garden mainly laid to patio and shingle with shrub borders. veranda with seating area, shed and rear gate access.

Energy Efficiency and Environmental Impact
Although these particulars are thought to be materially correct their accuracy cannot be guaranteed and they do not form part of any contract.
Property data and search facilities supplied by www.vebra.com