Carters Estate Agents
Tel: 01782 510004
101 High Street,
Biddulph
Stoke-on-trent
ST8 6AB
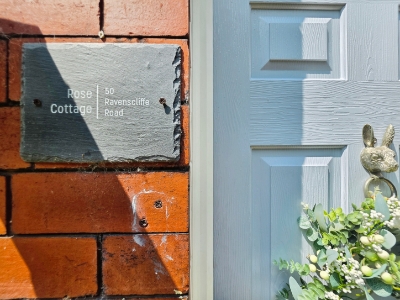
Ravenscliffe Road, Kidsgrove, Stoke-On-Trent
Offers over £260,000
2 Bedroom Cottage - Semi Detached
- Beautifully renovated character cottage
- Open-plan shaker-style kitchen with island.
- Two double bedrooms & luxury bathroom.
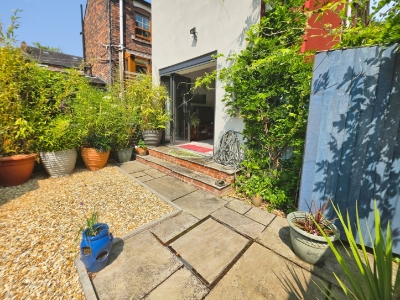
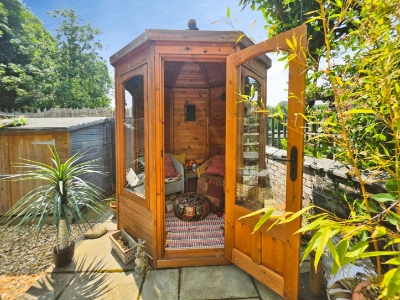
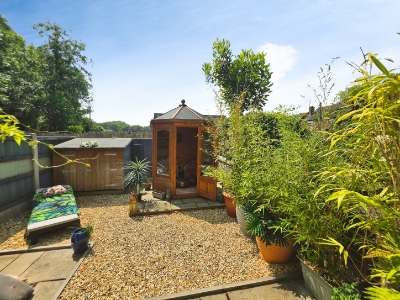
- Landscaped garden with summer house.
- Driveway for three cars & excellent location.
- Freehold. Council Tax Band A
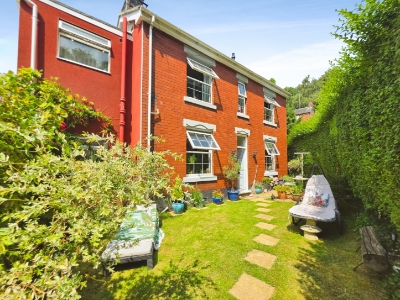
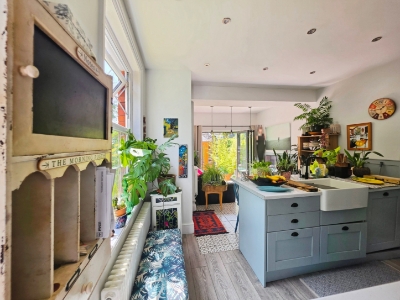
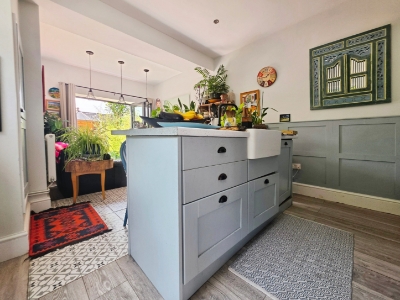
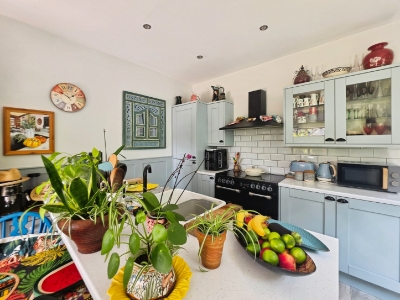
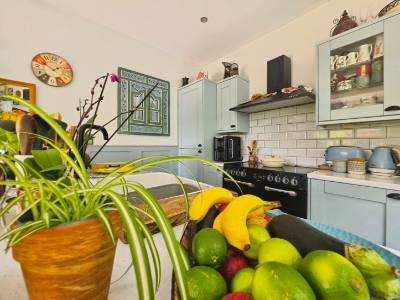
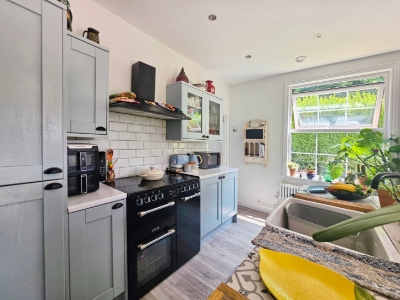
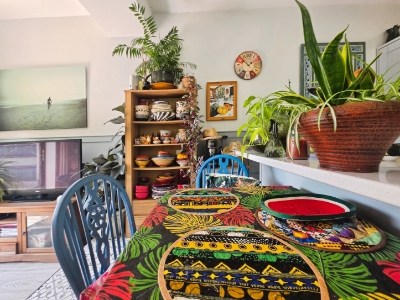
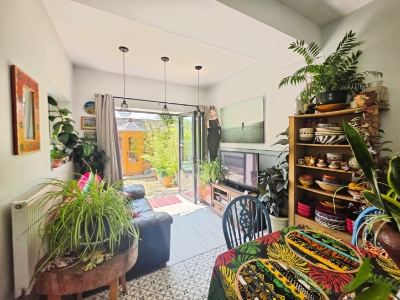
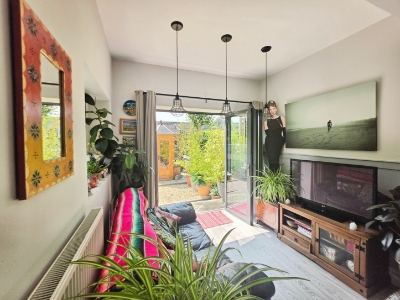
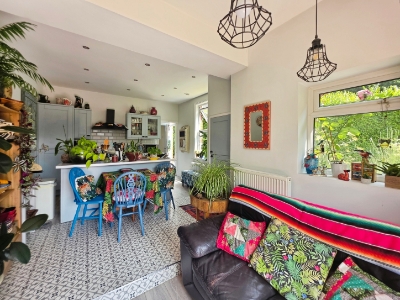
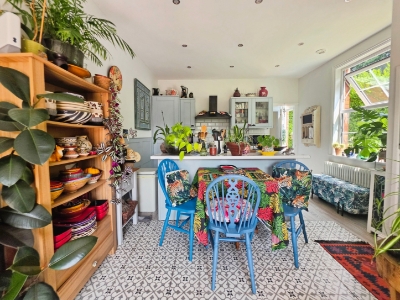
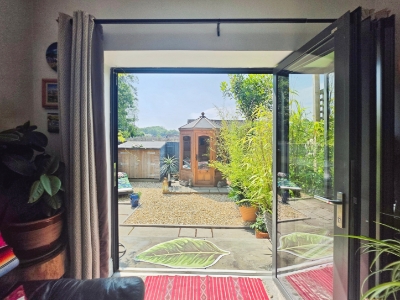
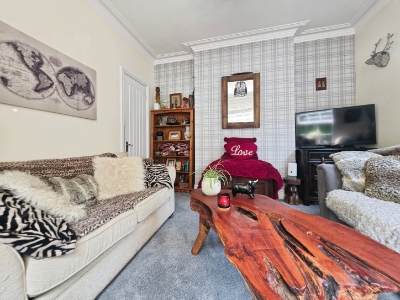
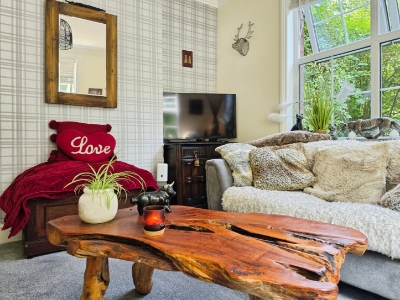
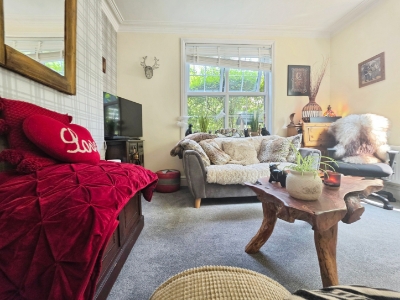
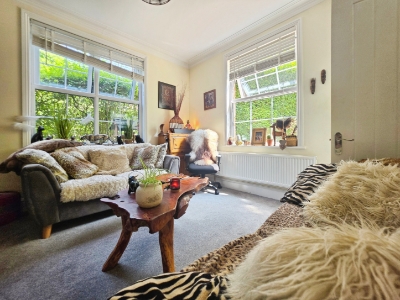
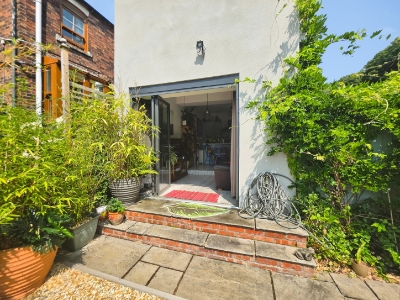
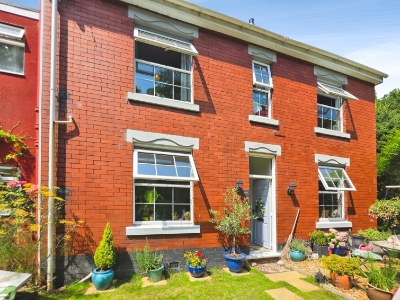
Here at Carters, we are delighted to welcome to the market this exceptional two-bedroom cottage, beautifully blending timeless character with stylish contemporary living. Renovated to an outstanding standard throughout, this charming home enjoys a sought-after location within walking distance of Kidsgrove Town Centre, highly regarded schools, excellent commuter links and picturesque woodland walks. The accommodation begins with a cosy and inviting living room, offering the perfect space to relax and unwind. To the rear, the impressive open-plan kitchen/dining room has been thoughtfully designed for modern family living and entertaining. The stunning shaker-style kitchen boasts a central island, a range-style oven and a selection of integrated appliances, while the light-filled dining area features bi-fold doors opening onto the beautifully landscaped side garden, seamlessly connecting indoor and outdoor living.
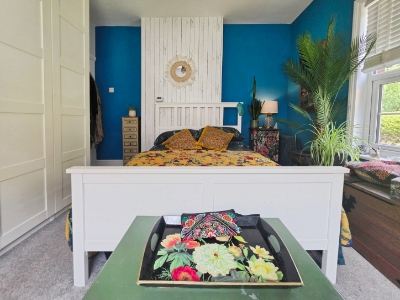
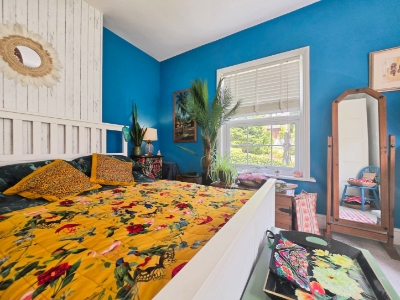
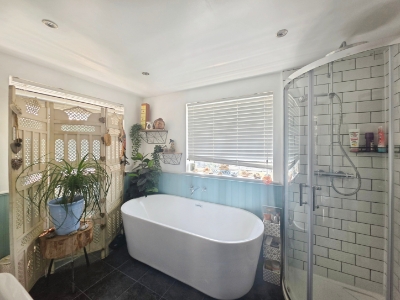
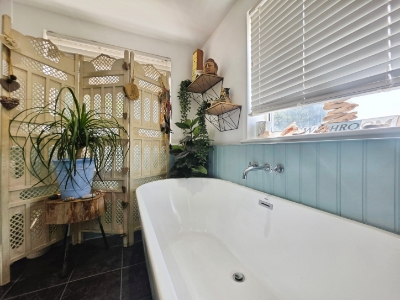
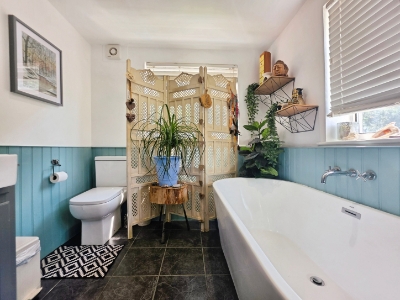
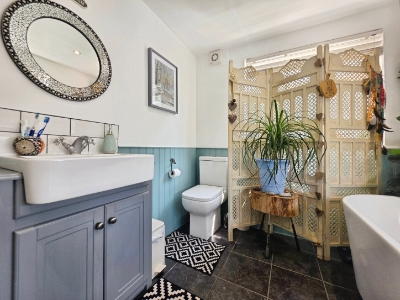
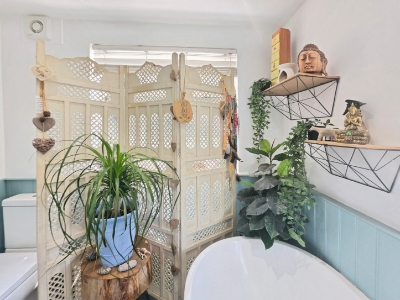
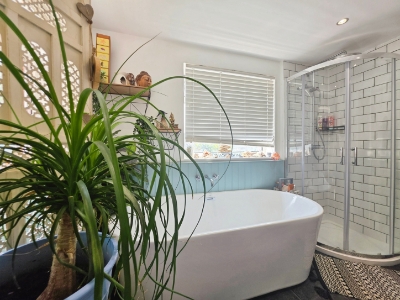
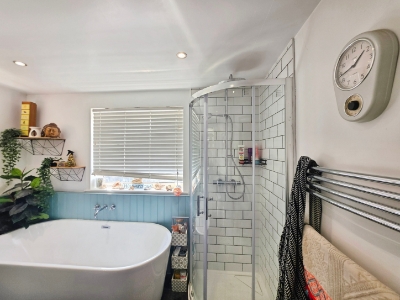
To the first floor are two generously sized double bedrooms, together with a luxurious four-piece family bathroom comprising a freestanding bath, corner shower, wash basin and WC, creating a stylish and tranquil retreat. The property has also benefited from significant recent upgrades, including the installation of a brand-new combi boiler in March 2026 and replacement radiators throughout, offering peace of mind and improved energy efficiency for the next owners.
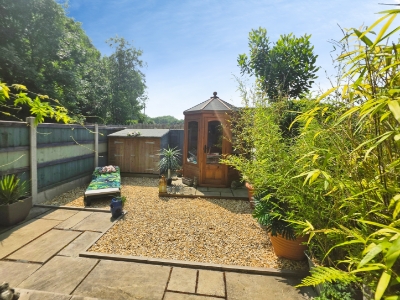
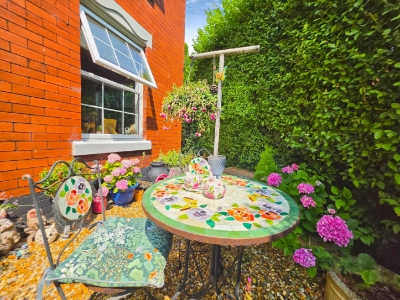
Externally, the property continues to impress. A gravel driveway to the front provides off-road parking for up to three vehicles, while the attractive lawned garden is bordered by mature conifer hedging for excellent privacy. A gravel seating area offers the perfect spot to enjoy the peaceful surroundings, complemented by established rose and honeysuckle planting. The landscaped side garden has been carefully designed for low-maintenance enjoyment, providing an ideal space for outdoor dining, entertaining or simply relaxing in the sunshine.
Entrance Hallway
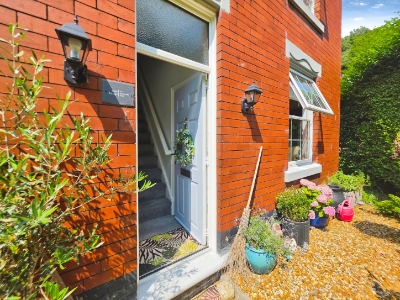
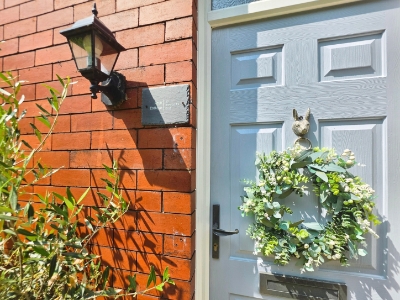
Composite double glazed entrance door to the front elevation.
Stairs to the first floor.
Living Room
3.76m x 3.48m (12'4" x 11'5")UPVC double glazed windows to the front and side elevations.
Coving to the ceiling. Under stairs storage cupboard having a window to the rear elevation.
Radiator.
Kitchen Area
6.10m x 2.84m extending to 3.76m (including diningUPVC double glazed window to the front elevation.
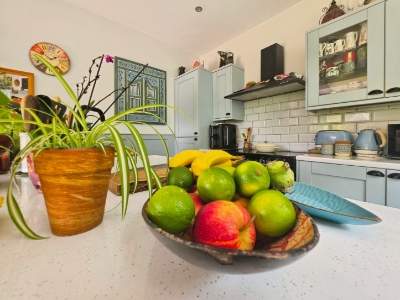
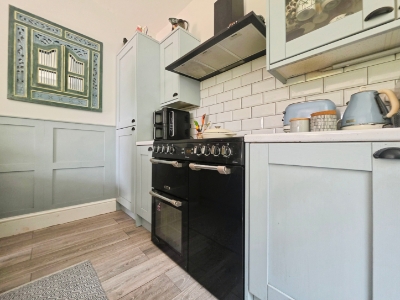
Shaker style fitted kitchen incorporating an island, wall base and drawer units. Laminate work surfaces. Belfast sink. Cookmaster Range style oven. Built in extractor hood. Integrated fridge freezer. Integrated dishwasher. Built in cupboard housing washing machine and tumble dryer. Recessed ceiling down lighters. Feature wall paneling.
Dining Area
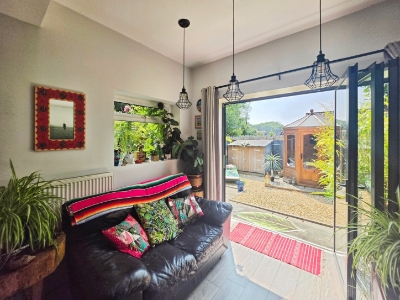
Bifold doors to the side elevation leading to the side garden. UPVC double glazed window to the side elevation.
Feature wall paneling. Pendant light fittings. Radiator. Solid wood flooring.
Stairs and Landing
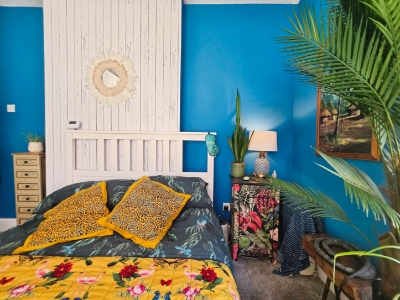
Bedroom One
3.73m x 3.48m (12'3" x 11'5" )UPVC double glazed window to the front elevation.
Radiator. TV point.
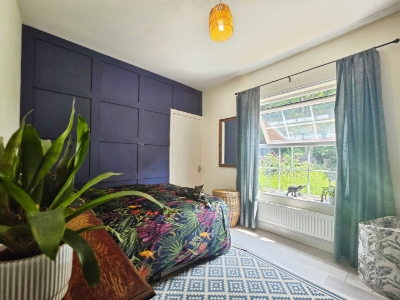
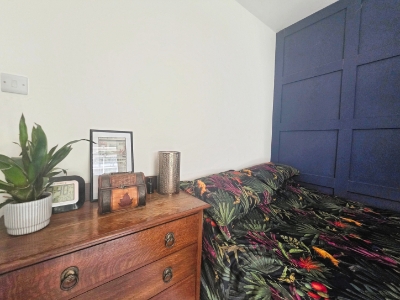
Bedroom Two
3.45m x 2.97m (11'4" x 9'9")UPVC double glazed window to the front elevation.
Access to the loft space. Feature wall paneling. Boiler / airing cupboard housing the Bosche combi boiler which was installed in 2026. Radiator. Laminate flooring.
Bathroom
UPVC double glazed windows to the front and side elevations.
Luxurious four piece bathroom suite comprising of; a freestanding bath, corner shower enclosure with a tiled surround, vanity basin unit with storage under and a mid level w.c. Feature wall paneling. Recessed ceiling down lighters. Extractor fan. Chrome heated towel rail. Tiled flooring.
Externally
To the front of the property, a gravel driveway provides off-road parking for up to three vehicles. The attractive front garden is mainly laid to lawn and is screened by mature conifer hedging, creating a private setting. A gravel seating area offers the perfect spot to relax, complemented by established rose and honeysuckle bushes.
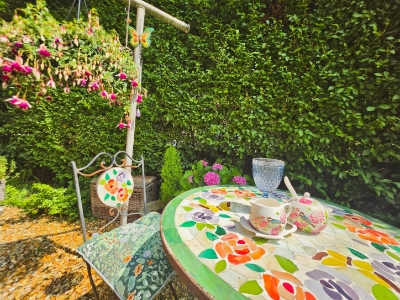
Accessed via the bi-fold doors from the dining area, the side garden has been thoughtfully landscaped to include an Indian stone patio, a low-maintenance gravel garden, and a variety of seasonal plants and shrubs. A mature wisteria adds charm and character, while a summerhouse provides a versatile outdoor retreat. An outside tap completes this well-appointed garden space.
Additional Information
Total Floor Area: 861 Square Foot.
Freehold. Council Tax Band A.
Disclaimer
Although we try to ensure accuracy, these details are set out for guidance purposes only and do not form part of a contract or offer. Please note that some photographs have been taken with a wide-angle lens. A final inspection prior to exchange of contracts is recommended. No person in the employment of Carters Estate Agents Ltd has any authority to make any representation or warranty in relation to this property. We obtain some of the property information from land registry as part of our instruction and as we are not legal advisers we can only pass on the information and not comment or advise on any legal aspect of the property. You should take advise from a suitably authorised licensed conveyancer or solicitor in this respect.
Energy Efficiency and Environmental Impact
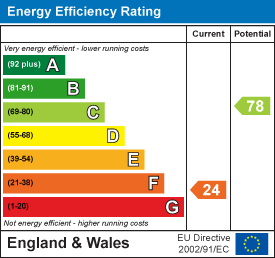
Although these particulars are thought to be materially correct their accuracy cannot be guaranteed and they do not form part of any contract.
Property data and search facilities supplied by www.vebra.com