
19 Richardson Road
Hove
East Sussex
BN3 5RB
Tivoli Crescent, Brighton
Guide price £700,000
4 Bedroom House - Terraced
- BEAUTIFULLY FINISHED FOUR BEDROOM HOUSE
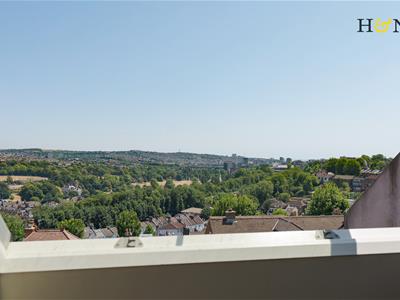
- PANORAMIC DOWNLAND, CITY & SEA VIEWS
- MEDITERRANEAN STYLE REAR GARDEN
- OPEN PLAN KITCHEN DINER WITH SEPERATE UTILITY
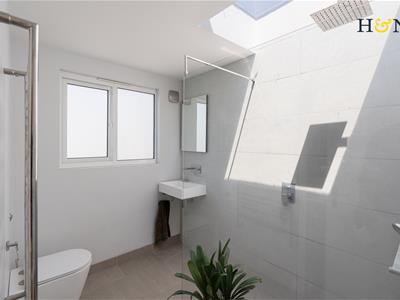
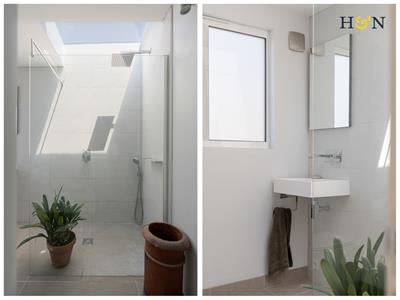
- TWO LUXURY SHOWER ROOMS
- FRONT RECEPTION ROOM WITH VARNISHED FLOORBOARDS
- SOUGHT AFTER LOCATION
- AMPLE BUILT IN STORAGE
- NO ONWARD CHAIN
Guide Price £700,000 to £750,000
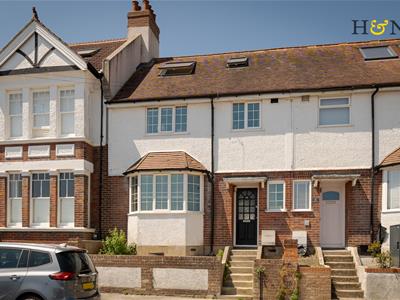
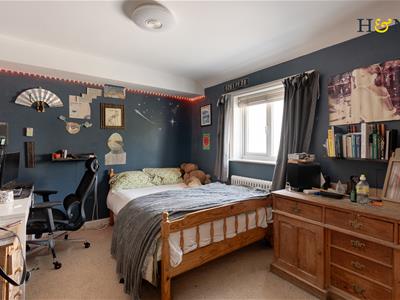
A beautifully extended house offering a perfect blend of modern living, period features and stunning views. With four spacious bedrooms and two well-appointed bathrooms, this family home is designed for comfort and style.
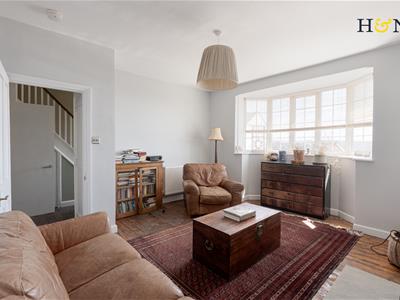
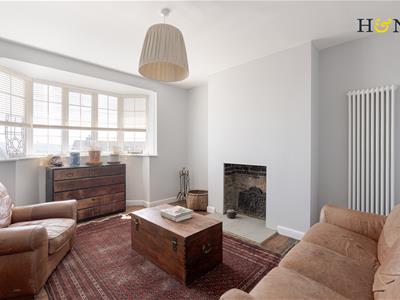
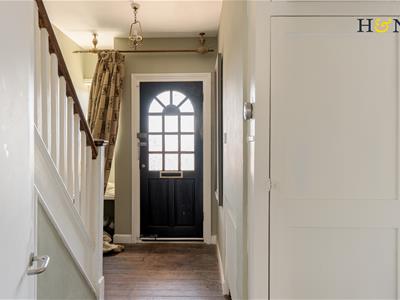
The entrance hall has varnished original floor boards that continue into the bay-fronted living room which boasts far-reaching views of the picturesque downlands and Preston Park, enhanced by an open fireplace and elegant wall lighting, it is an ideal space for relaxation and entertaining.
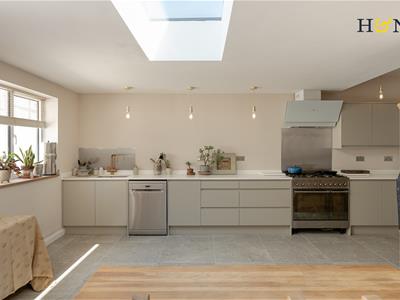
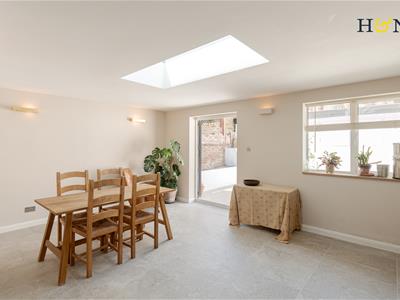
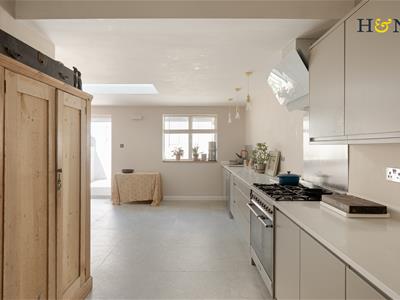
The heart of the home is the spectacular open plan kitchen diner, featuring underfloor heating and a magnificent triple glazed skylight that floods the space with natural light. The kitchen is contemporary and well-equipped with space and provision for a range cooker, an American-style fridge freezer and a dishwasher. Double doors lead out to a Greek-style patio, seamlessly connecting indoor and outdoor living, with the porcelain tiled floor extending into the garden it creates a wonderful inviting space. There is also a convenient separate utility room, storage room and ground floor W.C.
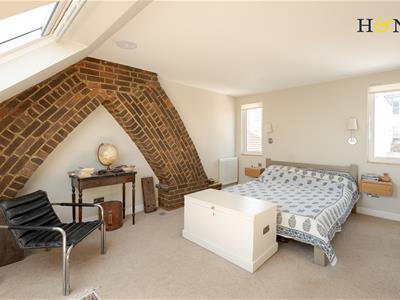
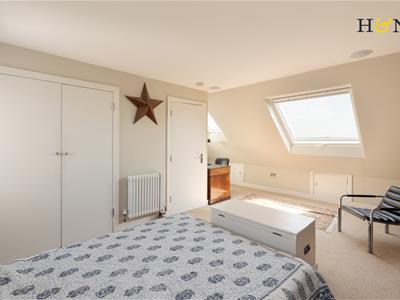
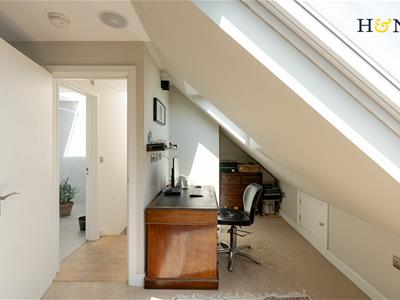
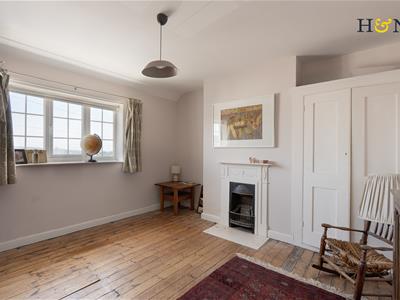
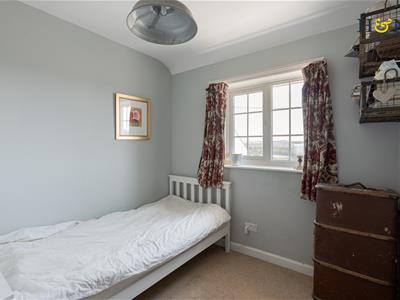
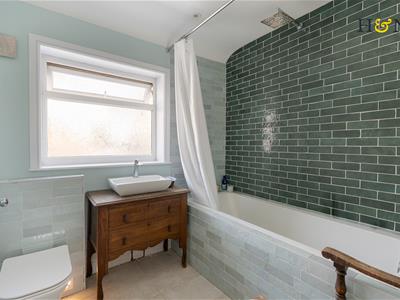
On the first floor there are three bedrooms, with the front-facing rooms offering breath-taking views over Preston Park, downland and the sea. The shower rooms on both the first and top floors are finished to a high standard and feature underfloor heating for added comfort. The second-floor bedroom is a true highlight, showcasing panoramic views again, from the South downs to the sea, complete with a double built-in wardrobe and eaves storage. The adjoining bathroom is equally impressive, featuring a skylight and clever concealed storage behind a mirrored cabinet.
This property is a rare find, combining modern amenities with stunning views, making it an ideal family home in one of Brighton's most sought-after location.
Garden
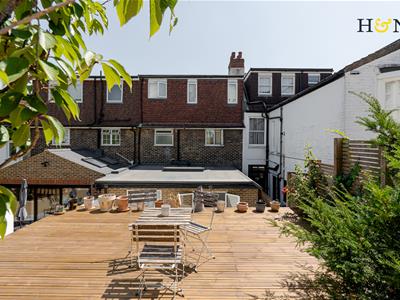
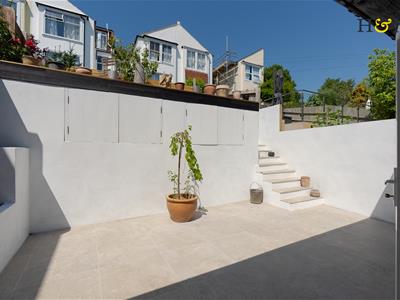
The terraced rear garden is a delightful retreat, featuring a Mediterranean-style patio with built-in storage. Steps lead up to a sun terrace, providing ample space across two levels for entertaining guests or simply enjoying the serene surroundings.
Location
This property is ideally positioned in the Prestonville area which is between two major transport corridors that run from the centre of Brighton, from this location there is easy access to the A23/A27, for those who commute and quick access to neighbouring towns and villages. The location is served by an excellent bus service which provides direct access to Brighton city centre, the seafront and surrounding districts. There is a choice of main line train stations, Preston Park station is less than a mile away (0.3 miles/0.48 km) and Brighton station (1.5 miles in distance), both have direct links to Gatwick and central London.
The property is within the catchment area for many well regarded education facilities, primary and secondary schools, including Standford Primary infants and Junior School, BHASVIC Sixth form college and Windlesham School and Nursary. There are many convenient local stores around the corner, including the Tivoli Cafe, there are also many pubs and restaurants to be found in Seven Dials which is approximately a mile in distance, this area has a whole host of independent businesses, boutiques and super markets.
Dyke Road Park is just moments away, which has an open air theatre and café and Preston Park is also less than half a mile away, hosting many events throughout the year. Hove Park (approximately 40 acres) is just over a mile in distance and there is easy access to the South Downs and Devils Dyke walking trail from this location.
Additional Information
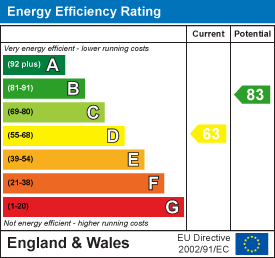
EPC rating: D
Internal measurement: 1,536 Square feet / 1,42.7 Square metres
Tenure: Freehold
Council tax band: D
Parking zone: A
Energy Efficiency and Environmental Impact
Although these particulars are thought to be materially correct their accuracy cannot be guaranteed and they do not form part of any contract.
Property data and search facilities supplied by www.vebra.com