
95 Maidenhall
Highnam
Gloucester
Gloucestershire
GL2 8DJ
Henley Bank Lane, Brockworth, Gloucester
Offers in excess of £400,000
2 Bedroom House - Detached
- Two Bedroom Detached Home
- Exceptionally Presented Throughout
- Built In 2016
- Highly Desirable Location
- No Onward Chain

- EPC Rating: C
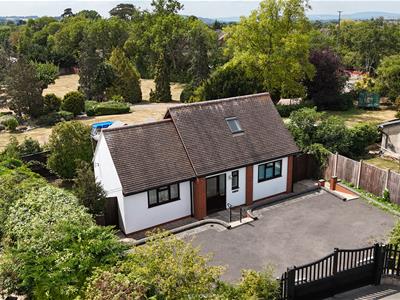
Two Bedroom Detached Home with Stunning Countryside Views – No Chain
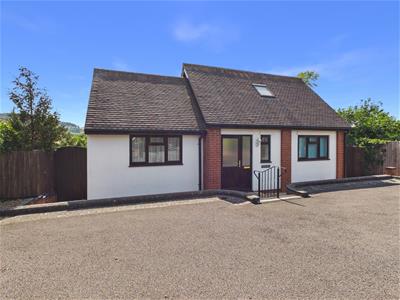
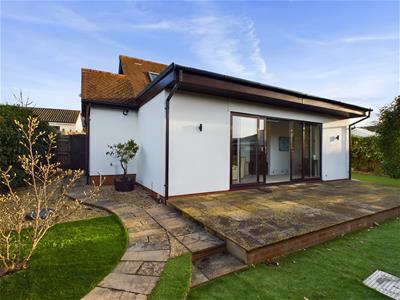
We are delighted to welcome to the open market Hillview, a beautifully presented two double bedroom detached home, tucked away along a quiet no-through lane on the edge of Brockworth. Offered for sale with no onward chain, this contemporary home enjoys a stunning backdrop of Coopers Hill and surrounding countryside, making it an ideal purchase for those seeking peace, privacy, and modern living.
Accessed via electric double gates, the property benefits from a private driveway providing off-road parking for two to three vehicles, with gated access to the rear garden from both sides of the home.
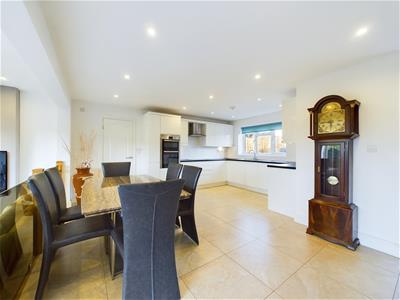
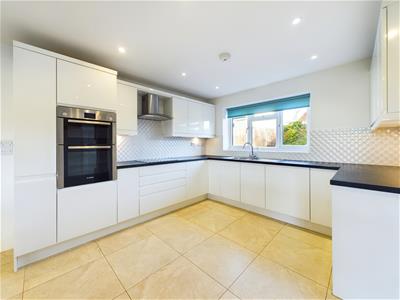
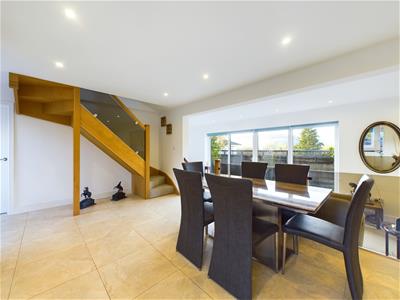
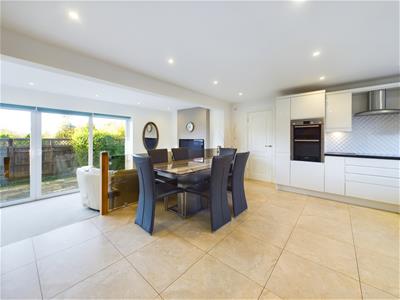
Internally, the ground floor is centred around an impressive open-plan kitchen/dining room, thoughtfully designed with a range of fitted units, integrated appliances, and tiled flooring—creating the perfect space for everyday living and entertaining.
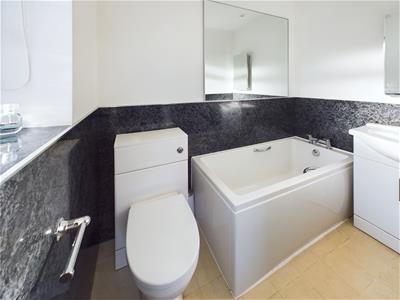
Upstairs, the property offers two generous double bedrooms, including a principal bedroom with en-suite, complemented by a modern family bathroom.
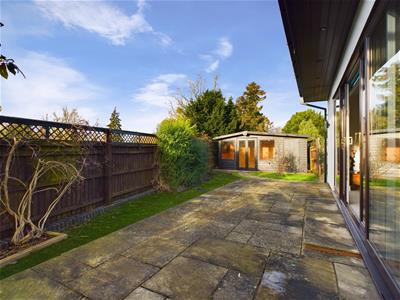
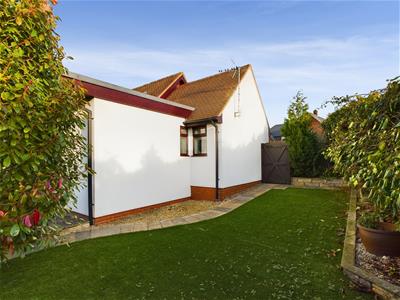
Externally, the home boasts a private, enclosed wraparound garden, offering a secluded space to relax and enjoy the surrounding countryside.
A rare opportunity to acquire a detached home in such a picturesque setting—early viewing is highly recommended.
01452 682952
Entrance

Approached via private gates. Front door leading to open plan living. Doors to cloakroom, bedroom, large storage cupboard. Stairs leading to first floor, tiled flooring.
Cloakroom
1.52m x 0.91m (5'0 x 3'0)Upvc frosted double glazed window to front, low level wc & pedestal wash hand basin. tiled flooring, recessed down light, towel rail.
Open Plan Kitchen/Diner
5.84m x 4.95m (19'2 x 16'3)Upvc double glazed windows to front, eye & base level units with roll edge work tops, sink/drainer, electric double oven with induction hob & hood, built in dishwasher, partly tiled walls, recessed down lights, power points, tiled flooring,
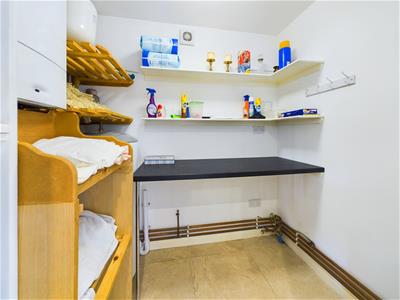
Utility Room
2.06m x 1.47m (6'9 x 4'10)Base level units with roll edge work tops, wall mounted combination boiler, tiled flooring, power points.
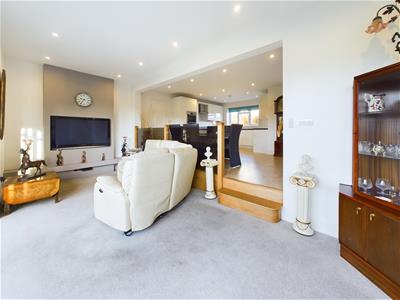
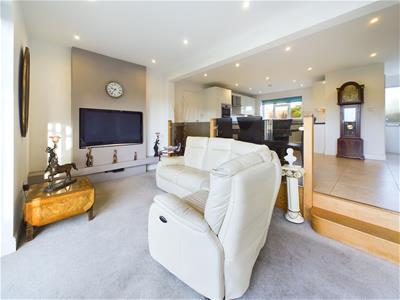
Lounge
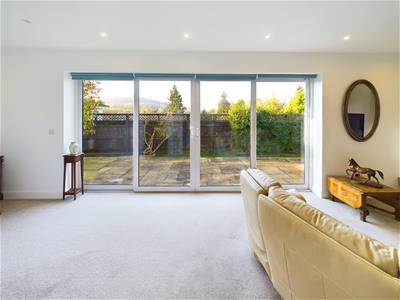
8.18m x 2.59m (26'10 x 8'6)Upvc double glazed bi-fold doors to rear, television point, power points, recessed down lights.
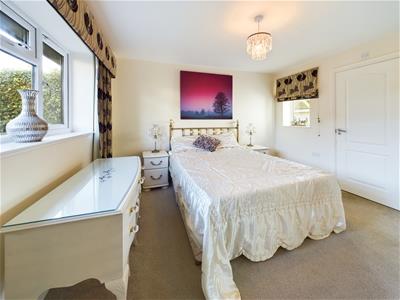
Bedroom 1
3.71m x 2.97m (12'2 x 9'9)Upvc double glazed windows to front & rear, built in wardrobes, recessed down lights, door to:
En-Suite
2.18m x 1.35m (7'2 x 4'5)Upvc frosted double glazed window to side, panelled bath, low level wc & pedestal wash hand basin, heated towel rail, recessed down lights, extractor fan.
Second Floor

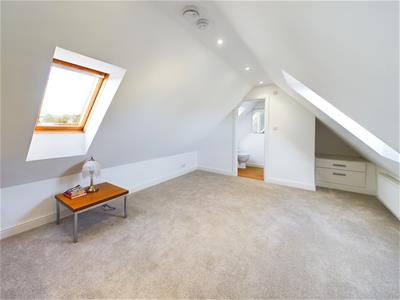
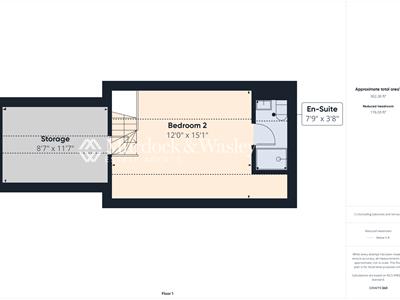
Accessed via stairs from first floor, door to large storage space & opening to the bedroom.
Bedroom
4.60m x 3.66m (15'1 x 12'0)Velux windows to both front & rear, radiators x 2, power points. Door to:
En-Suite
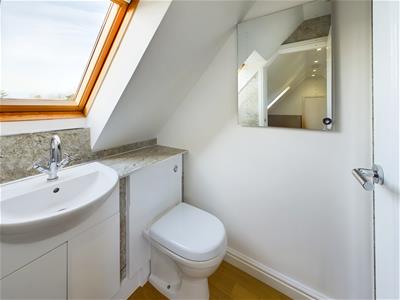
2.36m x 1.12m (7'9 x 3'8)Double glazed window to rear, shower cubicle, low level wc & pedestal wash hand basin, laminate flooring, recessed down lights.
Outside
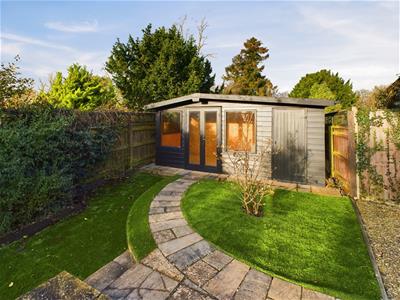
To the rear we have an enclosed area which is partly paved, mainly laid to lawn, access to the summer house, cold water tap, gated side access.
Tenure
Freehold.
Services
Mains water, gas, electricity & drainage.
Local Authority
Tewkesbury Borough Council- Band D
Awaiting Vendor Approval
Details are yet to be approved by the vendor and may be subject to change. Please contact the office for more information.
Energy Efficiency and Environmental Impact
Although these particulars are thought to be materially correct their accuracy cannot be guaranteed and they do not form part of any contract.
Property data and search facilities supplied by www.vebra.com