Keenans Estate Agents
21 Manchester Road
Burnley
BB11 1HG
Castle View, Clitheroe
Per Month £1,300 p.c.m. To Let
3 Bedroom House - Mid Terrace
- Easy Access To Major Commuter Routes
- Council Tax Band C
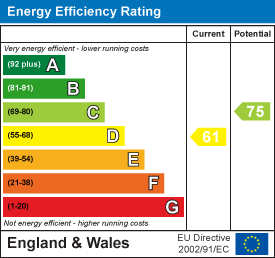
- EPC Rating D
- On Street Parking
- Three Generously Sized Bedrooms
- Ideal Family Home With Viewing Essential In The Heart Of Clitheroe
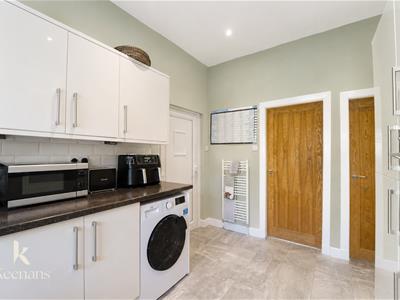
- Contemporary Fitted Kitchen
- Two Bathrooms For Convenience
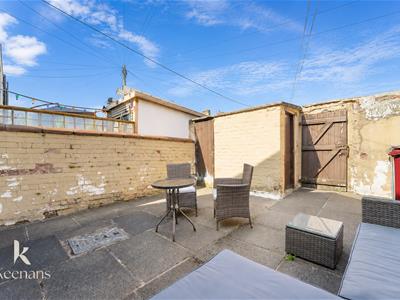
- Ample Rear Yard Space
A STUNNING THREE BEDROOM PROPERTY IN CENTRAL CLITHEROE
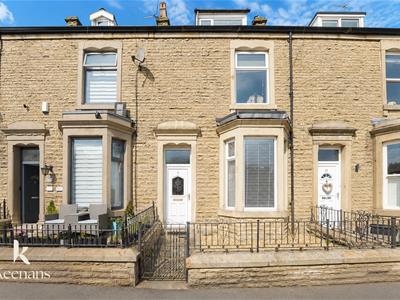
Welcome to this charming three-bedroom terraced house located in the heart of Clitheroe, a delightful market town known for its rich history and vibrant community. This well-maintained property offers a perfect blend of comfort and convenience, making it an ideal home for families or professionals alike.
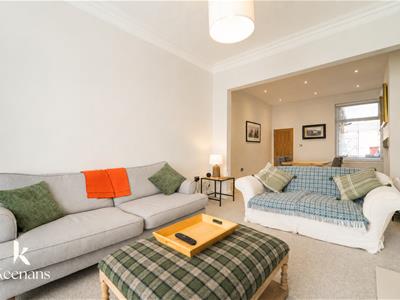
As you enter, you are greeted by two spacious reception rooms that provide ample space for relaxation and entertaining. These versatile areas can be tailored to suit your lifestyle, whether you envision a cosy living room or a stylish dining space. The natural light that floods through the windows creates a warm and inviting atmosphere throughout the home.
The property boasts three well-proportioned bedrooms, each offering a peaceful retreat at the end of the day. With two bathrooms, morning routines will be a breeze, ensuring that everyone has their own space to prepare for the day ahead.
Situated in a central location, this home allows for easy access to local amenities, including shops, cafes, and schools, all within a short stroll. The vibrant community of Clitheroe offers a range of activities and events, making it a wonderful place to live.
This terraced house is not just a property; it is a perfect home waiting for you to make it your own. With its ideal location and well-maintained features, it presents a fantastic opportunity for those looking to enjoy the best of Clitheroe living. Don’t miss the chance to view this lovely home and experience all it has to offer.
Ground Floor
Entrance
UPVC double glazed door to vestibule.
Vestibule
1.30m x 1.02m (4'3 x 3'4)Encaustic tiled floor and door to hall.
Hall
5.74m x 1.02m (18'10 x 3'4)Central heating radiator, corbels, coving, stairs to first floor and door to reception room two.
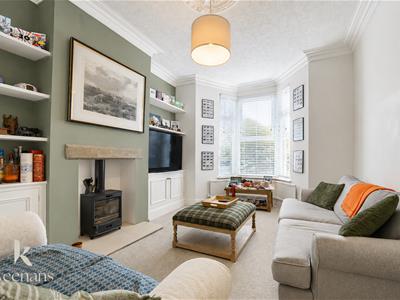
Reception Room One
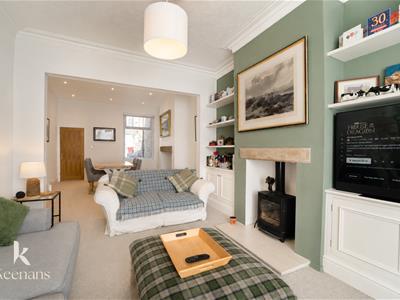
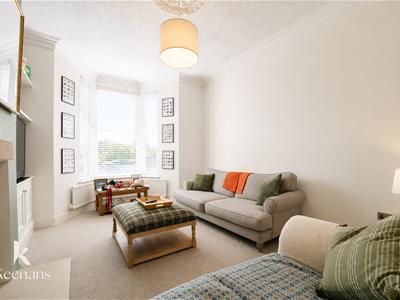
UPVC double glazed bay window, central heating radiator, cornice coving, ceiling rose, cast iron multifuel burning stove with tiled hearth and open access to reception room two.
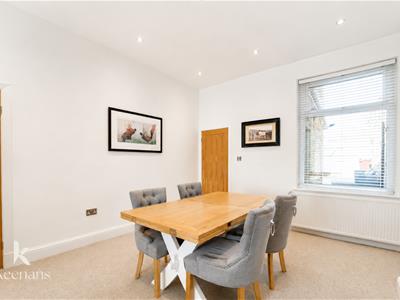
Reception Room Two
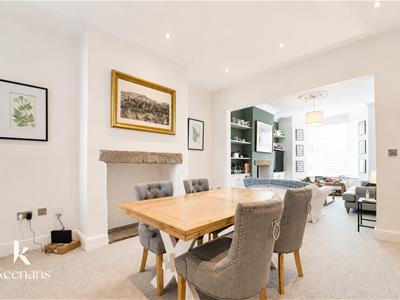
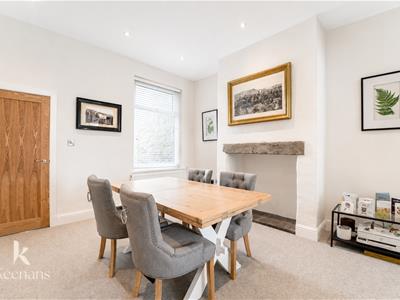
4.52m x 3.91m (14'10 x 12'10)UPVC double glazed window, central heating radiator, spotlights, open fire place with stone mantle and hearth, door to kitchen.
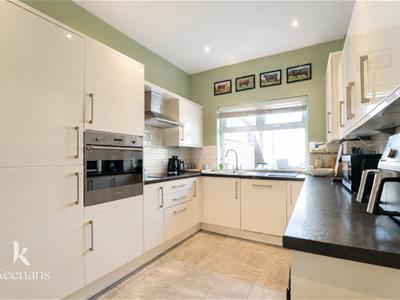
Kitchen
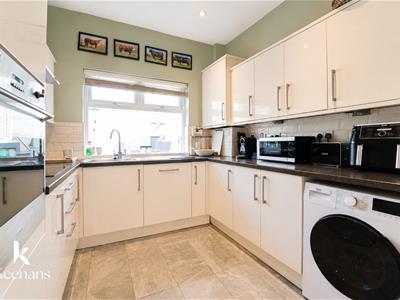
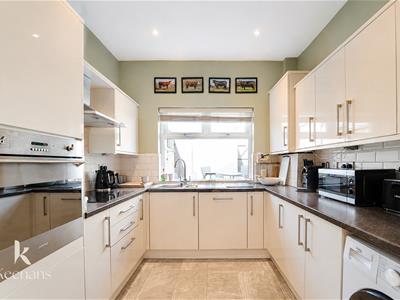
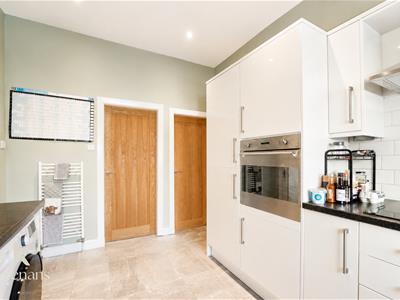
3.89m x 2.77m (12'9 x 9'1)UPVC double glazed window, central heating towel radiator, high gloss wall and base units, laminate work top, tiled splash back, stainless steel one and a half sink and drainer with mixer tap, oven in a high rise unit, four ring induction hob, extractor hood, plumbing for a washing machine, integrated dishwasher, integrated fridge freezer, smoke alarm, spotlights, tiled floor and doors to storage and rear.
First Floor
Landing
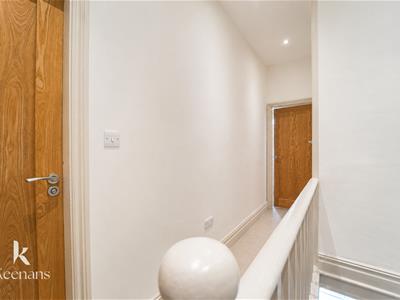
4.37m x 1.70m (14'4 x 5'7)Smoke alarm, doors to two bedrooms bathroom and stairs to second floor.
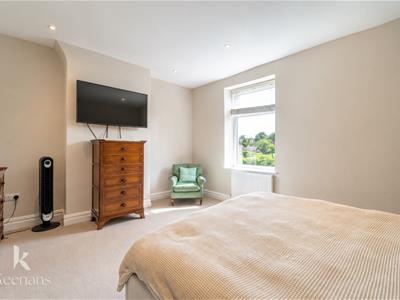
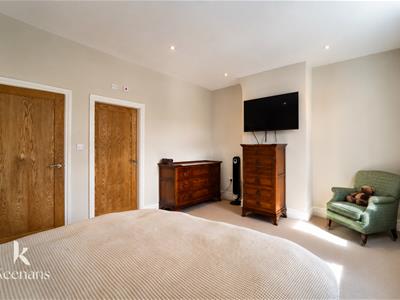
Bedroom One
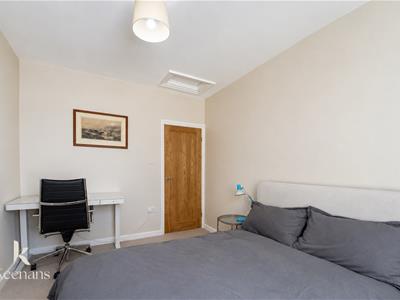
4.78m x 3.94m (15'8 x 12'11)UPVC double glazed window, central heating radiator, spotlights and door to en suite.
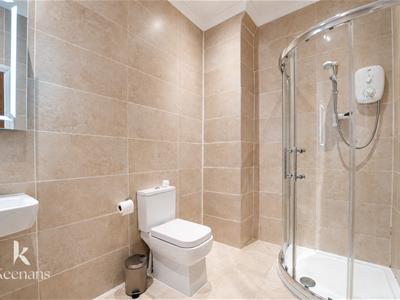
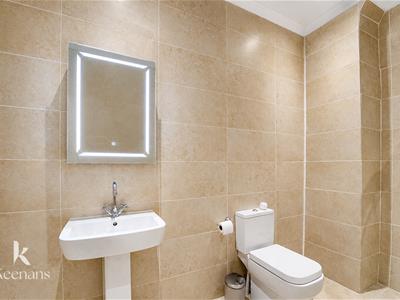
En Suite
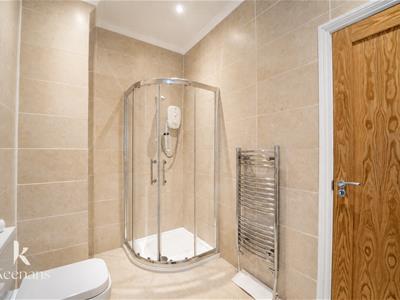
Central heating towel rail, dual flush WC, pedestal wash basin with mixer tap, enclosed electric feed shower with rinse head, illuminated mirror, tiled elevation, extractor fan and tiled floor.
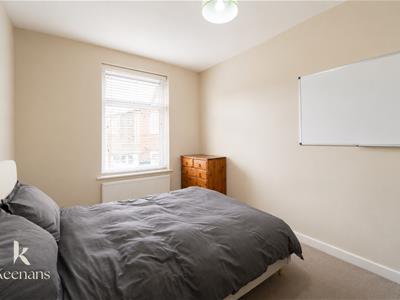
Bedroom Two
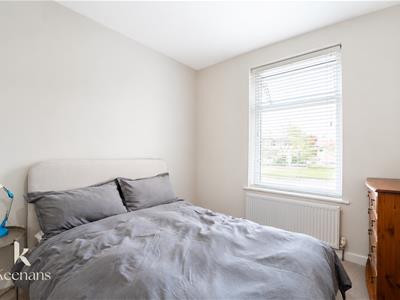
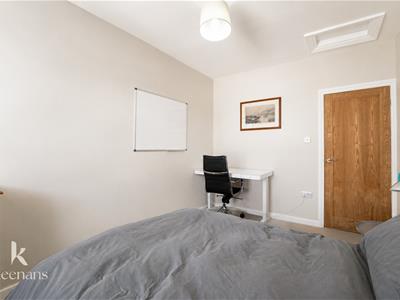
3.81m x 3.00m (12'6 x 9'10)UPVC double glazed window and central heating radiator.
Bathroom
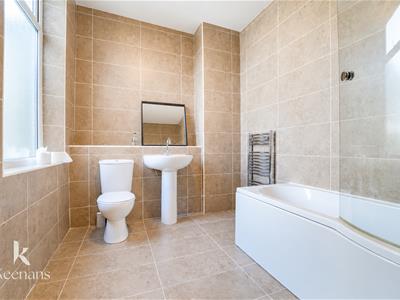
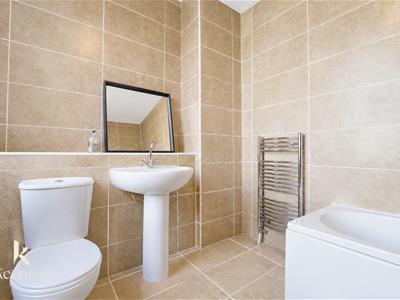
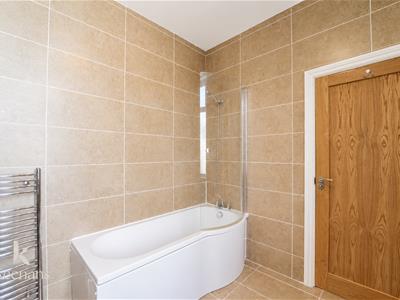
2.92m x 2.29m (9'7 x 7'6)UPVC double glazed frosted window, central heating towel radiator, dual flush WC, pedestal wash basin with mixer tap, panelled P shape bath with mixer tap and rinse head, tiled elevation, extractor fan and tiled floor.
Second Floor
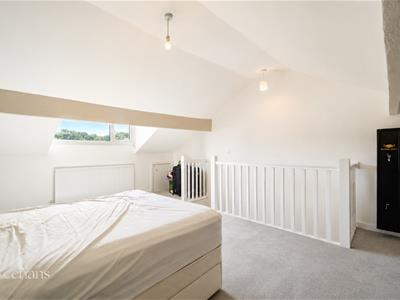
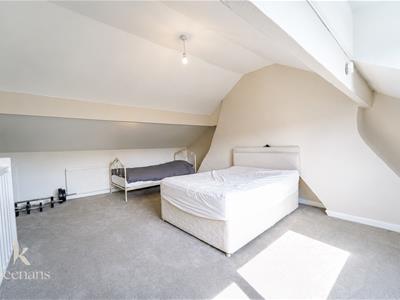
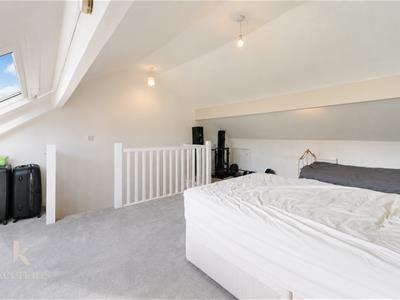
Bedroom Three
5.92m x 4.85m (19'5 x 15'11)UPVC double glazed window, central heating radiator and doors to under eaves storage.
External
Front
Enclosed stone chipped courtyard with path to front entrance door.
Rear
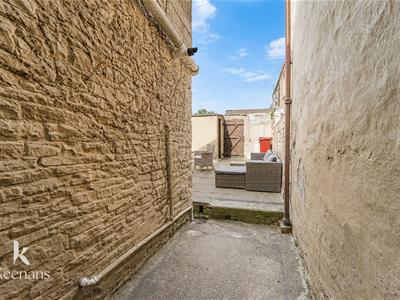
Enclosed paved rear yard space with outbuilding and gate to shared access road.
Energy Efficiency and Environmental Impact
Although these particulars are thought to be materially correct their accuracy cannot be guaranteed and they do not form part of any contract.
Property data and search facilities supplied by www.vebra.com