.png)
Mallard Cottage, Waterside Walk, Mirfield
£450,000 Sold (STC)
3 Bedroom House - Semi-Detached
- CHARMING THREE BEDROOM SEMI DETACHED CHARACTER COTTAGE
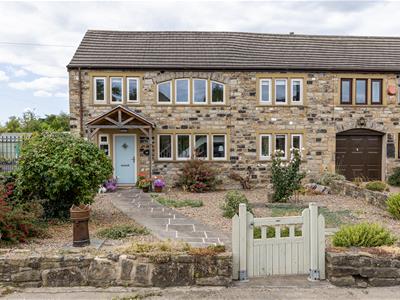
- CONVERTED FROM A FORMER BARN IN 1985
- A PEACEFUL RURAL SETTING YET CLOSE TO LOCAL AMENITIES INCLUDING SCHOOLS, MOTORWAY & PUBLIC TRANSPORT
- A SUBSTANTIAL PLOT OFFERING EXCITING POTENTIAL
- OUTBUILDING WITH ADJOINING GREENHOUSE
- OFF ROAD PARKING & DOUBLE GARAGE
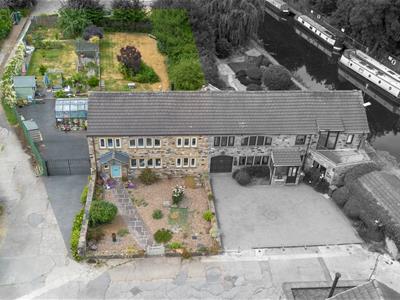
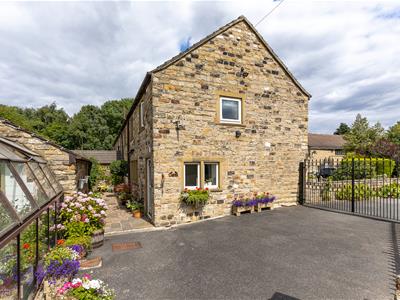
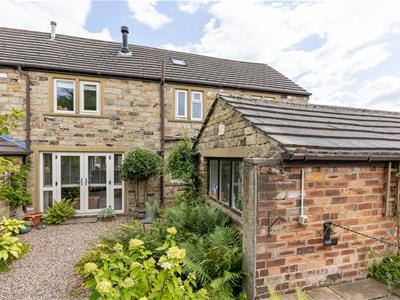
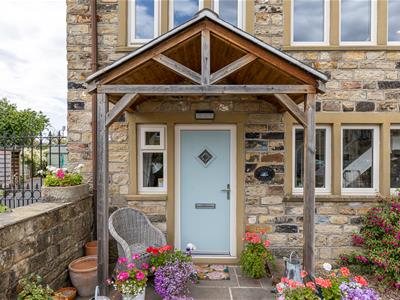
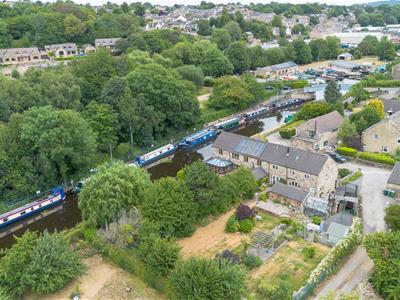
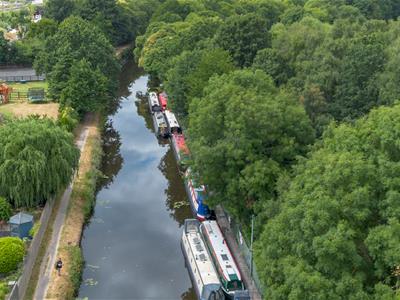
Mallard Cottage is a charming three-bedroom semi-detached home, originally forming part of Helm Farm and converted from a former barn in 1985. Tucked away in a peaceful position, yet within easy reach of the town centre and its amenities, the property offers an excellent balance of privacy and convenience. With direct access onto the canal towpath, walks are available straight from the front door. Beautifully presented throughout, the home retains a wealth of character features and occupies a substantial plot, offering generous outdoor space together with exciting potential for further development, subject to the necessary planning permissions. Externally, the property benefits from ample off-road parking and a detached double garage. The property is well placed for commuters, with excellent motorway connections and public transport links nearby. The railway station in the town centre provides regular services to neighbouring towns and cities including Huddersfield, Leeds and Manchester, together with a direct service to London. A selection of well-regarded local schools are also within easy reach. An outbuilding which comprises a shower room, utility and workshop area along with an adjoining greenhouse also offers exciting potential.
Tenure - Freehold

EPC Rating - C
Council Tax - Band E
Gas - mains
Electric - mains
Water - mains
Sewerage - septic tank (shared with ajoining neighbour)
Parking - garage & driveway
Dining Kitchen
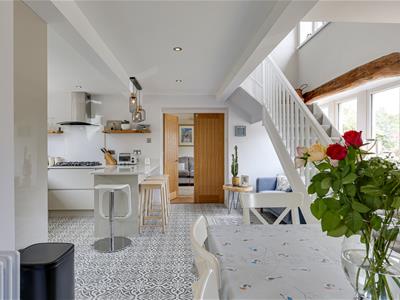
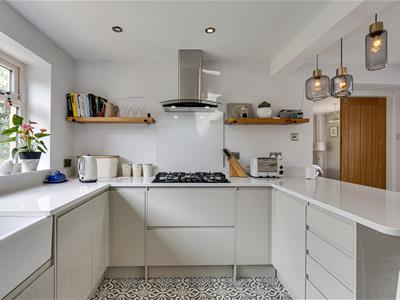
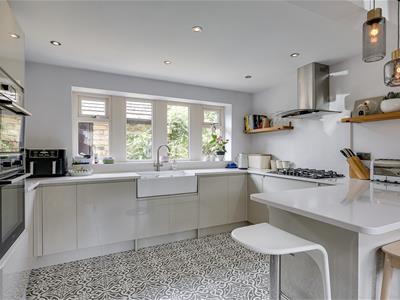
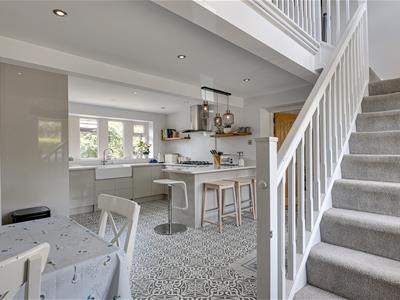
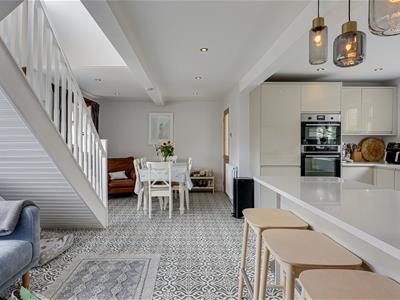
A generous open-plan dining kitchen that perfectly complements the character of the cottage, whilst incorporating a recently fitted contemporary kitchen. The kitchen is fitted with a range of modern wall and base units, complemented by solid work surfaces incorporating a breakfast bar and a traditional double Belfast sink. Integrated appliances include a built-in oven and microwave/grill, five-ring gas hob with extractor hood over, fridge/freezer and dishwasher. Offering ample space for family dining and entertaining, the room is filled with natural light from windows to both the front and rear elevations. Stairs rise to the first floor, whilst doors provide access to the lounge and utility room.
Utility
A most useful room set off the kitchen providing useful storage and having plumbing for a washing machine. The composite door leads to the rear garden.
Lounge
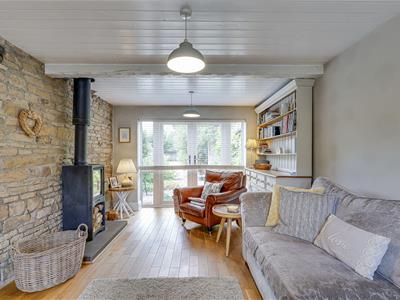
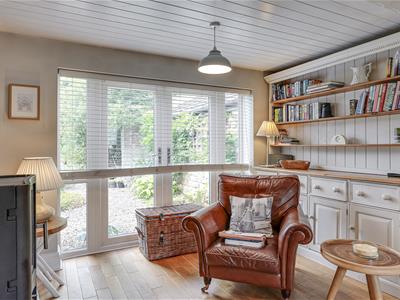
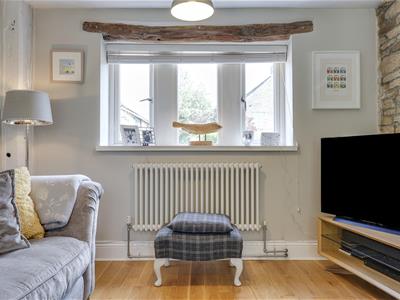
A well proportioned reception room with ooak flooring, exposed beams and walls all adding to the character being showcased, also featuring a wood burning stove. Having front aspect windows as well as rear facing patio doors offering direct access to the garden - a fabulous feature especially during the warmer months.
Galleried Landing
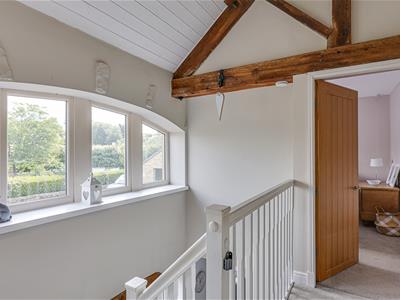
A magnificent landing with doors opening to the three bedrooms and shower room.
Shower Room
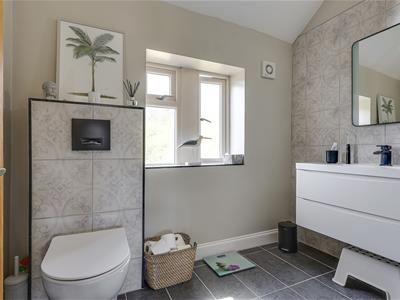
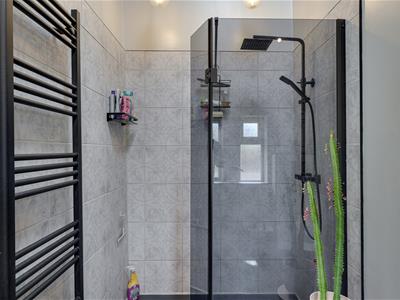
A stunning contemporary suite with tiled flooring and part-tiled walls, it comprises a large walk-in shower, low flush wc, wall mounted vanity wash basin, heated towel radiator and rear aspect obscured window.
Bedroom One
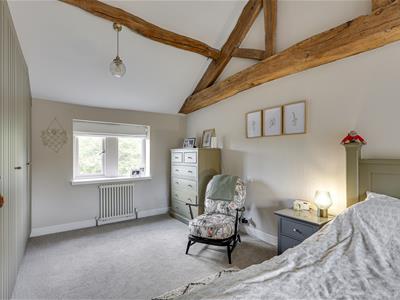
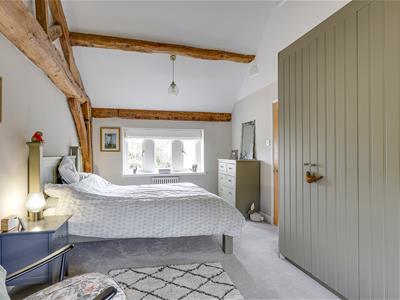
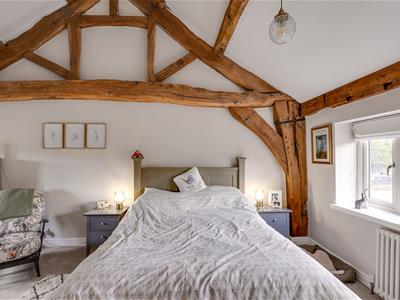
An excellent sized double bedroom featuring exposed beams adding plenty of charm and character. This room provides ample room for furnishings and benefits large fitted wardrobes. Having front facing windows as well as enjoying the pleasant outlook over the rear garden.
Bedroom Two
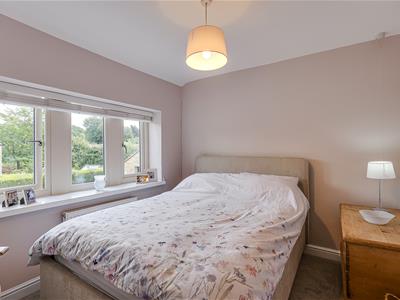
A well proportioned double bedroom with dual aspect windows enjoying the pleasant outlooks. A hatch with pull down ladder provides access to the boarded loft.
Bedroom Three
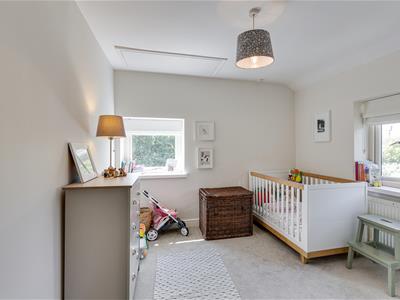
A good sized third bedroom which will comfortably accommodatea double bed. Front aspect window.
Outbuilding & Greenhouse
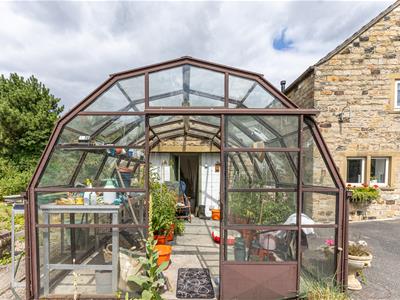
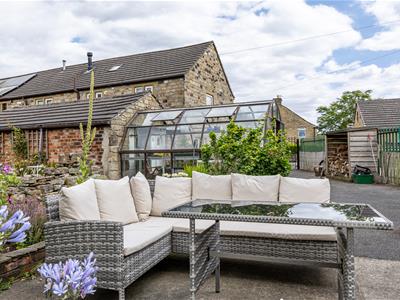
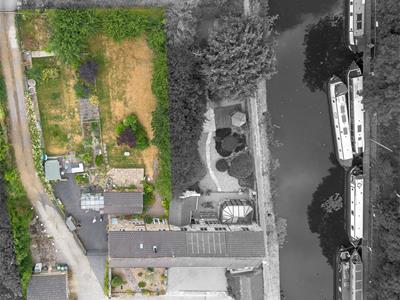
Slightly set off the property is a detached, stone built outbuilding with adjoining greenhouse. The outbuilding is currently divded into three rooms including a shower room, utility and workshop/store - it offers endless possibilities and great potential e.g. a home office.
Double Garage
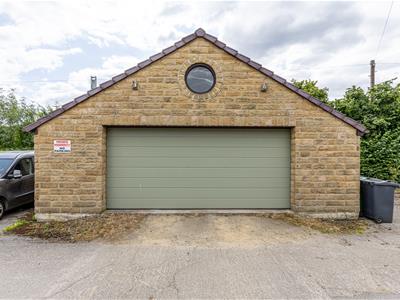
A double garage with electric door, it provides secure parking and useful storage. This space does offer potential for development subject to planning permission.
Gardens
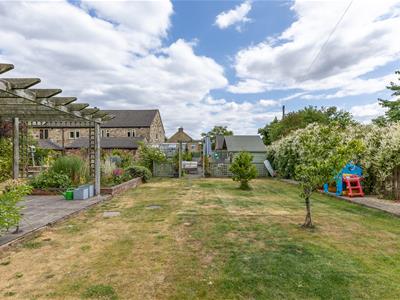
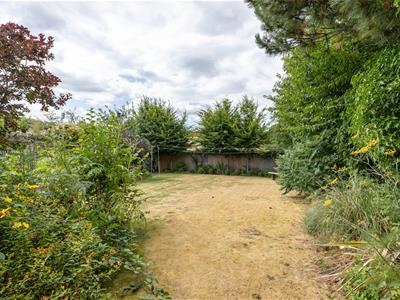
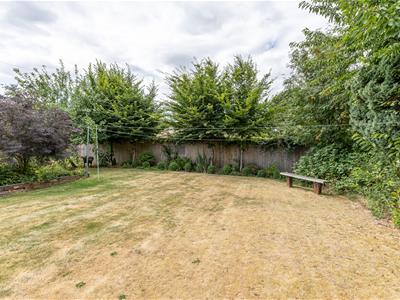
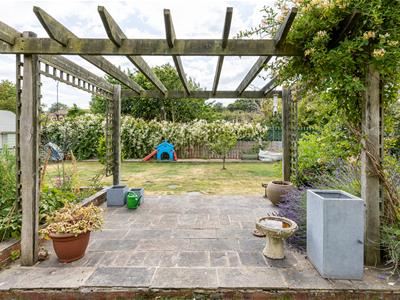
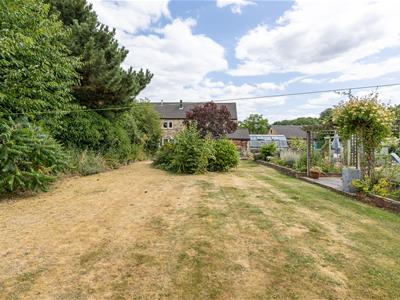
The property occupies a substantial plot, offering generous gardens, ample off-road parking, a detached double garage, together with an outbuilding and adjoining greenhouse. The extensive outdoor space provides an ideal setting for families, keen gardeners and those who enjoy spending time outdoors. The private, enclosed gardens feature expansive lawned areas, established fruit trees, mature herbaceous borders, well-stocked planting beds, patio seating areas and a children's playhouse, creating an attractive and versatile outdoor environment. The size of the plot also presents exciting potential for further development or the construction of an additional dwelling, subject to the necessary planning permissions and consents.
Energy Efficiency and Environmental Impact
Although these particulars are thought to be materially correct their accuracy cannot be guaranteed and they do not form part of any contract.
Property data and search facilities supplied by www.vebra.com