
64 High Street
Hoddesdon
Hertfordshire
EN11 8ET
Cambridge Road, Wadesmill, Ware
Price £795,000
3 Bedroom House - Semi-Detached
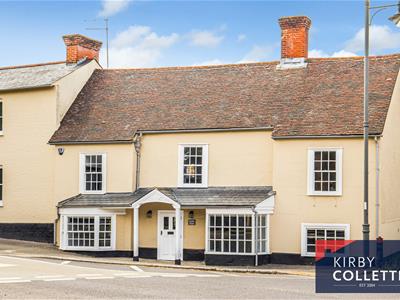
- BEAUTIFULLY REFURBISHED PERIOD HOME
- ACCOMMODATION IN EXCESS OF 2000 sq ft
- THREE DOUBLE BEDROOMS
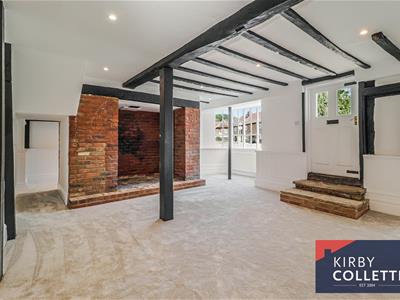
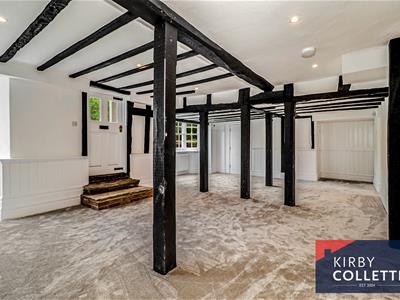
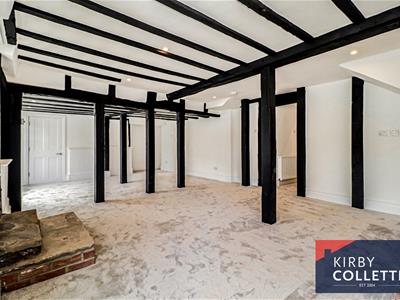
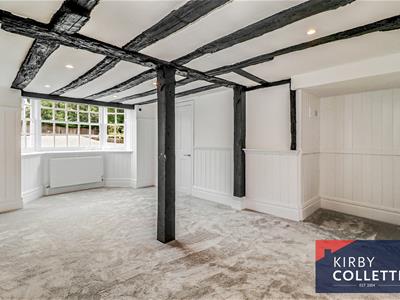
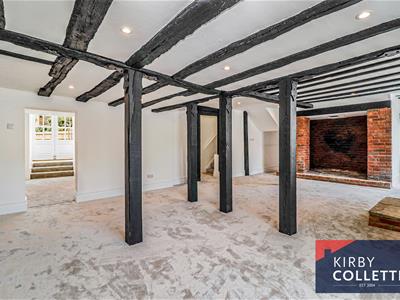
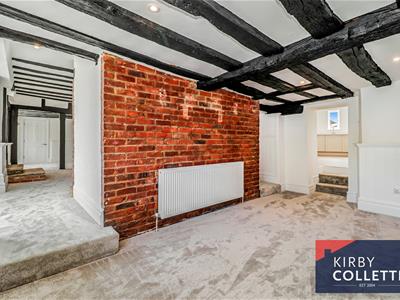
- 28 ft LOUNGE WITH EXPOSED BEAMS & INGLENOOK FIREPLACE
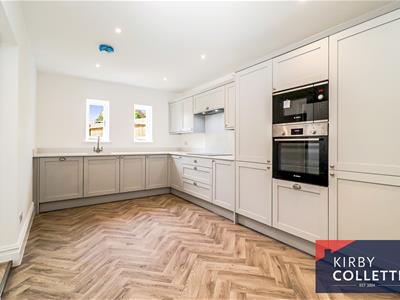
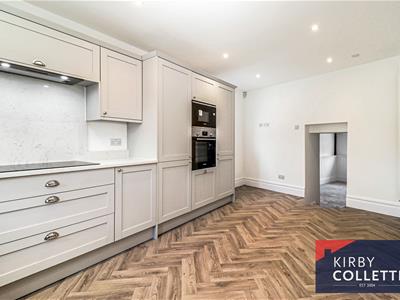
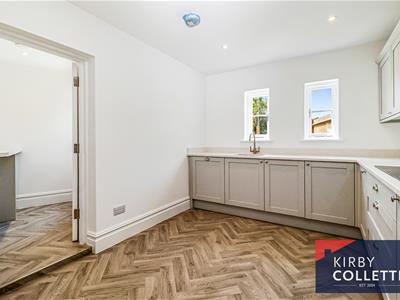
- 17ft SHAKER STYLE FITTED KITCHEN & UTILTY ROOM
- LUXURY BATH/SHOWER ROOM
- DINING ROOM
- GROUND FLOOR W.C
- HIGHLY REGARDED HAMLET
- 2 MILES FROM WARE TOWN CENTRE
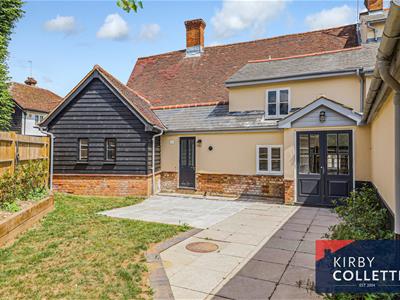
KIRBY COLLETTI are delighted to bring to market this exceptional three-double-bedroom period semi-detached house with accommodation in excess of 2000 sq ft.. Formerly The Anchor public house, this charming building has just undergone conversion and total refurbishment by the present owners to an excellent standard, with many original features retained.
Located in the highly regarded hamlet of Wadesmill, the property is just over 2 miles from the vibrant town centre of Ware, with its wealth of amenities and rail links into London. Hertford is also within easy reach via a direct road, offering a further excellent selection of shops, restaurants, leisure facilities and transport links.
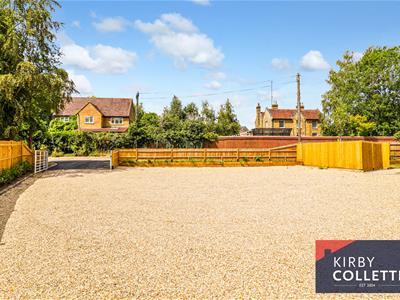
Some of the many features include a 17ft Fitted Kitchen with integrated appliances, Stunning 28ft Living Room with exposed beams and large open Inglenook Fireplace, Dining Room, Study, Ground Floor W.C., Utility Room, Luxury Bathroom with Freestanding Bath, Landscaped Rear Garden and Gated Parking to Rear.
ACCOMMODATION
Entrance doors to:
RECEPTION HALL
Storage cupboard with gas boiler. Stairs up to first floor
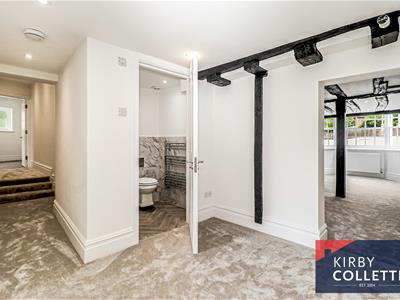
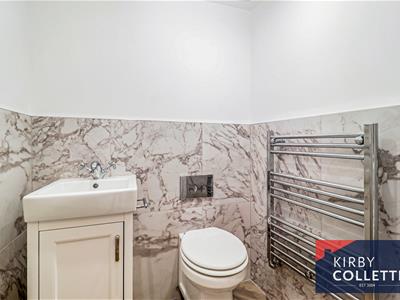
GROUND FLOOR W.C
1.60m x 1.22m (5'3 x 4)Half tiled walls. Chrome heated towel rail. Toilet with concealed cistern. Wash stand with cabinet under.
LIVING ROOM
8.53m x 5.00m (28 x 16'5)Two feature bay windows. Large exposed brick inglenook fireplace. Exposed beams. Storage cupboard. Two opening into:
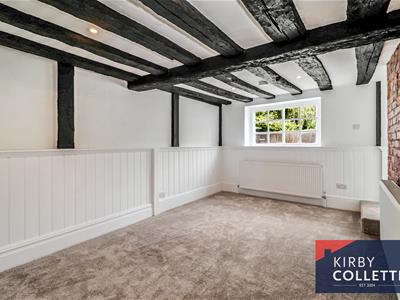
DINING ROOM
5.00m x 3.07m (16'5 x 10'1)Multi paned window. Exposed beams. Opening into:
QUALITY FITTED KITCHEN
5.36m x 3.05m max (17'7 x 10 max)Dual aspect windows. Range of Grey Shaker style wall and base units with quartz stone worksurfaces over. Integrated fridge/freezer. Integrated dishwasher. Built in electric oven and hob. Door to:
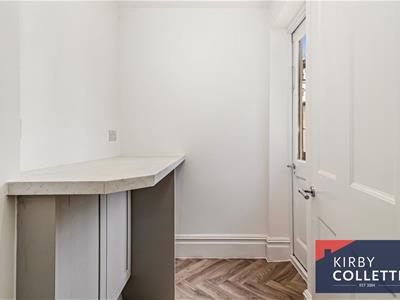
UTILITY ROOM
2.29m max x 1.45m (7'6 max x 4'9)Door to rear garden. Space for tumble dryer.
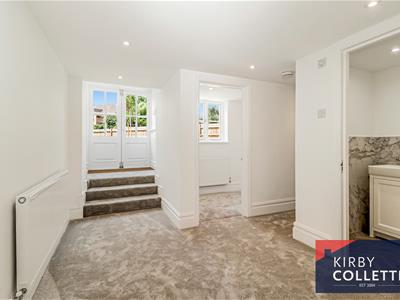
FIRST FLOOR LANDING
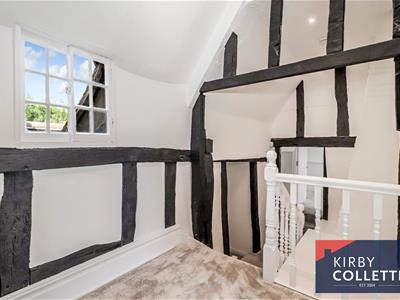
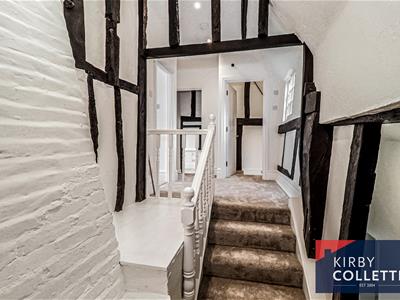
Split level landing. Exposed beams. Rear aspect window.
BEDROOM 1
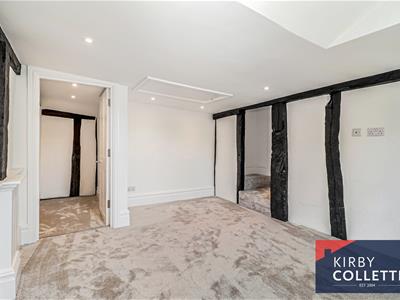
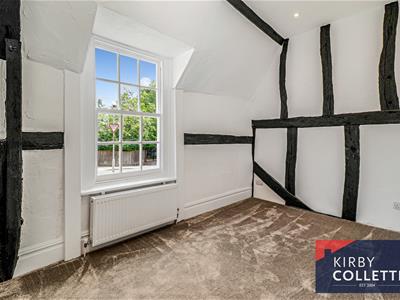
4.37m x 3.25m max (14'4 x 10'8 max)Front aspect window. Exposed beams. Access to additional loft space via retractable ladder. Door to:
WALK IN CLOSET
1.91m x 1.88m max (6'3 x 6'2 max)
BEDROOM 2
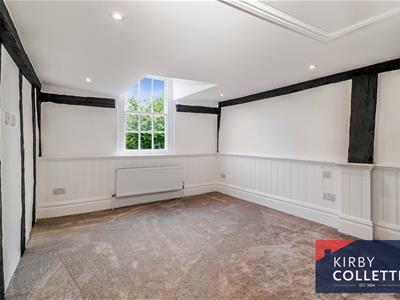
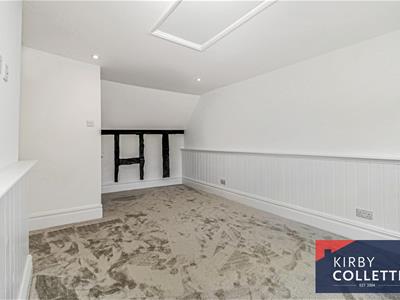
5.49m x 3.18m max (18 x 10'5 max)Front aspect window. Panelled walls to dad height. Access to loft space.
BEDROOM 3
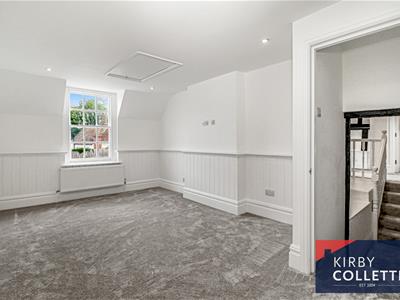
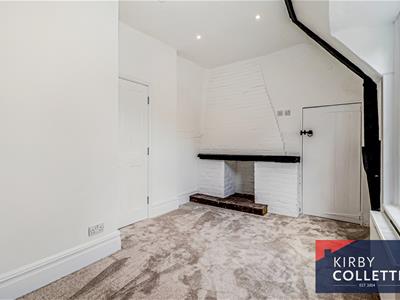
4.27m x 2.79m max (14 x 9'2 max)Front aspect window. Built in cupboard. Access to loft space.
INNER HALLWAY
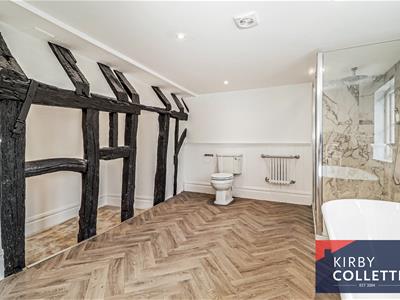
Steps leading down to bathroom with exposed beams. Open to:
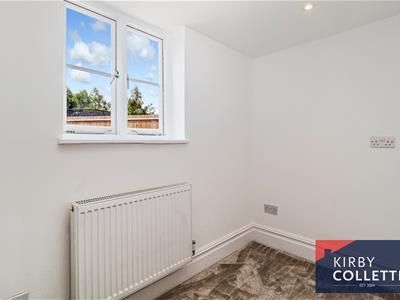
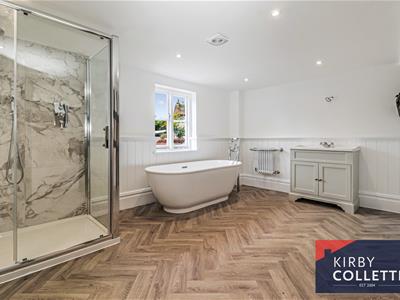
LUXURY BATHROOM/W.C
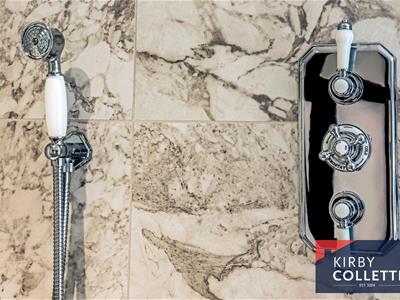
4.27m x 3.15m (14 x 10'4)Rear aspect window. Panelled walls to dado height. Freestanding bath with standalone mixer tap and shower attachment. Fully tiled shower cubicle. Wash basin with cabinetry below. Low level W.C. Two column radiator's. Recessed ceiling spotlights.
OUTSIDE
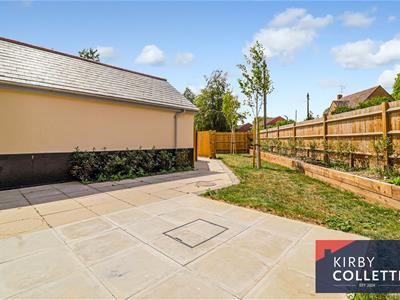
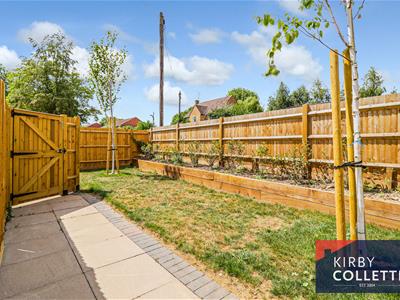
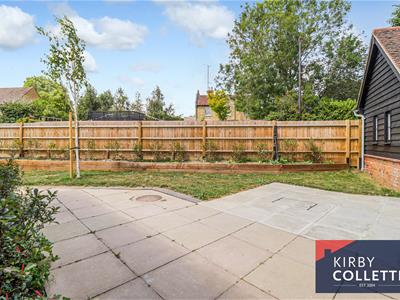
The property is accessed to the rear via secure wooden gate into the garden . Which has a large patio area and remainder laid to lawn. Flower beds to side retained by low level sleepers. Outside tap. There is parking for 2/3 cars allocated and additional victors parking.
Although these particulars are thought to be materially correct their accuracy cannot be guaranteed and they do not form part of any contract.
Property data and search facilities supplied by www.vebra.com