
21 Bishop Street
Stockton
Cleveland
TS18 1SY
Inskip Walk, Stockton-On-Tees
£95,000
3 Bedroom House - Mid Terrace
- Three Bedrooms
- Excellent Investment
- Tenant Already In Situ
- Close To North Tees Hospital
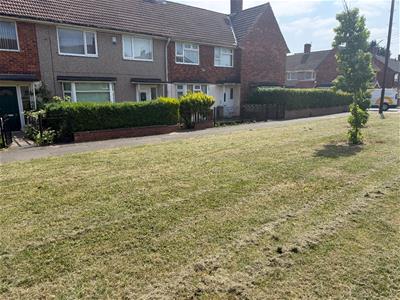
- Over Looks Greenway
- Dining Room
- Lounge
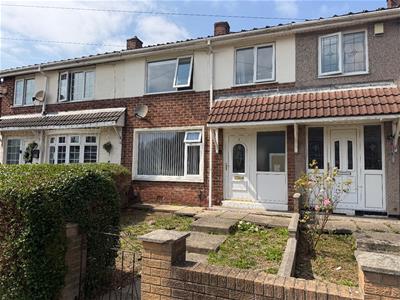
Offered for sale with a tenant already in situ, this three-bedroom mid-terrace property presents an excellent investment opportunity.
The accommodation comprises an entrance hallway, a spacious lounge, separate dining room, and fitted kitchen to the ground floor. To the first floor are three well-proportioned bedrooms, a family bathroom, and a separate WC.
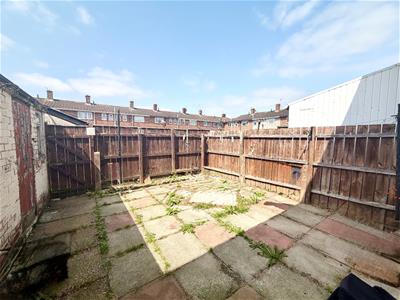
Externally, the property benefits from a low-maintenance enclosed rear garden and enjoys a pleasant position with no properties directly overlooking the rear.
Ideally located close to North Tees Hospital, the property is within easy reach of local shops, schools, and a range of everyday amenities, making it an attractive addition to any investment portfolio.
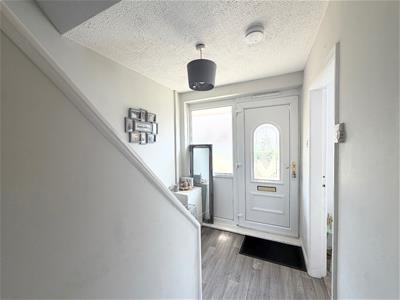
HALLWAY
1.894m x 4.337m (6'2" x 14'2")Double glazed front entrance door, radiator, under stairs cupboard.
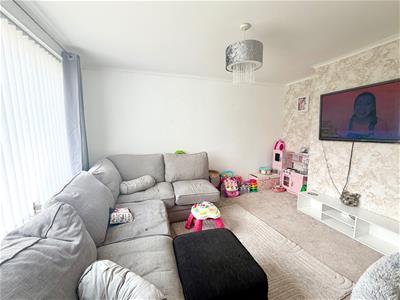
LOUNGE
3.566m x 4.040m (11'8" x 13'3")Double glazed window to front aspect, carpet, radiator.
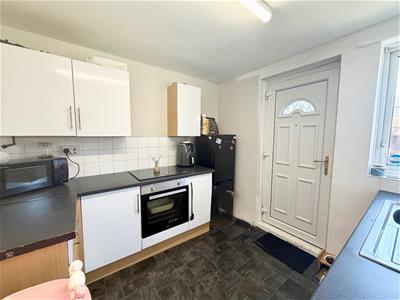
KITCHEN
2.732m x 2.943m (8'11" x 9'7")Doors to rear, double glazed window to rear aspect, radiator.
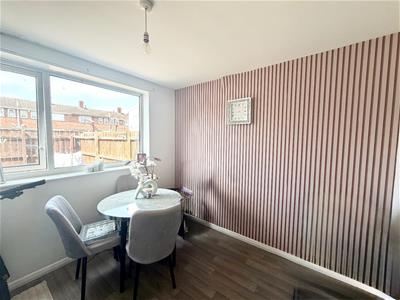
DINER
2.801m x 2.744m (9'2" x 9'0")Flooring, radiator, double glazed window to rear aspect.
LANDING
1.944m x 2.553m (6'4" x 8'4")Loft access, carpet, storage cupboard.
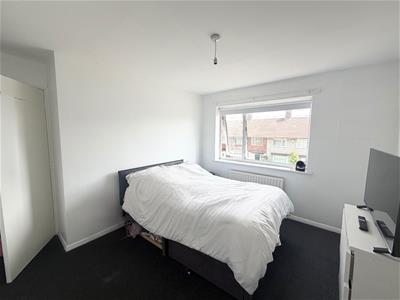
BEDROOM ONE
3.476m x 3.597m (11'4" x 11'9")Double glazed window to front aspect, radiator, carpet, storage.
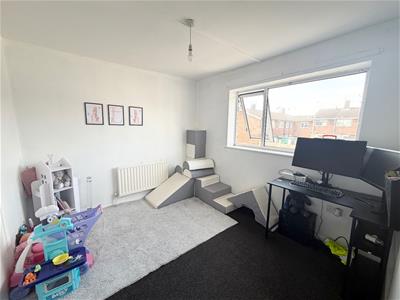
BEDROOM TWO
3.607m x 2.819m (11'10" x 9'2")Double glazed window to rear aspect, radiator, storage, carpet.
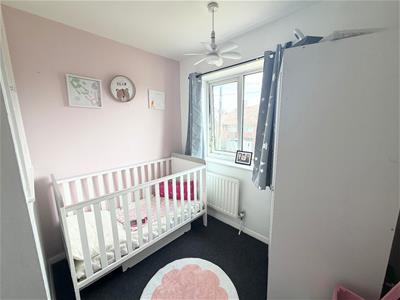
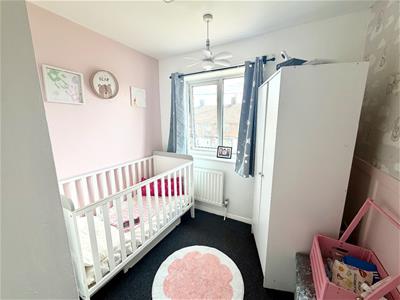
BEDROOM THREE
2.430m x 2.428m (7'11" x 7'11")Double glazed window to front aspect, radiator, carpet, storage.
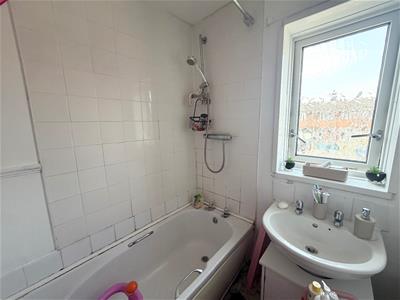
BATHROOM
1.747m x 1.564m (5'8" x 5'1")Double glazed window to rear aspect, bath, wash hand basin, radiator.
SEPARATE WC
1.690m x 0.824m (5'6" x 2'8")
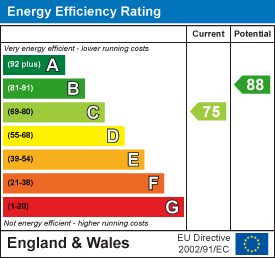
Energy Efficiency and Environmental Impact
Although these particulars are thought to be materially correct their accuracy cannot be guaranteed and they do not form part of any contract.
Property data and search facilities supplied by www.vebra.com