
34 High Street
Sutton on Sea
Lincolnshire
LN12 2HB
Yellow Sands, Anderby Creek, Skegness
Asking Price £340,000
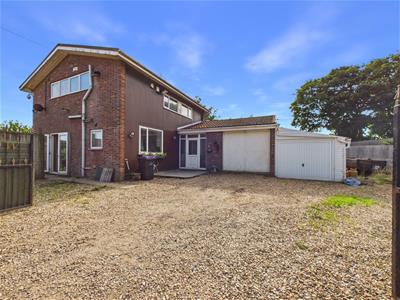
4 Bedroom House - Detached
- Four Bedroom Detached House
- Stones Throw To The Beach
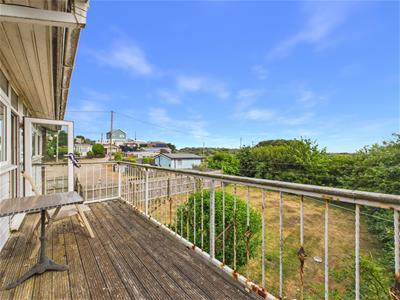
- Balcony Off The Main Bedroom
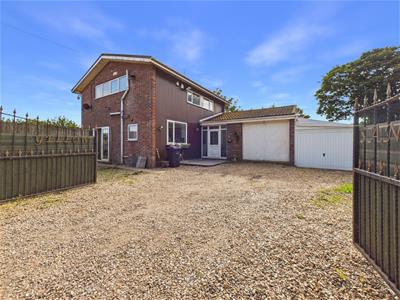
- Gated Entrance
- Kitchen And Utility Room
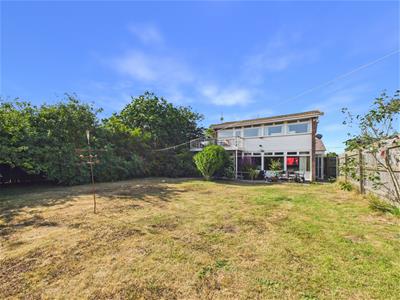
- Gardens
- Garage Plus Store
- Sought After Anderby Creek Location
- An Internal Viewing Is Highly Recommended
- Offered To The Market Chain Free
Choice Properties are delighted to bring to the market this spacious four-bedroom detached family home, enviably positioned in the highly sought-after coastal village of Anderby Creek, just a short stroll from the sandy beach. Offering generously proportioned accommodation throughout, the property comprises an entrance hall, utility room, cloakroom, well-appointed kitchen, and a spacious lounge. To the first floor, the landing provides access to the impressive principal bedroom with its own balcony, three further well-sized bedrooms, and a family bathroom featuring both a separate bath and shower cubicle. Externally, the property enjoys wraparound gardens, a gated driveway providing ample off-road parking, and two garages/workshops, offering excellent storage or potential for hobbies and home working. Situated in one of Lincolnshire's most desirable coastal locations, this fantastic home is offered to the market chain free, making it an ideal purchase for families, second-home buyers, or those looking to enjoy life by the sea. Early viewing is highly recommended to fully appreciate the size, location, and potential this wonderful property has to offer.
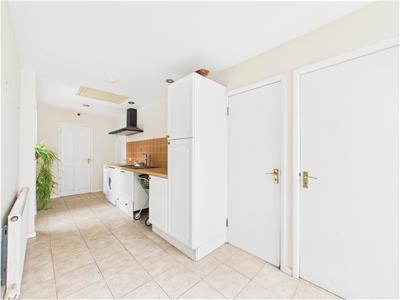
Entrance / Utility Room
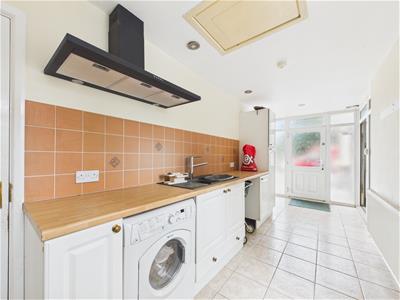
Obscure double glazed door, obscure double glazed window, double glazed door to side, double glazed window to side, internal door to garage/workshop, base level units, one and half bowl inset sink with mixer tap and drainer, space for appliances, extractor fan, part tiled walls, tiled floor, boiler cupboard, built in storage cupboard.
Hallway
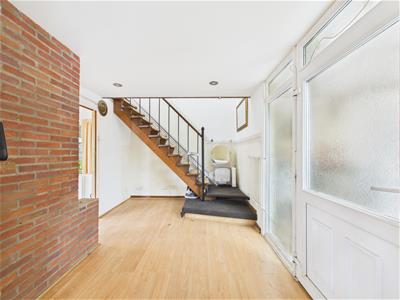
Stairs to first floor landing, built in storage cupboard, radiator.
Cloakroom
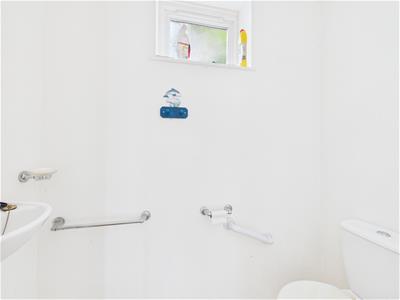
Obscure double glazed window to side, white suite comprising low level W.C, wash hand basin, tiled floor.
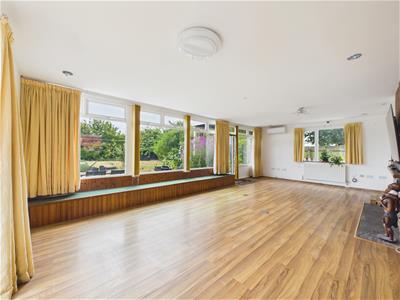
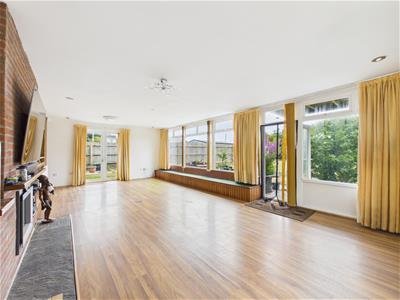
Lounge
8.13m x 4.45m (26'8 x 14'7)Double glazed French doors to side opening to garden, double glazed windows to rear and side, double glazed door to rear opening to garden, window seat with storage below, two radiators, electric fire, hot and cold air conditioning.
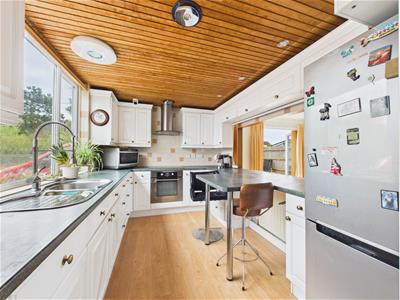
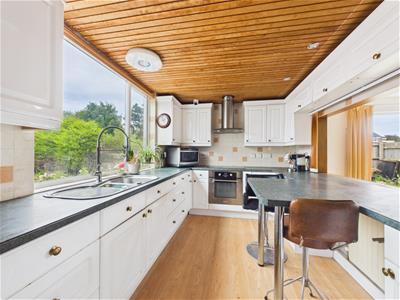
Kitchen
3.51m x 2.62m (11'6 x 8'7)Double glazed window to front, range of eye level and base units, stainless steel sink with mixer tap and drainer, built in oven, hob and extractor fan, built in dishwasher, breakfast bar, space for appliances, tiled walls, radiator.
Landing
Double glazed window to side, loft hatch, radiator.
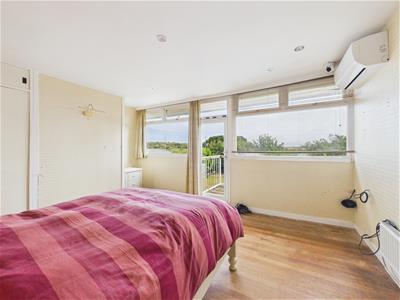
Bedroom One
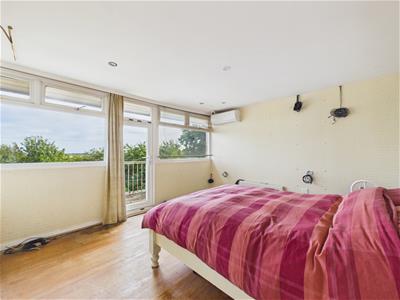
3.86m x 3.61m (12'8 x 11'10)Double glazed window to rear, double glazed door to rear opening to balcony, built in wardrobes, hot and cold air conditioning, radiator.
Balcony
Views over the garden.
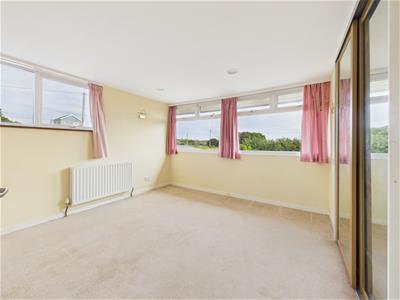
Bedroom Two
3.61m x 3.61m (11'10 x 11'10)Double glazed window to front and side, built in wardrobes, radiator.
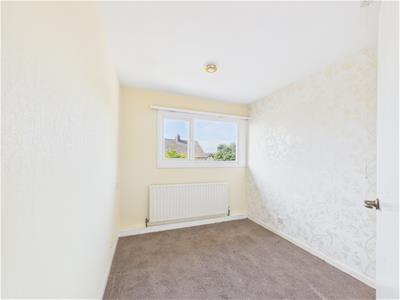
Bedroom Three
2.69mx 2.67m (8'10x 8'9)Double glazed window to side, radiator.
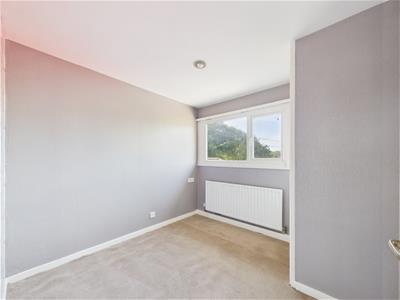
Bedroom Four
2.69m x 2.34m (8'10 x 7'8)Double glazed window to side, airing cupboard, radiator.
Bathroom
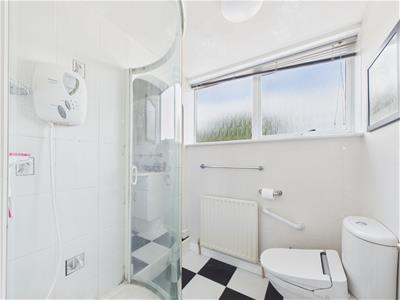
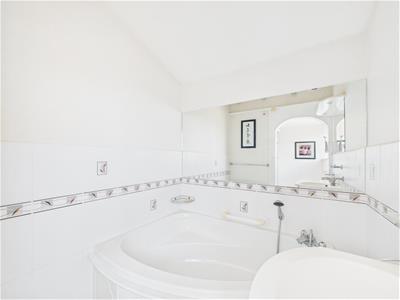
Obscure double glazed window to side, white suite comprising low level W.C, vanity wash hand basin with mixer tap, corner bath with mixer tap, tiled shower cubicle, part tiled walls, tiled floor, radiator.
Garden
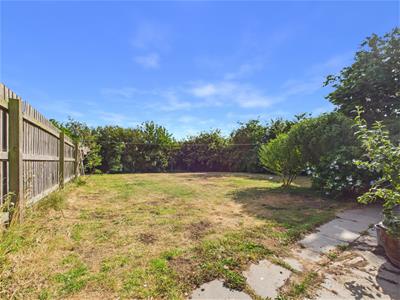
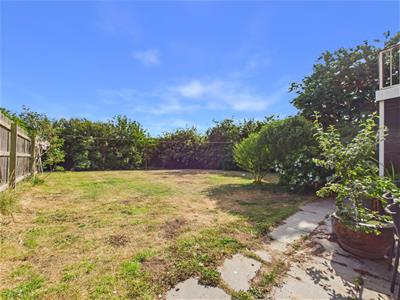
Mainly laid to lawn, patio area, hardstanding for shed, store, flowers, trees and shrubs, fruit trees, side access.
Garage / Workshop
7.09m x 3.71m (23'3 x 12'2)Electric up and over door, window to rear, internal access, power and light.
Garage / Workshop
5.16m x 2.84m plus 3.96m x 2.82m (16'11 x 9'4 plusElectric up and over door, power and light, store room to rear.
Driveway
Gated driveway providing ample off road parking space.
Agents Note
This property is of non-standard construction and is therefore available to cash buyers only. Prospective purchasers are advised to make their own enquiries regarding the property's construction and suitability before proceeding.
Tenure
Freehold
Council Tax Band
Local Authority - East Lindsey District Council,
The Hub,
Mareham Road,
Horncastle,
Lincolnshire,
LN9 6PH
Tel. No. 01507 601 111
Website: www.e-lindsey.gov.uk
Council Tax Band - According to the Valuation Office Agency Website the property is currently in Council Tax Band B
Making An Offer
If you are interested in making an offer on this property please have a chat with us and we will be happy to start the negotiations for you. Under money laundering regulation we will ask you to provide us with formal photographic ID by way of either a passport or driving licence. If you are travelling from afar we would advise bringing this documentation with you just in case this home is perfect for you.
We would also like to make you aware that we will require details of your estate agents, proof of funds should you be a cash buyer and solicitors details, as this helps us to start the transaction quickly for you.
Opening Hours
Monday - Friday: 9am - 5pm
Saturday: 9am - 3pm
Viewing Arrangements
Contact Choice Properties Sutton On Sea - 01507 443777
Energy Efficiency and Environmental Impact

Although these particulars are thought to be materially correct their accuracy cannot be guaranteed and they do not form part of any contract.
Property data and search facilities supplied by www.vebra.com