.png)
London Road, Leigh-on-Sea
£475,000
3 Bedroom House - Detached
- Beautifully Presented Three Bedroom Family Home
- Wonderful Leigh on Sea Location Close to Leigh Broadway, Shops and Transport Links
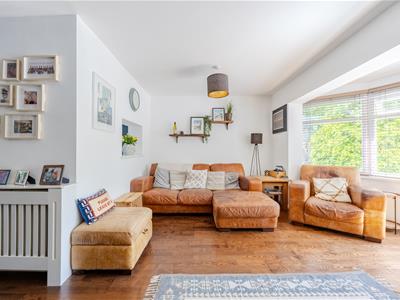
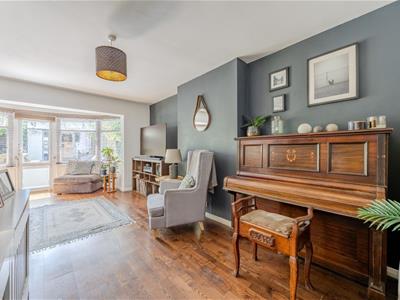
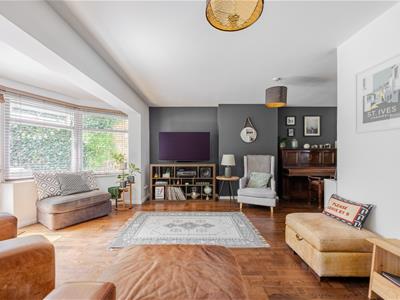
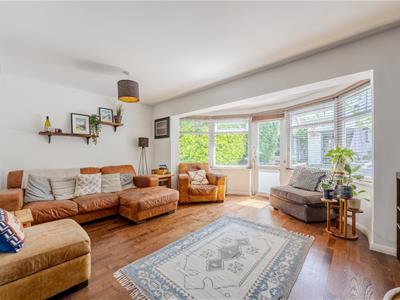
- Spacious Lounge with Bay Window Overlooking the Rear Garden
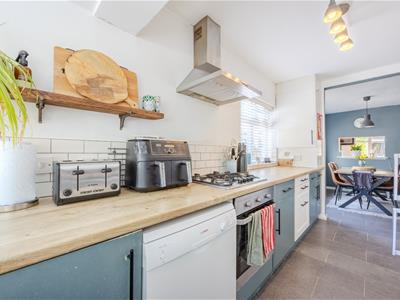
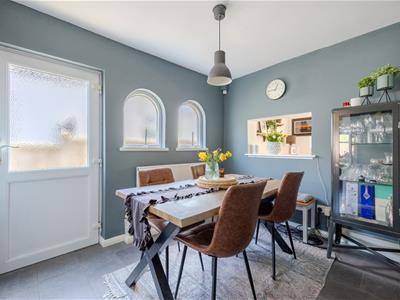
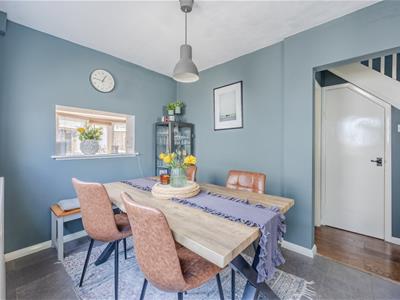
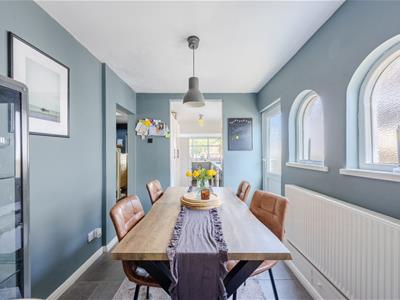
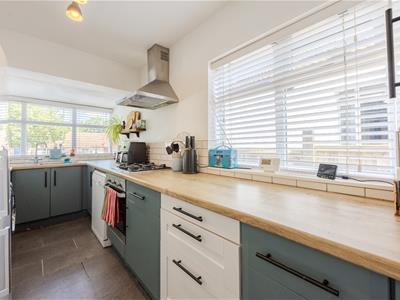
- Dining Room and Well Appointed Kitchen
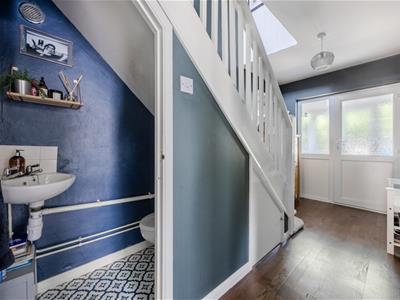
- Ground Floor W/C
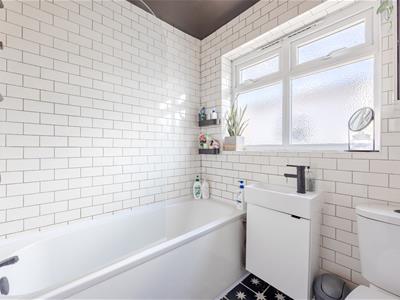
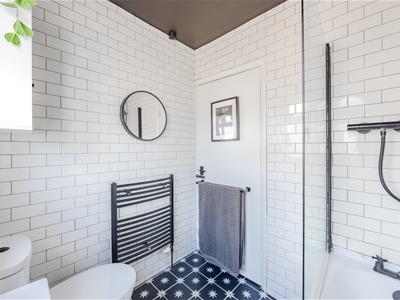
- Modern Three Piece Family Bathroom
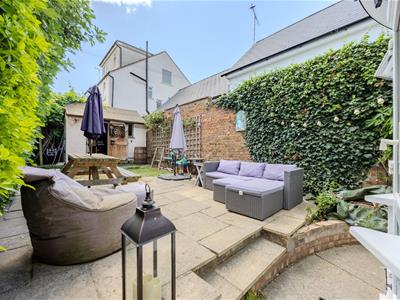
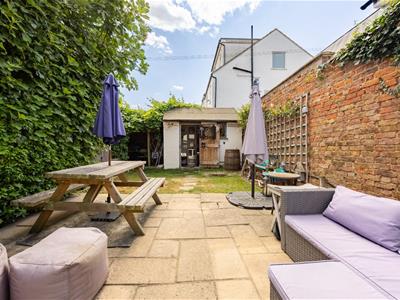
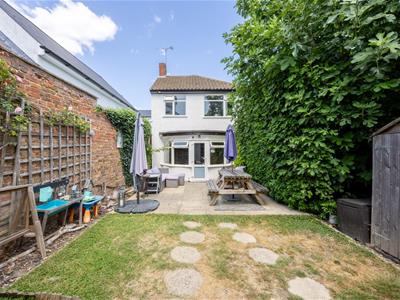
- South Facing Rear Garden with Patio, Outbuilding and Pergola
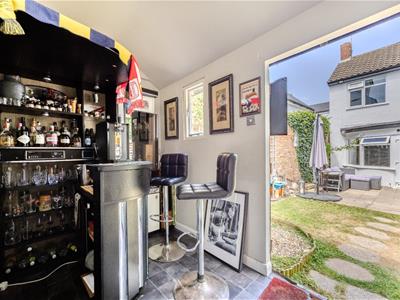
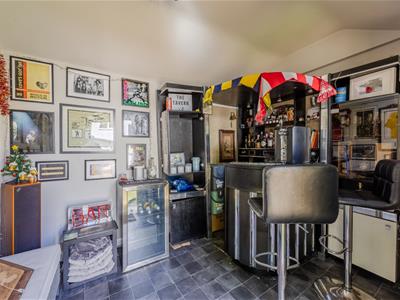
- Brick Built Outbuilding Currently Used as a Bar
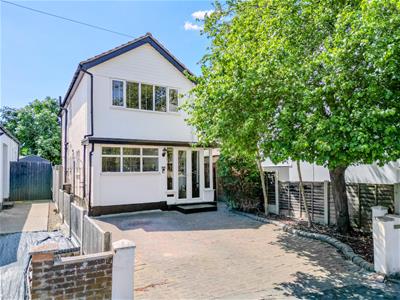
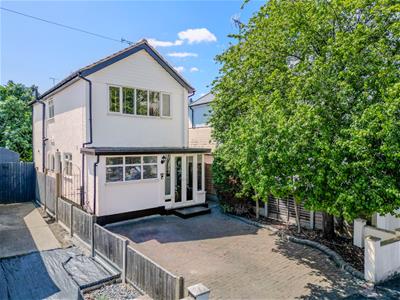
- Off Street Parking for Two Vehicles and Side Access
- Close to Shops Restaurants, Bars and Excellent Transport Links
Home Estate Agents are delighted to offer this beautifully presented three bedroom family home, perfectly positioned in Leigh-on-Sea, just a short stroll from Leigh Broadway and its fantastic selection of cafés, restaurants, bars and independent boutiques.
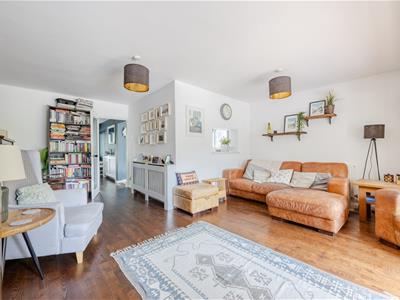
Offering well-planned accommodation throughout, this wonderful home is perfectly suited to modern family living. The ground floor begins with an enclosed porch leading into a welcoming entrance hall, where a convenient downstairs W/C is located. To the side of the property is a spacious dining room which enjoys direct access to the side of the house and flows effortlessly into the well-appointed kitchen. The kitchen offers an abundance of storage, generous worktop space and a large window that fills the room with natural light. To the rear, the impressive lounge enjoys a beautiful bay window overlooking the south facing garden, creating a bright and relaxing living space.
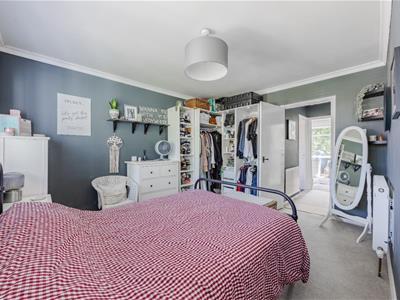
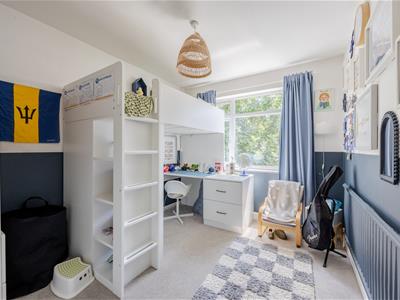
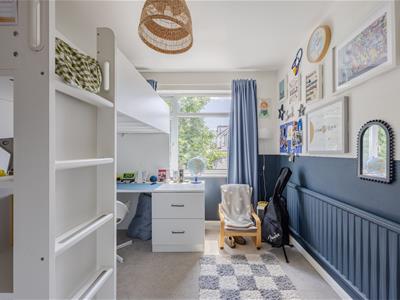
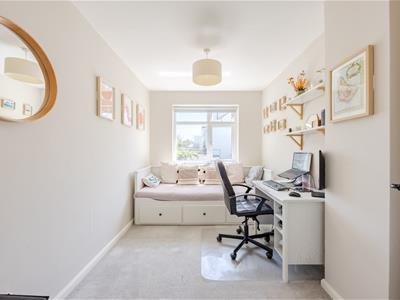
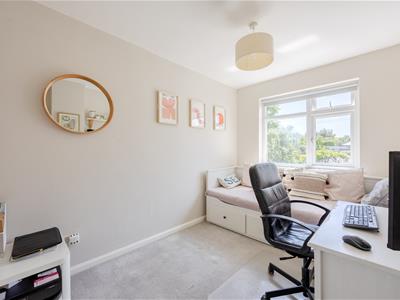
The first floor offers three well-proportioned bedrooms, including a generous principal bedroom with built-in storage, a spacious second double bedroom and a versatile third bedroom, also benefiting from fitted storage. A contemporary three piece family bathroom and an additional landing storage cupboard complete the accommodation.
Externally, the property offers off street parking for two vehicles to the front together with convenient side access to the rear garden. The south facing garden has been thoughtfully arranged with a patio for entertaining, a lawned area and a covered pergola, providing the perfect place to enjoy outdoor living. A substantial brick-built outbuilding, currently arranged as a bar, offers fantastic versatility and could equally serve as a home office, gym, studio or games room.
Situated within easy reach of Leigh Broadway, excellent schools, local amenities and superb transport links, this is a fantastic opportunity to acquire a wonderful family home in an outstanding location.
Accommodation Comprises
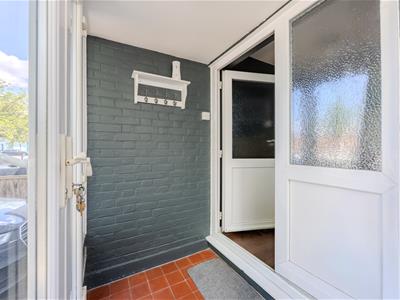
The property commences with a block paved driveway with space for two vehicles, side access to the rear of the property and access to bin store. UPVC double glazed double doors into:
Entrance Porch
Tiled flooring, exposed brick wall, ceiling light, double glazed window to front. Further double glazed obscure panelled UPVC door leading into:
Entrance Hall
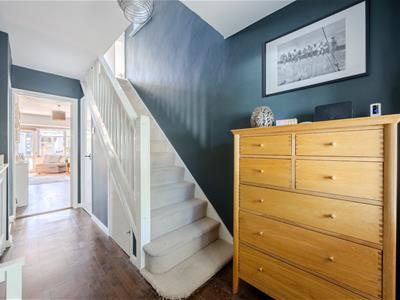
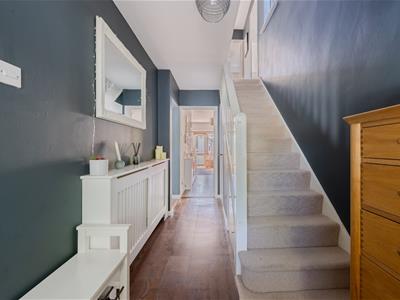
Wood effect laminate flooring, skirting, ceiling light, carpeted stairs leading to the first floor, radiator. Doors to:
Downstairs WC
Tiled effect lino flooring, skirting, wall lighting, extractor fan, wash hand basin, WC.
Open Plan Kitchen/Diner
Tiled flooring,
Dining Room
3.20m x 2.46m (10'6 x 8'1)Tiled effect flooring, skirting, ceiling light, radiator, two single glazed arched obscure windows and patio door to side leading to the garden and the front of the property, serving hatch to the lounge. Open to:
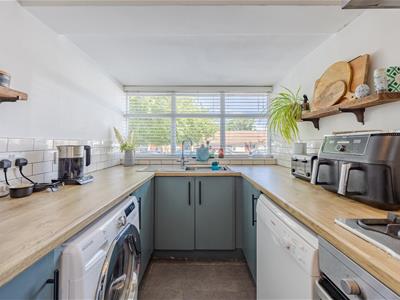
Kitchen
4.47m x 2.21m (14'8 x 7'3)Continuation of tiled effect flooring, skirting, ceiling light, double glazed window to the side and front aspect. The kitchen is fitted to include a range of base units with wood effect rolled edge worksurface, full height units and wall mounted eye level units, inset sink with drainer and mixer tap, space for fridge freezer, dishwasher and washing machine, integrated oven with a four ring gas hob and extractor over, tiled splashback.
Lounge
6.60m x 5.03m (21'8 x 16'6)Wood effect laminate flooring, skirting, two ceiling lights, double glazed bay window to the rear aspect with a double glazed UPVC patio door leading to the garden, two radiators.
First Floor Landing
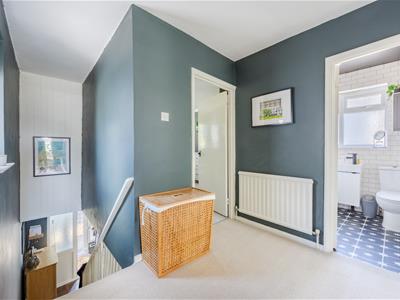
Carpeted, double glazed obscure window to the side aspect, skirting, ceiling light, storage cupboard, Ideal combi boiler, access to the part boarded, insulated loft with lighting via a drop down ladder, radiator. Doors to:
Bedroom One
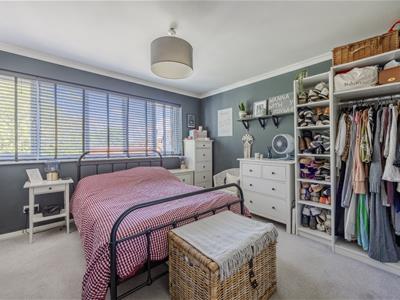
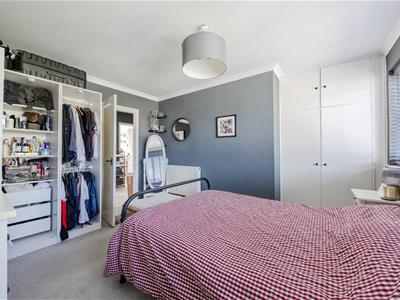
3.63m x 3.48m (11'11 x 11'5)Carpeted, skirting, coved cornice, ceiling light, fitted storage cupboard, double glazed window to the front aspect, radiator.
Bedroom Two
2.72m x 2.64m (8'11 x 8'8)Carpeted, skirting, ceiling light, double glazed window to the rear aspect, radiator.
Bedroom Three
2.64m x 2.29m (8'8 x 7'6)Carpeted, skirting, ceiling light, double glazed window to the rear aspect, large storage cupboard, radiator.
Family Bathroom
1.93m x 1.80m (6'4 x 5'11)Tiled effect lino flooring, tiled walls, ceiling light, double glazed obscure window to the side aspect, panelled bath with shower over, wash hand basin with vanity storage beneath, WC, heated towel rail.
Externally
Rear Garden
The rear garden commences with a patio area, side access to the front of the property, external power socket and water tap. The remainder is laid to lawn with a tiled pathway, covered rear patio area to the immediate rear with Pergola.
Outbuilding
3.30m x 2.18m (10'10 x 7'2)Brick built outbuilding with tiled effect lino flooring, skirting, ceiling light, single glazed window to the side and front aspect, bar area with shelving, power and lighting.
Energy Efficiency and Environmental Impact

Although these particulars are thought to be materially correct their accuracy cannot be guaranteed and they do not form part of any contract.
Property data and search facilities supplied by www.vebra.com