26 Victoria Street
Holmfirth
Huddersfield
HD9 7DE
School House, Cliff Road, Holmfirth HD9
O.I.R.O £350,000 Sold (STC)
3 Bedroom House
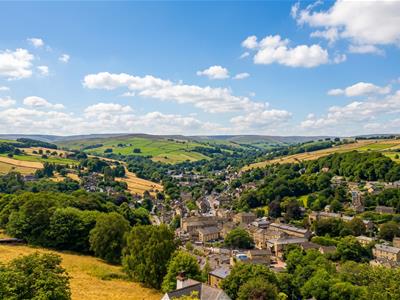
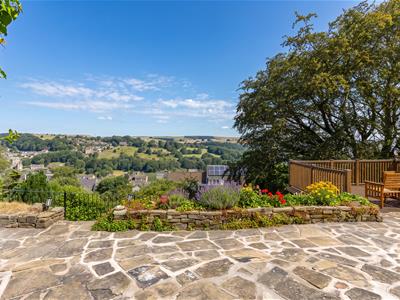
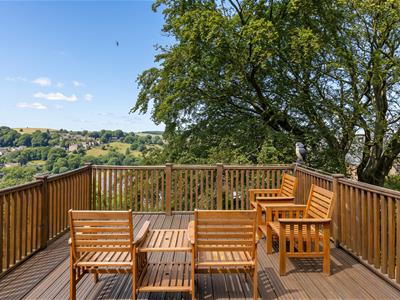
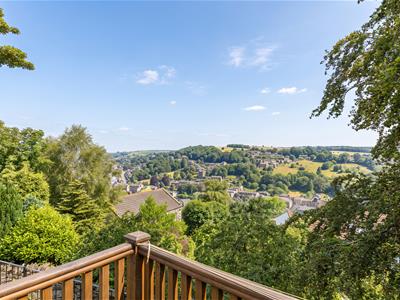
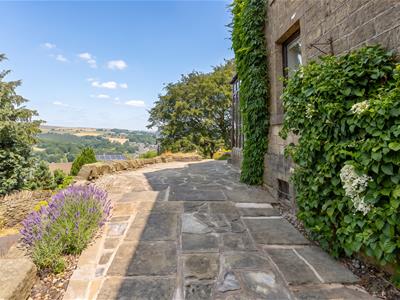
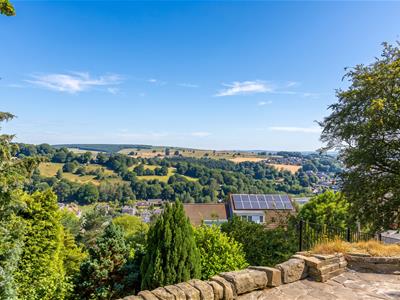
- SPECTACULAR FAR REACHING HOLME VALLEY VIEWS
- IDEALLY SITUATED FOR THE LOCAL AMENITIES & COUNTRYSIDE
- THREE/FOUR BED COTTAGE WITH CHARACTER FEATURES
- DINING KITCHEN, LIVING ROOM & GARDEN ROOM
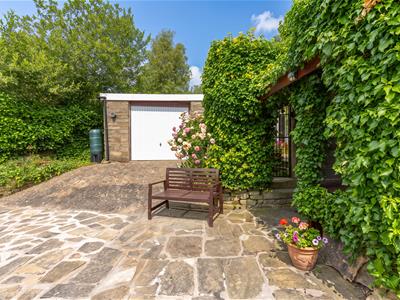
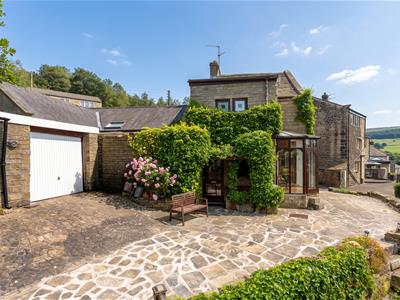
- DETACHED SINGLE GARAGE & PARKING FOR TWO/THREE CARS
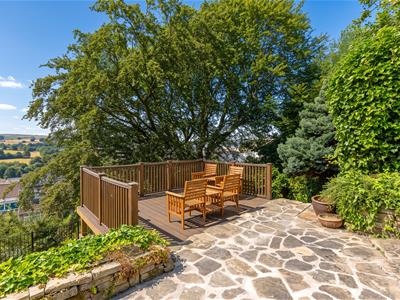
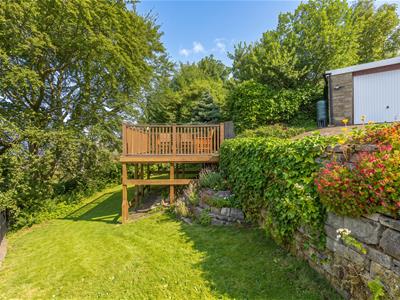
- MATURE GARDEN & DECKING AREA TO ENJOY THE VIEW
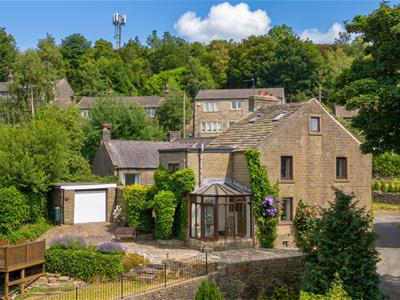
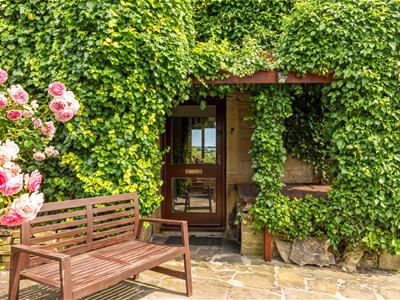
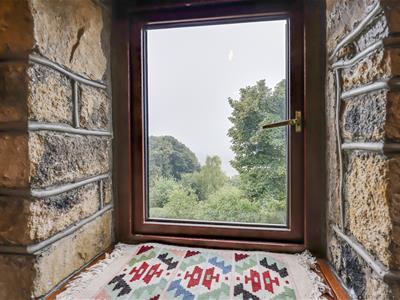
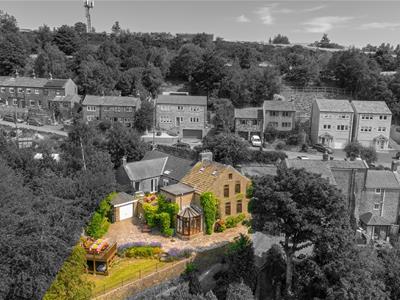
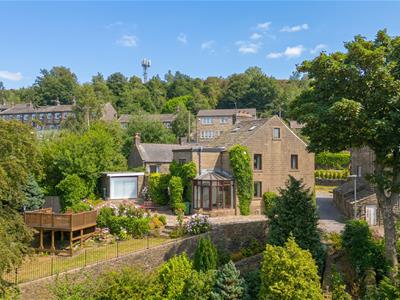
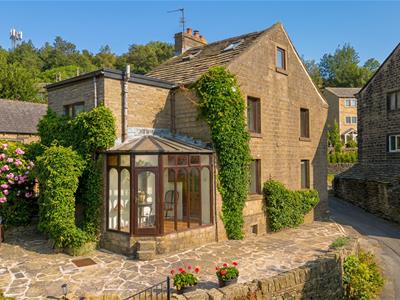
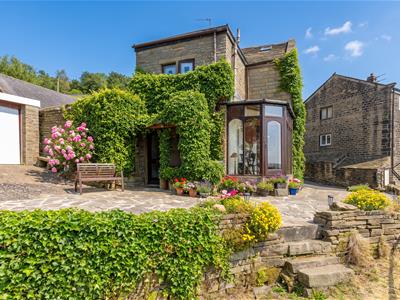
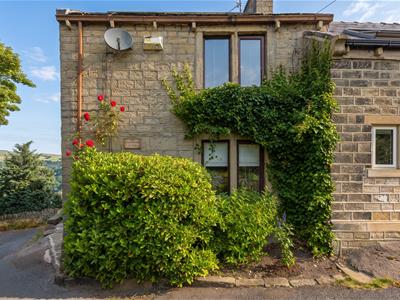
A VIEW WITH A HOUSE – Dating back to 1790, School House was originally home to the school master of the adjoining former Cliff School. The property is filled with character features including wooden beams, exposed stonework and open fireplaces. Nestled on the hillside below the sought-after Holme Valley Cliff Road, the property enjoys incredible views across the valley and beyond.
The cottage-style link-detached home offers three bedrooms plus a versatile attic room, shower room, dining kitchen, living room, garden room, utility/WC and cellar. While the property is full of charm and character, some areas may benefit from cosmetic updating, offering the opportunity for a purchaser to put their own stamp on this unique home.
Externally, there is a detached garage, gardens and decking to the front of the property, along with a driveway providing parking for 2–3 cars. All within easy reach of the centre of Holmfirth and the beautiful surrounding countryside.
Entrance
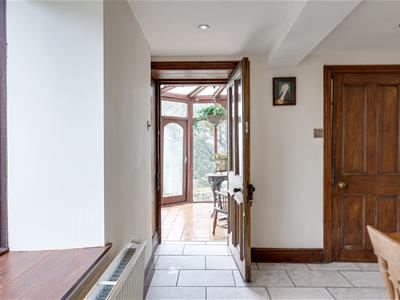
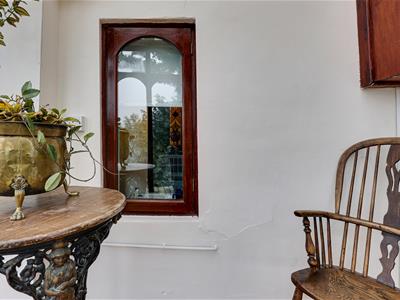
The glazed front door opens into the entrance hallway with tiled flooring. Doors lead to the utility/WC, cellar and dining kitchen.
Utility/WC
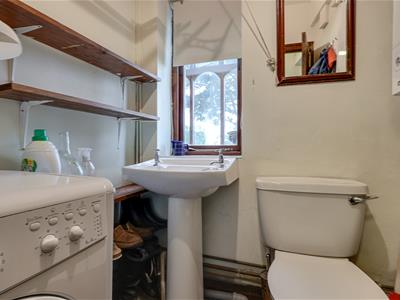
A functional space with wc, wash basin, plumbing for a washer and space for a dryer. Also housing the gas central heating boiler (installed Nov '21 and serviced annually).
Vaulted Cellar
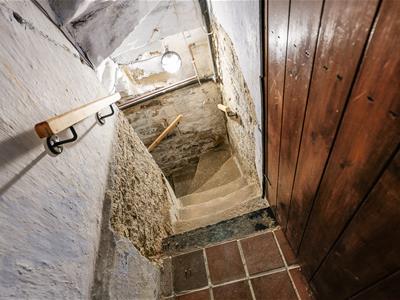
1.91m x 2.79m (6'3 x 9'2)Stone steps lead down to the vaulted cellar ideal for storage.
Dining Kitchen
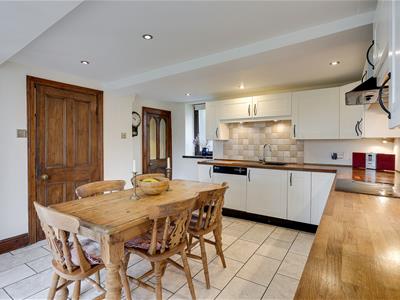
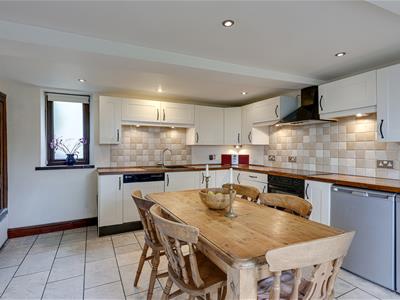
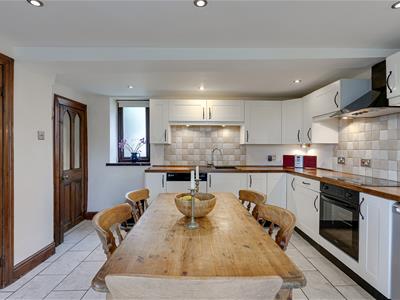
3.91m x 4.57m (12'10 x 15')A large feature window frames the wonderful Holme Valley view whilst a further obscure window provides additional natural light. The kitchen comprises a range of shaker style base and wall units with wooden worksurface incorporating the sink and drainer with mixer/hose style tap, ceramic hob and hood over. There is space for a dishwasher, fridge and freezer.
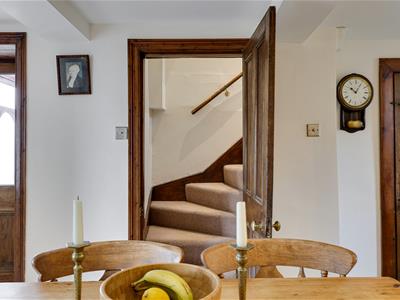
Doors open to the living room, garden room and the staircase to the first floor.
Living Room
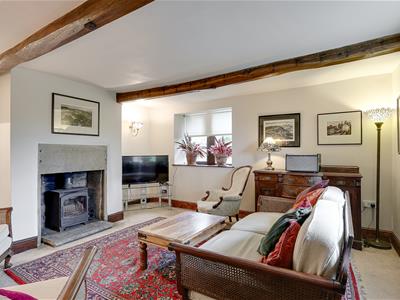
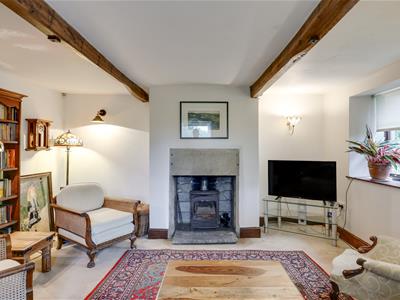
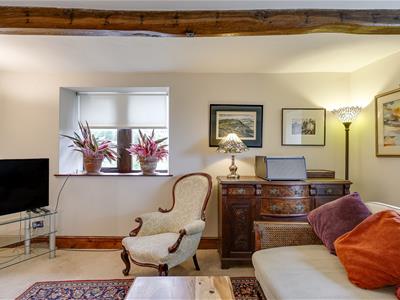
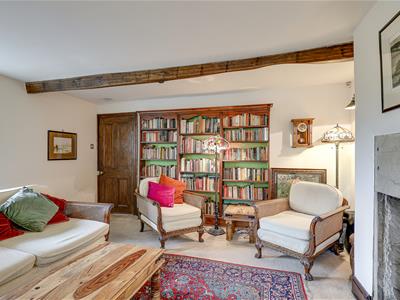
4.50m x 4.57m (14'9 x 15')A characterful reception room of equal proportions with dual aspect windows, wooden beams and an original stone fireplace housing a multi fuel stove.
Garden Room
2.57m x 1.85m (8'5 x 6'1)Simply a room with a view, great additional living space to relax and enjoy the beautiful surroundings. Tiled floor.
First Floor Landing
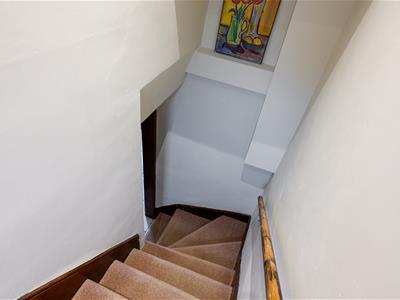
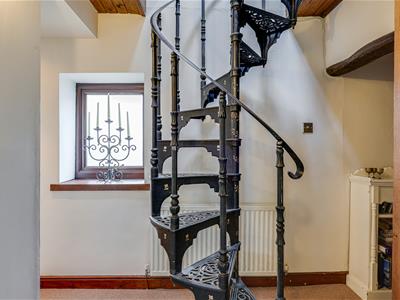
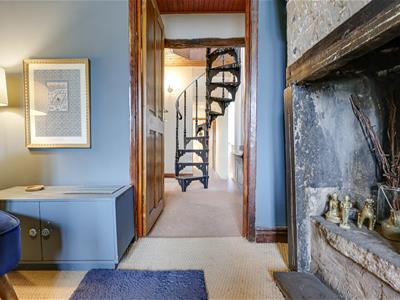
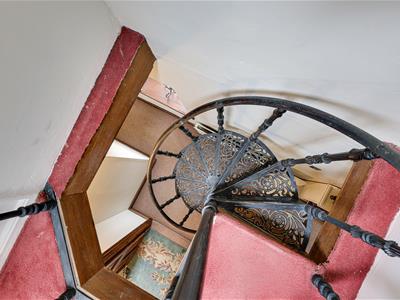
A split level landing with rear aspect obscure windows, doors lead to the three first floor bedrooms and shower room. A spiral staircase leads to the attic room.
Shower Room
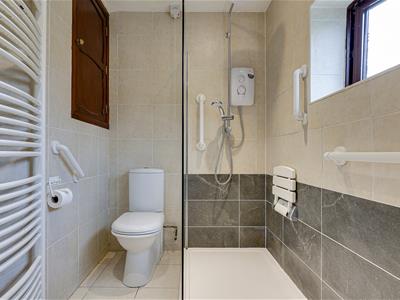
A contemporary suite with large walk in shower, pedestal wash hand basin, wc, heated towel rail. Obscure side aspect window and useful storage cupboard.
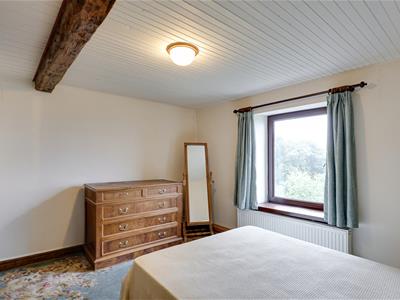
Bedroom 1
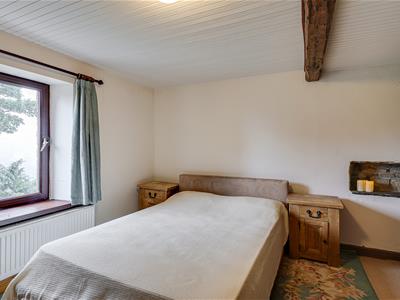
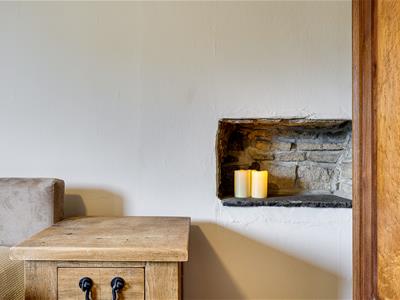
3.71m x 3.73m (12'2 x 12'3)The main double bedroom has a front aspect window enjoying the lovely views across the valley. An original stone alcove adds character along with the wooden beam. A deep recess offers an ideal space for ensuite or dressing area.
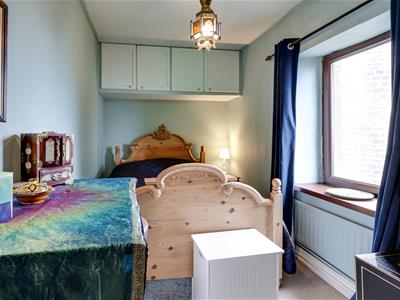
Bedroom 2
4.65m x 2.13m (15'3 x 7')A further double bedroom with front aspect far reaching views.
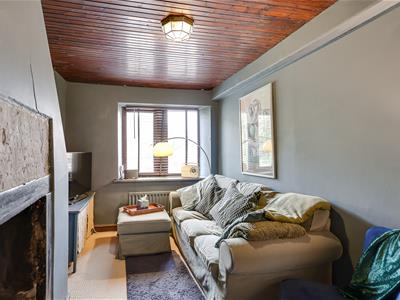
Bedroom 3
3.48m x 2.34m (11'5 x 7'8)A third bedroom currently used as a snug with side aspect window and original feature fireplace.
Attic Room
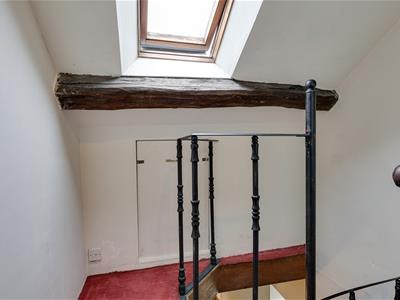
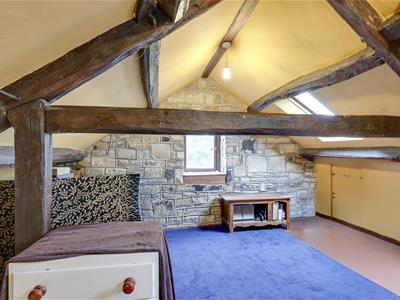
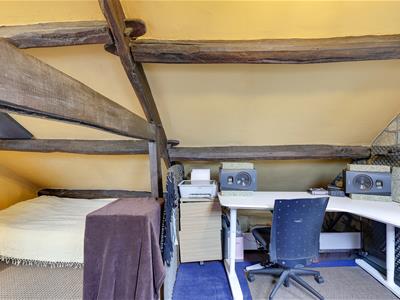
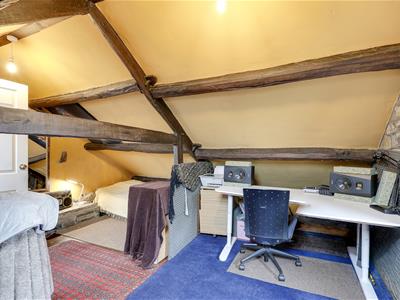
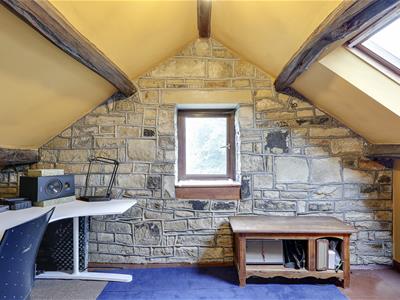
4.65m x 4.57m (15'3 x 15')Accessed via the spiral staircase onto a small landing with eaves storage and velux window. The attic room offers a versatile space with a further velux window plus front aspect window which captures the view towards Holme Moss, exposed stonework, original wooden beams and the solar panel equipment.
The solar panels are owned by the property and on the current tariff the property earns circa £1000 per annum.
Garage & Parking
The detached garage has an up and over door with side aspect window. Extremely useful storage space with light and power. The flagged driveway offers parking for 2-3 cars. Please note the access is tricky for larger cars.
Garden
The property has a mature front garden with lawned and decking areas. A wonderful space to sit and enjoy the interesting views across Holmfirth and beyond.
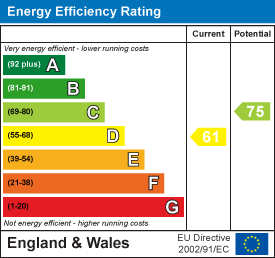
Energy Efficiency and Environmental Impact
Although these particulars are thought to be materially correct their accuracy cannot be guaranteed and they do not form part of any contract.
Property data and search facilities supplied by www.vebra.com