
Aspire Estate Agents (Aspire Agency LLP T/A)
Tel: 01268 777400
Fax: 01268 773107
227 High Road
Benfleet
Essex
SS7 5HZ
Riverview, SS16, Basildon
Guide price £375,000
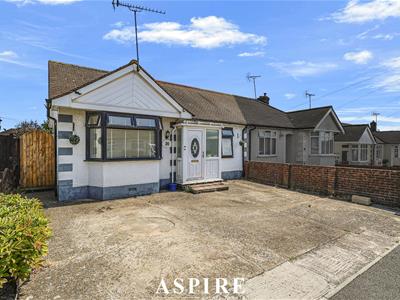
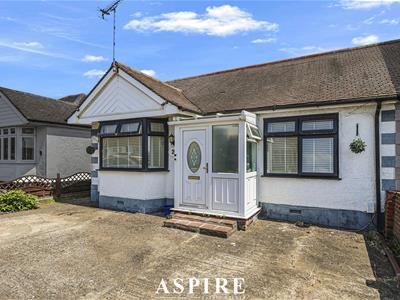
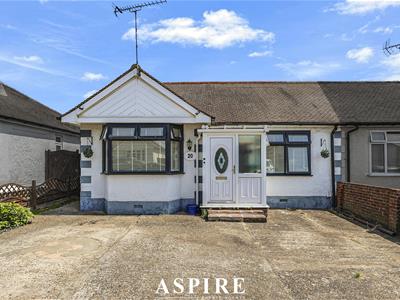
3 Bedroom Bungalow - Semi Detached
- Beautifully presented and extended three-bedroom semi-detached bungalow
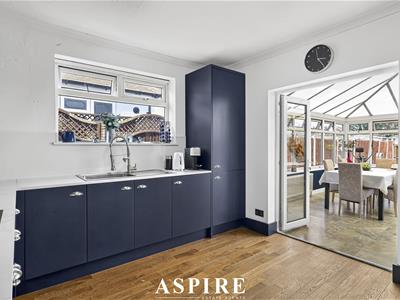
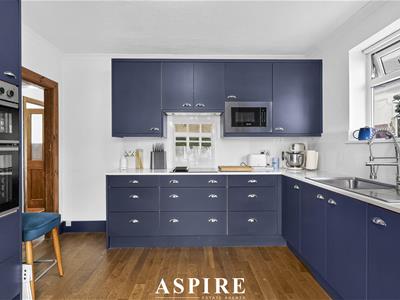
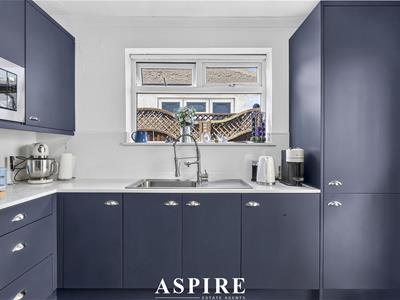
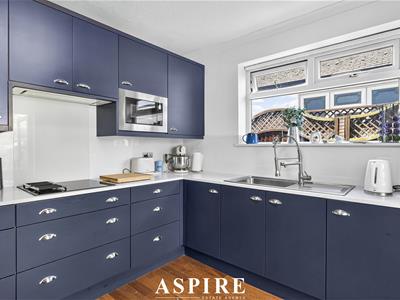
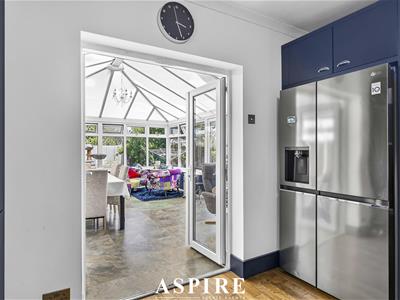
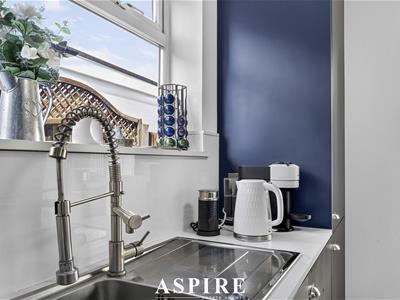
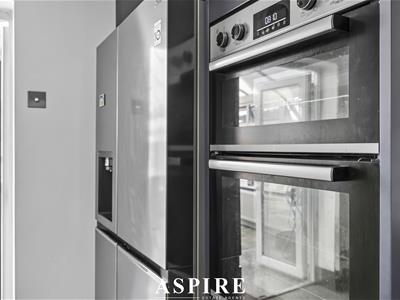
- Stunning contemporary refitted kitchen opening into a spacious rear conservatory
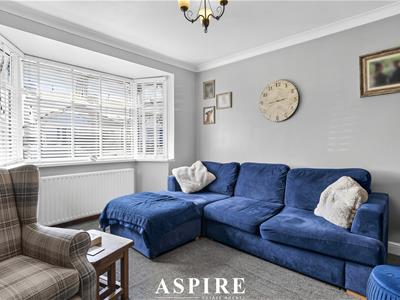
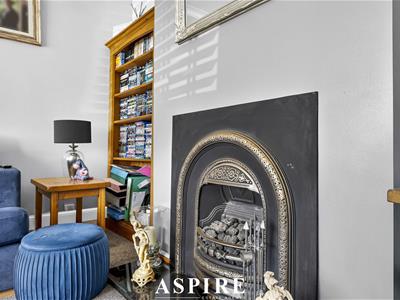
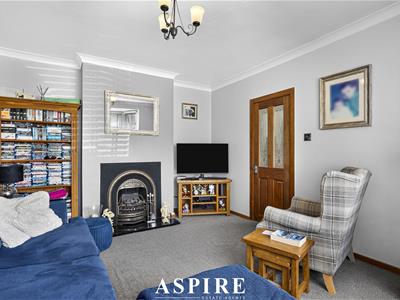
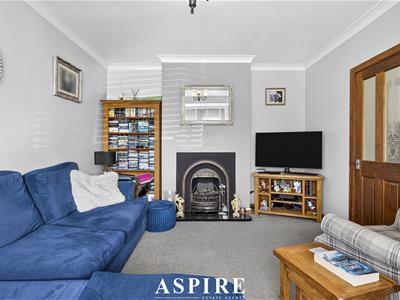
- Bright and spacious living room ideal for modern family living
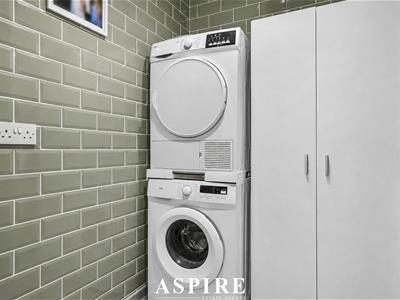
- Separate utility room providing additional convenience and storage
- Ground-floor principal bedroom with two further generous double bedrooms
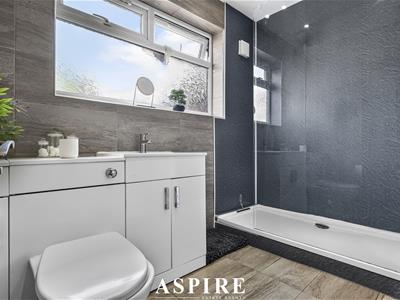
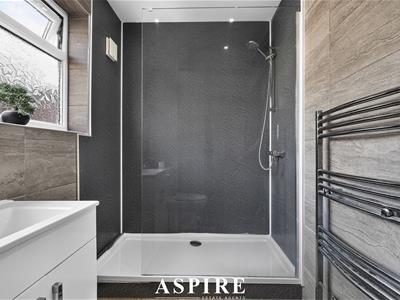
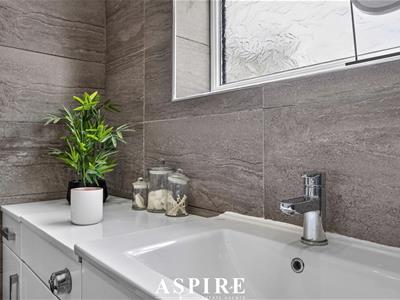
- Stylish modern refitted shower room finished to a high specification
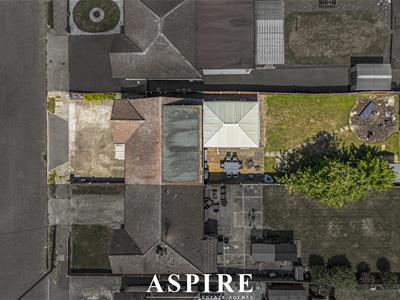
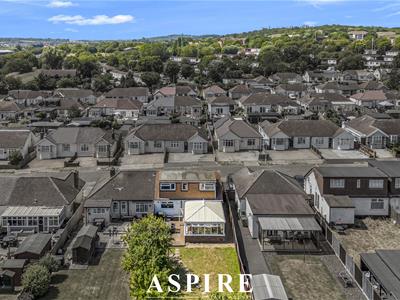
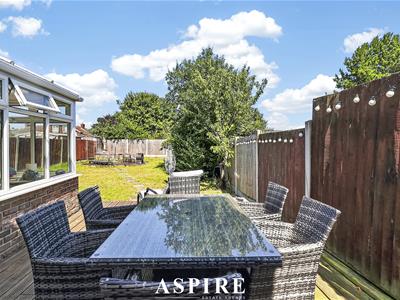
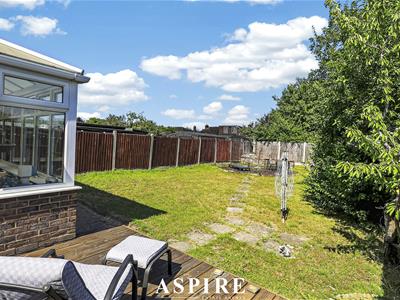
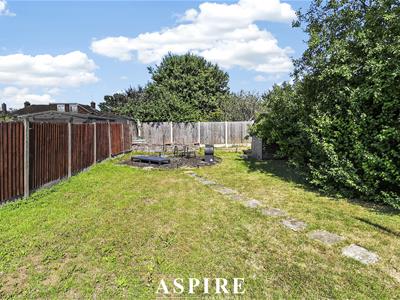
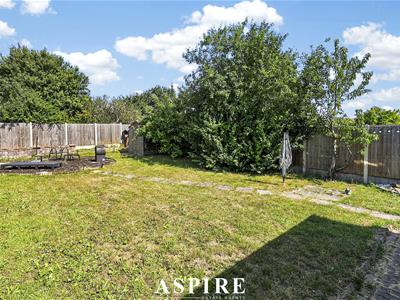
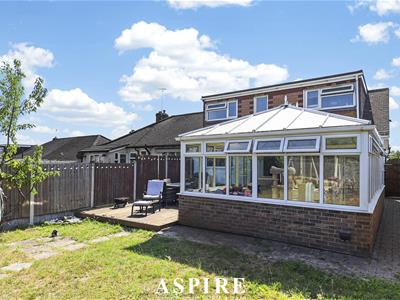
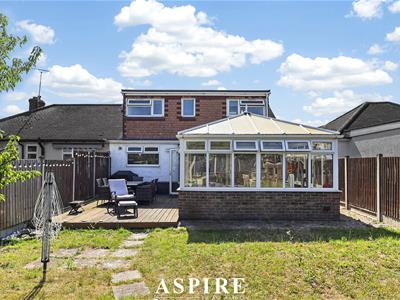
- Beautifully maintained rear garden with a decked entertaining area
- Large private driveway providing off-road parking for multiple vehicles
- Walking distance to Pitsea Station with direct C2C services to London Fenchurch Street
- Prime SS16 location close to excellent schools, local amenities and major road links including the A13, A127 and M25
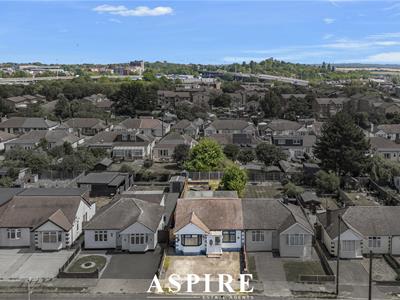
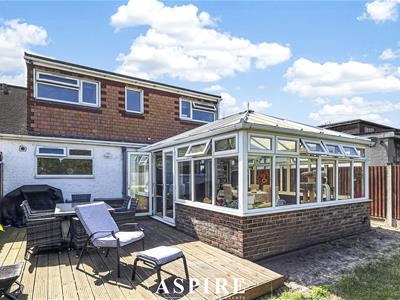
Aspire Estate Agents Basildon are delighted to present this beautifully presented and thoughtfully extended three-bedroom semi-detached bungalow, ideally situated within the highly sought-after Riverview area of Basildon. Offering an exceptional combination of modern living, generous accommodation and excellent transport links, this impressive home has been finished to a high standard throughout and is ready for its next owners to move straight in.
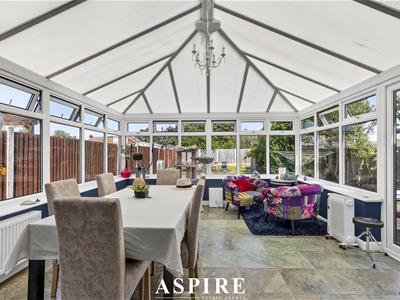
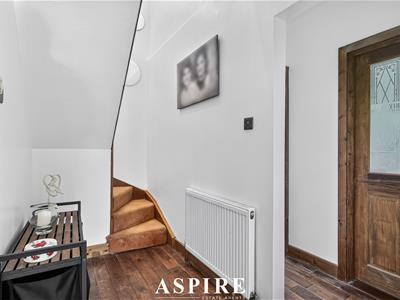
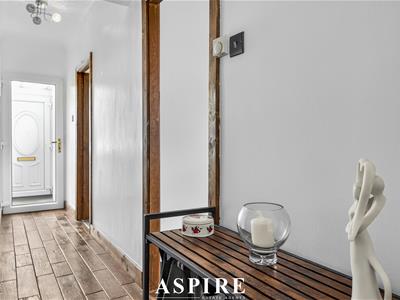
The accommodation begins with a welcoming entrance porch leading into a spacious hallway. To the front of the property is a bright and inviting living room, perfect for both relaxing and entertaining. The heart of the home is the stunning contemporary refitted kitchen, offering an excellent range of units and work surfaces, which flows effortlessly into a substantial rear conservatory creating a fantastic open-plan living and dining space overlooking the garden. A separate utility room provides additional practicality and storage.
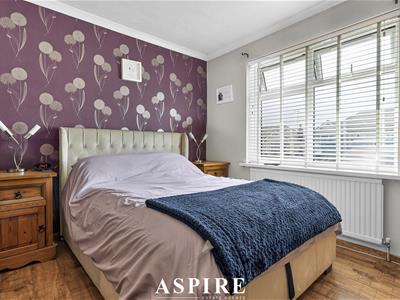
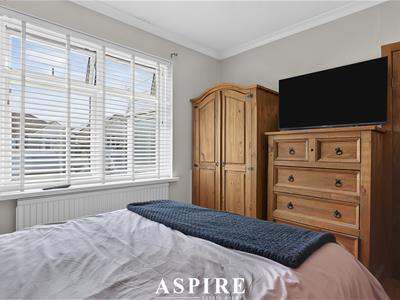
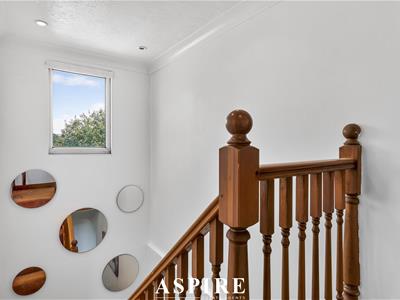
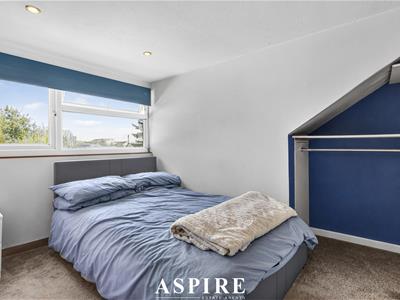
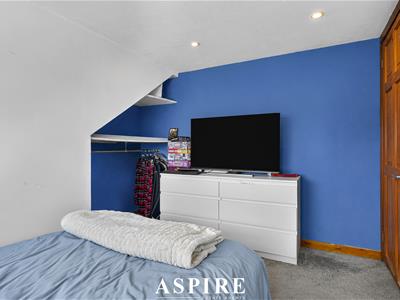
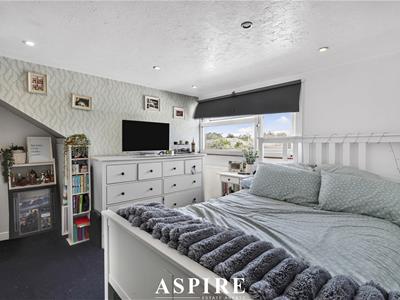
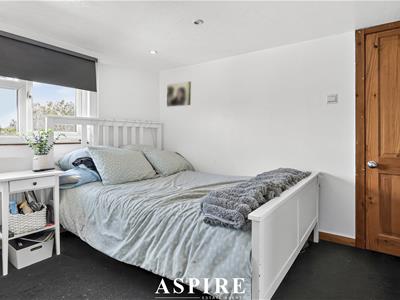
The versatile layout includes a generous ground-floor principal bedroom, while the first floor offers two further well-proportioned double bedrooms. Completing the accommodation is a stylish modern refitted shower room, finished with contemporary fixtures and fittings.
Externally, the property continues to impress with a beautifully maintained rear garden featuring a decked seating area, providing the perfect space for outdoor dining, entertaining or simply relaxing. To the front, a large private driveway offers off-road parking for multiple vehicles.
Ideally located within walking distance of Pitsea High Street and Pitsea Railway Station, with direct C2C services into London Fenchurch Street, the property also benefits from excellent access to the A13, A127 and M25, together with a selection of highly regarded local schools and everyday amenities. This outstanding home offers the perfect balance of style, space and convenience in one of Basildon's most desirable residential locations.
Room Measurements
Ground Floor
Entrance Hall: 20'10" x 8'2" (6.34m x 2.48m)
Living Room: 12'10" x 11'6" (3.90m x 3.51m)
Kitchen: 11'7" x 10'9" (3.54m x 3.28m)
Conservatory: 18'5" x 13'11" (5.62m x 4.25m)
Bedroom One: 10'11" x 10'9" (3.33m x 3.28m)
Shower Room: 9'1" x 5'6" (2.76m x 1.67m)
Utility Room: 5'10" x 4'9" (1.78m x 1.44m)
First Floor
Bedroom Two: 11'9" x 10'10" (3.57m x 3.29m)
Bedroom Three: 10'10" x 9'2" (3.29m x 2.79m)
Approximate Gross Internal Floor Area: 1,186 sq ft (110.1 sq m)
Energy Efficiency and Environmental Impact

Although these particulars are thought to be materially correct their accuracy cannot be guaranteed and they do not form part of any contract.
Property data and search facilities supplied by www.vebra.com