
112 Castle Street
Hinckley
Leicestershire
LE10 1DD
Station Road, Hinckley
Offers In The Region Of £260,000
4 Bedroom House - Semi-Detached
- Entrance Hall
- Ground Floor Bedroom To Front
- Good Sized Lounge
- Dining Kitchen & Utility Room
- Two First Floor Double Bedrooms
- Family Bathroom
- Second Floor Bedroom
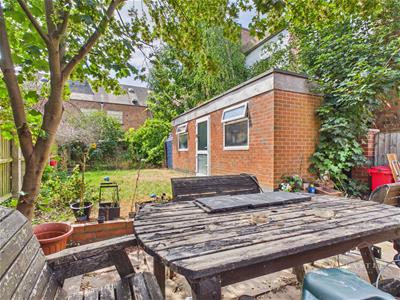
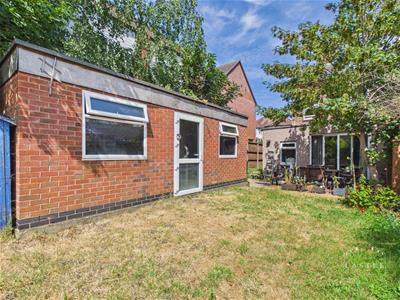
- Lawned Rear Garden
- Brick Built Workshop
- Convenient Town Centre Location
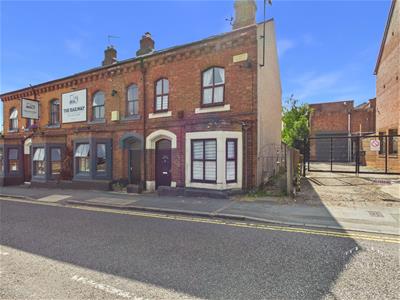
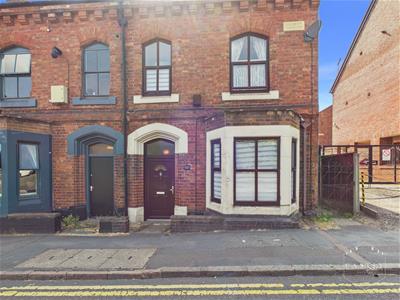
This traditional semi detached family residence is situated in a convenient town centre location within easy walking distance of shops, schools and amenities. Those wishing to commute will find the train and bus Stations, A5 and M69 junctions close by making travelling to further afield excellent.
The accommodation consists of entrance hall, ground floor bedroom, lounge opening onto dining kitchen and separate utility room with w.c. To the first floor there are two double bedrooms and a family bathroom. On the second floor is a further bedroom. Outside the property has a rear garden with brick built workshop.
COUNCIL TAX BAND & TENURE
Hinckley and Bosworth Borough Council - Band B (Freehold).
ENTRANCE HALL
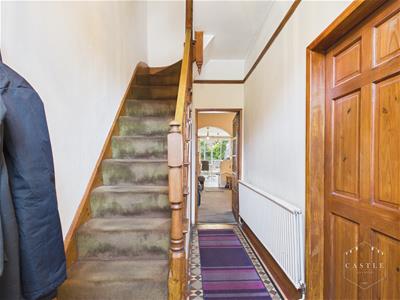 4.11m x 1.65m (13'6 x 5'5 )having upvc double glazed front door, original Minton tiled flooring and central heating radiator. Staircase to First Floor Landing.
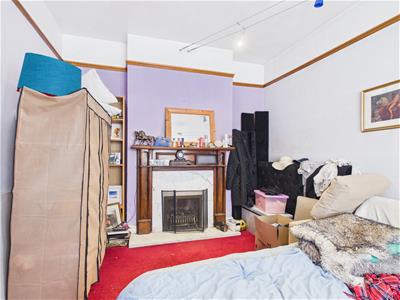
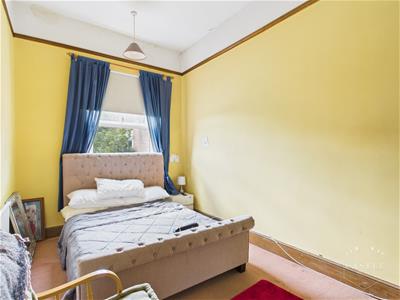
GROUND FLOOR BEDROOM
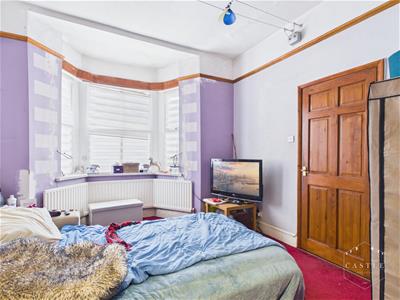 4.24m x 3.43m (13'11 x 11'3)having feature fireplace with open fire facility, tv aerial point, picture rail, central heating radiator and bay window overlooking the front.
LOUNGE
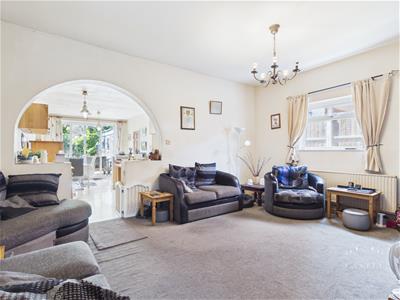
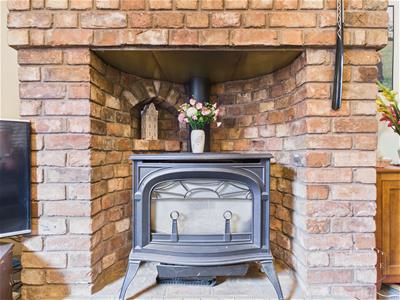
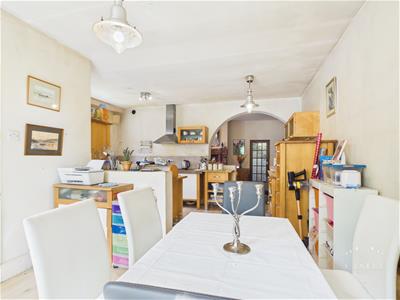
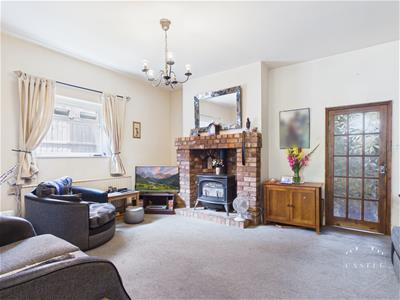 5.21m x 4.27m (17'1 x 14)having feature brick fireplace with log burning stove, central heating radiator, tv aerial point and upvc double glazed window to side. Archway to Kitchen.
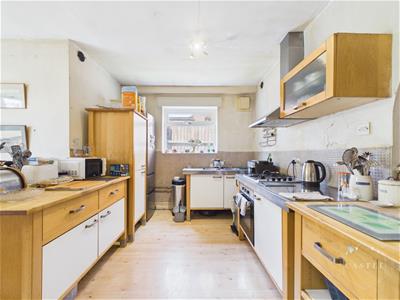
DINING KITCHEN
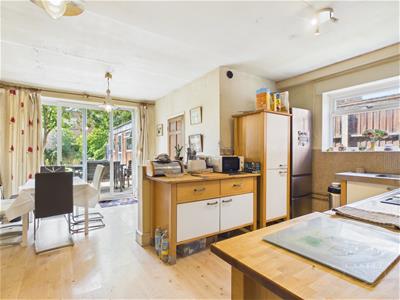
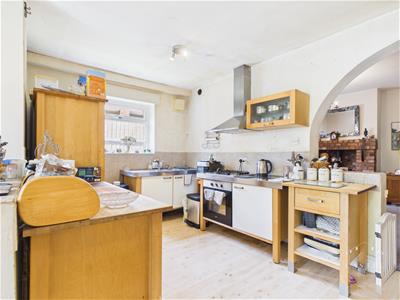 5.59m x 3.23m - 2.79m x 1.57m (18'4" x 10'7" - 9'having freestanding base units, drawers and cupboards, sink unit, built in oven, gas hob with cooker hood over, space for fridge freezer, wood effect flooring, upvc double glazed window side and sliding doors opening onto Garden.
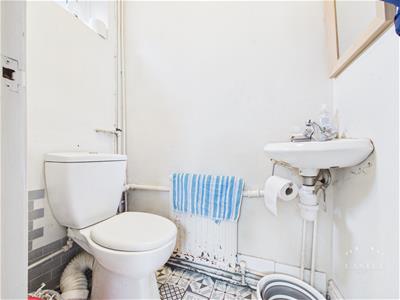
UTILITY ROOM
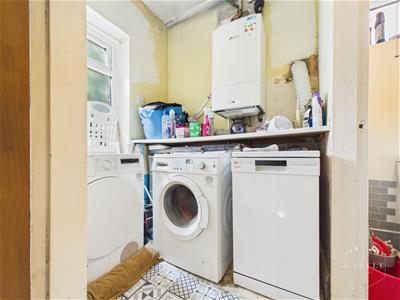 1.68m x 1.45m (5'6 x 4'9 )having low level w.c., wash hand basin, fly over work surface with space and plumbing beneath for washing machine and tumble dryer, central heating radiator, wall mounted gas fired boiler for central heating and domestic hot water and upvc double glazed window with obscure glass to rear.
FIRST FLOOR LANDING
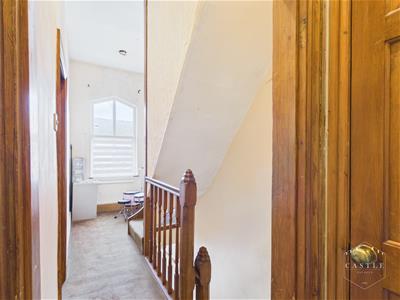 3.43m x 1.68m (11'3 x 5'6)having upvc double glazed window to front and staircase to Second Floor.
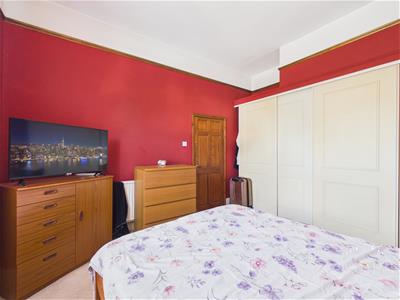
BEDROOM ONE
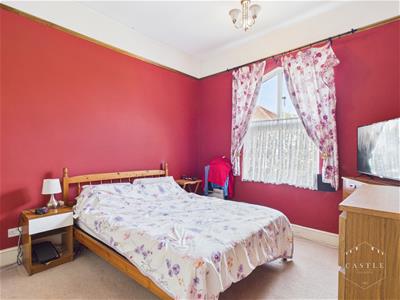 3.68m x 3.45m (12'1 x 11'4 )having built in wardrobes, tv aerial point, central heating radiator and upvc double glazed window to front.
BEDROOM TWO
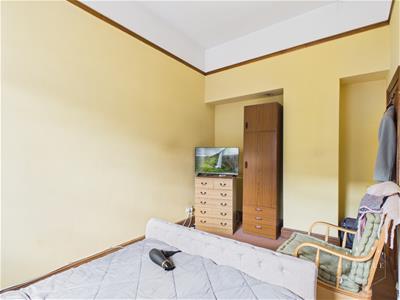 4.27m x 2.51m (14 x 8'3)having central heating radiators, tv aerial point and upvc double glazed window to rear.
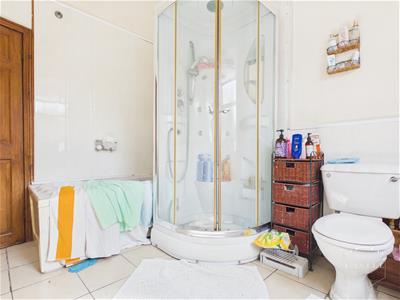
FAMILY BATHROOM
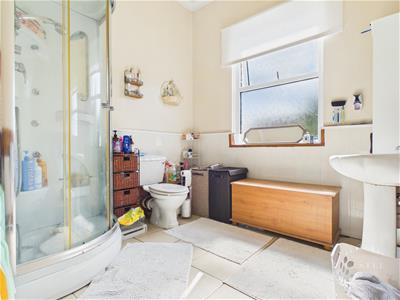 3.18m x 2.54m (10'5 x 8'4 )having panelled bath, separate shower cubicle, low level w.c., central heating radiator, ceramic tiled splashbacks and upvc double glazed window with obscure glass to rear.
SECOND FLOOR LANDING
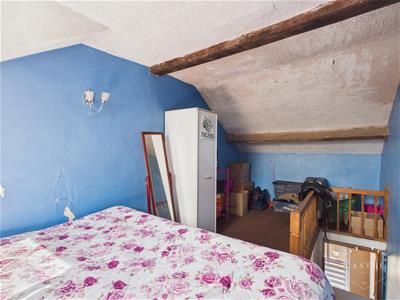
BEDROOM THREE
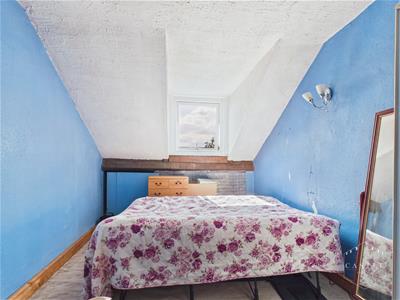 5.54m x 2.59m (18'2 x 8'6)having beam and upvc double glazed window to rear.
OUTSIDE
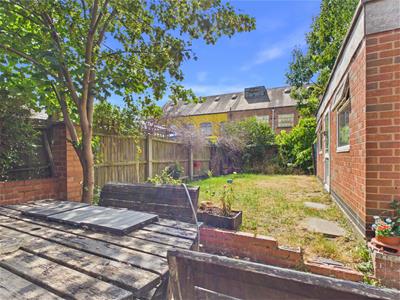 There is a lawned rear garden with patio area and fenced boundaries. WORK SHOP having upvc double glazed windows and door.

Energy Efficiency and Environmental Impact
Although these particulars are thought to be materially correct their accuracy cannot be guaranteed and they do not form part of any contract.
Property data and search facilities supplied by www.vebra.com