
Blue Sky Property (Blue Sky Property Solutions Ltd T/A)
Tel: 0117 9328165
Email: info@freshbluesky.co.uk
28 Ellacombe Road Longwell Green
Bristol
BS30 9BA
Sunningdale Drive, Warmley, Bristol
Offers In Excess Of £325,000
3 Bedroom House - Mid Terrace
- Three Bedroom Town House
- Lounge
- Kitchen/Dining Room
- Utility
- Cloak Room
- En-suite Bsthroom and En-suite Shower Room
- Garden
- Popular location
- Integral Garage plus off street parking
- Access to commuter links
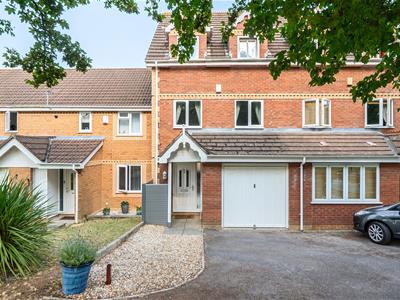
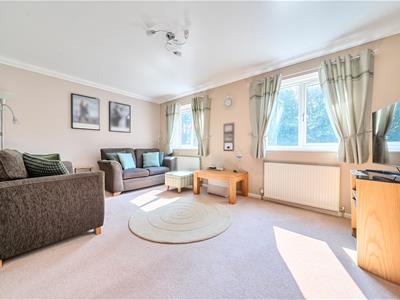
Three Bedroom Town House! Cul-de-sac position! Versatile living! Integral Garage! Arranged over three floors, this superb Town House offers versatile accommodation plus storage space. Set within a tucked away position, yet within easy access to local family friendly amenities, including schools, retail and leisure parks plus commuter links, this home is sure to appeal to home movers, investors and first time buyers alike. An inviting lounge to the first floor overlooks green space, providing a leafy outlook and that perfect place in which to unwind. A smart kitchen/dining room is also located to this floor and creates a haven for cooking up those favourite meals, dining and entertaining. The principal bedroom enjoys second floor green spaces views, and has the benefit of having an en-suite bathroom. A second bedroom with en-suite shower room overlooks the rear aspect. A versatile study/third bedroom to the ground floor gives options. Having a utility room which leads out onto the rear garden, adds convenience and practicality. The rear garden is enclosed and has gated rear access. An integral garage with light and power is useful whether utilising as a garage or as storage space. Be sure to view this delightful home, so as to appreciate all it has to offer!
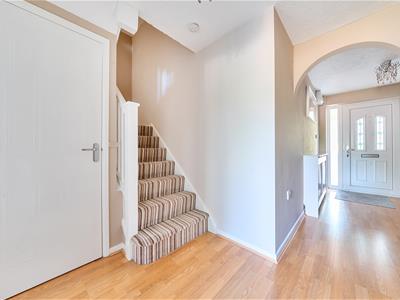
Entrance Hallway
2.59m x 1.91m (8'6 x 6'3)Double glazed leaded light feature panelled door to front with double glazed obscured side panel, doors to all rooms, stairs rising to first floor, under stairs storage cupboard housing fuse box, covered radiator.
Cloak Room
Vanity wash hand basin with mixer tap and tiled splash back, W.C., Extractor, radiator.
Utility Room
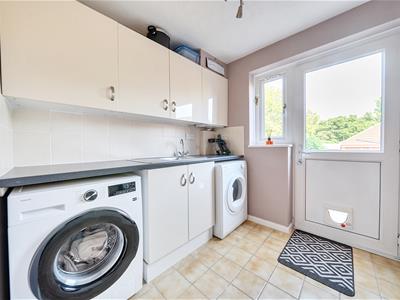 2.16m x 2.06m (7'1 x 6'9)Double glazed door and window to rear, wall units housing boiler, stainless steel sink and drainer with counter over and tiled splash backs, tiled floor, space and plumbing for washing machine and tumble drier, radiator.
Study / Bedroom Three
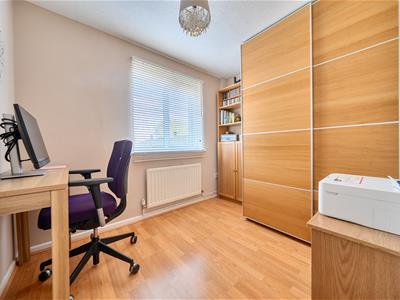 2.82m x 2.16m (9'3 x 7'1)Double glazed window to rear, fitted storage unit, radiator.
First Floor Landing
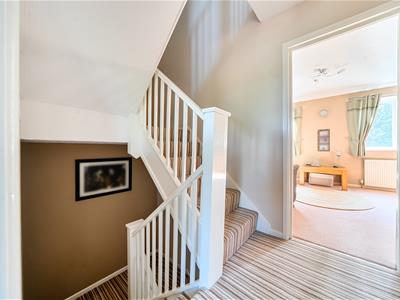 With a half landing, stairs from ground floor, single glazed window to kitchen, door to kitchen/Dining room and door to lounge, stairs rising to second floor.
Lounge
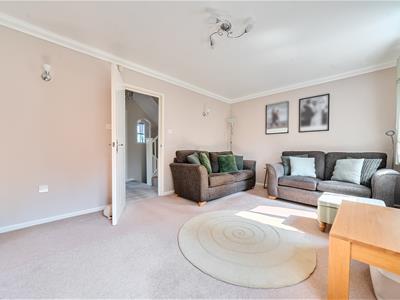 4.98m x 3.35m (16'4 x 11')Two double glazed windows to front, TV point, two radiators.
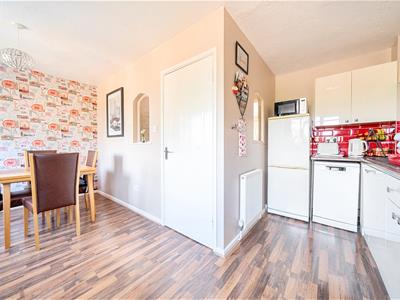
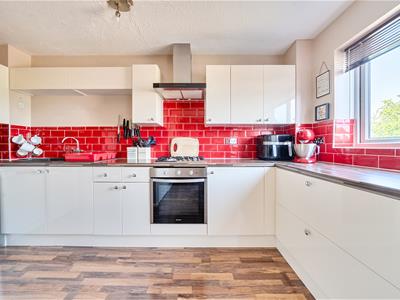
Kitchen / Diner
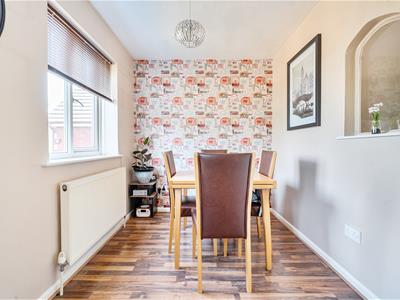 4.95m max x 4.11m max (16'3 max x 13'6 max)Two double glazed windows to rear, fitted kitchen with wall and base units and work top over, part tiled feature wall, four ring gas hob, electric oven with extractor over, one and a half bowl sink and drainer, space for fridge / freezer, space and plumbing for slimline dish washer, radiator.
Second Floor
Doors to rooms
Bedroom One
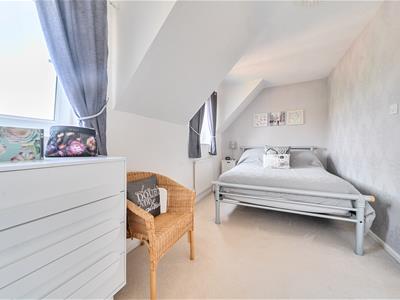
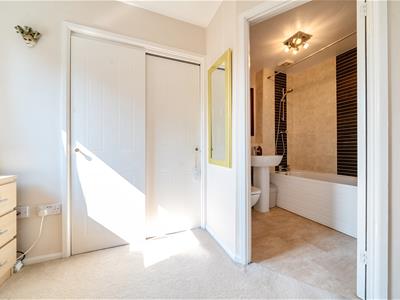
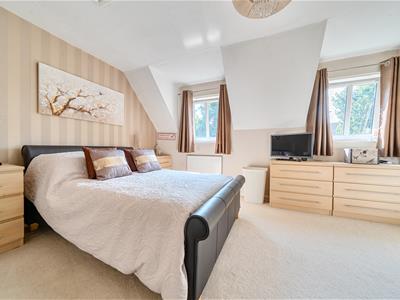 4.95m x 3.38m (16'3 x 11'1)Principle bedroom with two double glazed windows to front, double wardrobe, TV point, loft access, door to en-suite Bathroom, radiator.
En-Suite Bathroom
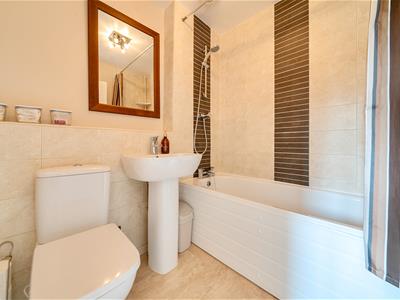 1.91m x 1.83m (6'3 x 6')Panelled bath with shower over and mixer tap, pedestal wash hand basin with mixer tap, W.C., part tiled walls, extractor, ladder style heated towel rail.
Bedroom Two
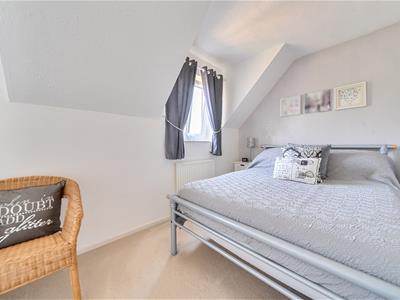 4.27m x 2.21m (14' x 7'3)Restricted head height, two double glazed windows to rear, built-in airing cupboard housing hot water tank plus hanging rail and shelving, door to en-suite shower room, radiator,
En-Suite Shower Room
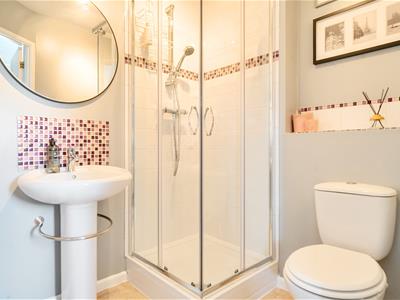 1.88m x 1.63m (6'2 x 5'4)Part tiled walls, shower cubicle, pedestal wash hand basin with mixer tap, tiled splash backs, W.C., extractor, radiator.
Rear Garden
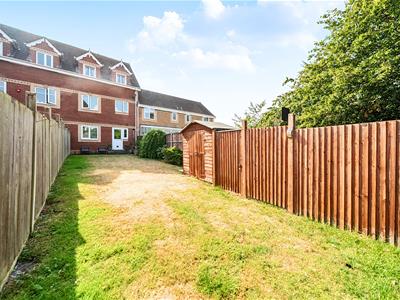
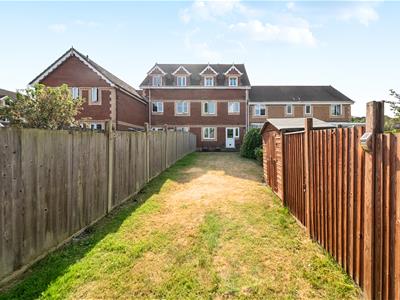
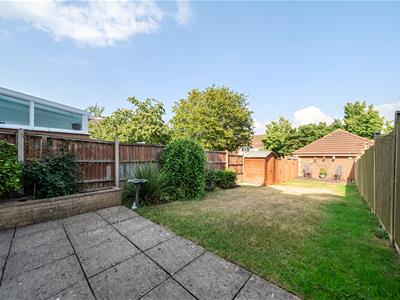 Fully enclosed by way of boundary fencing, mainly laid to lawn with patio area, raised bed, shrub borders, gated rear access, decking area, outside tap.
Front Approach Garage & Parking
Garage has an up and over door, power and light, shared drive way, space for two vehicles, Area laid to decorative stone, curtesy light, open storm porch.
Agent Note
Should you decide to make an offer on this property, we'll need to complete some standard Anti-Money Laundering (AML) checks as part of the buying process, in line with HMRC regulations. To make this as straightforward as possible, we work with our trusted compliance partner, Coadjute, who carry out these checks on our behalf. There is a fee for this service, which will be payable if you choose to proceed with your offer.
Energy Efficiency and Environmental Impact

Although these particulars are thought to be materially correct their accuracy cannot be guaranteed and they do not form part of any contract.
Property data and search facilities supplied by www.vebra.com