.png)
Ann Cordey Estate Agents (Cordey Estates Ltd T/A)
Tel: 01325 488433
13 Duke Street
Darlington
County Durham
DL3 7RX
Moorfield Close, Darlington
Offers In Excess Of £130,000
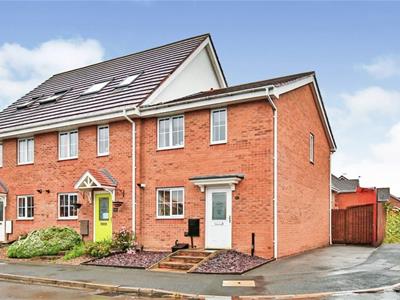
3 Bedroom House - Semi-Detached
- THREE BEDROOMED SEMI-DETACHED
- NO ONWARD CHAIN
- DRIVEWAY
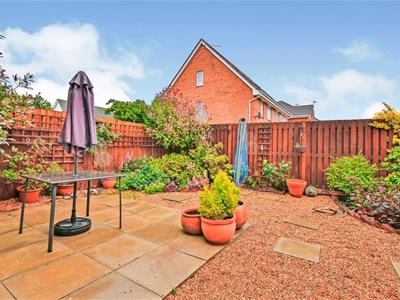
- EASY MAINTAINED REAR GARDEN
- POPULAR DEVELOPMENT
- CLOSE TO SHOPS & SCHOOLS
- IDEAL INVESTMENT OR FIRST HOME
Attractively priced, and available with no onward chain we offer for sale a neat and tidy, Three bedroomed semi-detached residence situated in a popular development within the Eastbourne Area of Darlington. The property has been a long term and succesful let for the current vendor and would be a great investment, first home or suitable for those looking to upsize or downsize.
The accommodation flows from the reception hallway, with the kitchen to the front and a sizeable lounge/diner to the rear which enjoys views of the garden. There is also a handy ground floor cloaks/WC. To the first floor there are three bedrooms which are serviced by a modern family bathroom/WC.
Externally the property is set within a cul-de-sac location and is open plan to the front with a driveway for one vehicle. The rear garden is enclosed and designed for ease of maintenance with slate chippings. It is of a good size and attracts a great deal of the sunshine.
The location within the Moorfield developement allows for walking distance to the local school and parade of shops. There are regular bus services and excellent transport links towards the town centre, train station, A66 towards Teesside and the A1M.
The property is warmed by gas central heating and is double glazed.
TENURE: Freehold
COUNCIL TAX: B
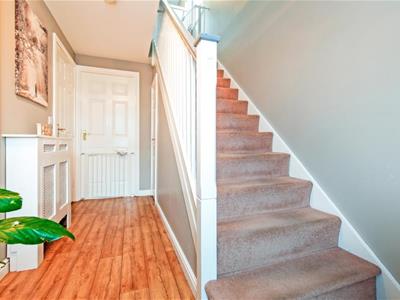
RECEPTION HALLWAY
With staircase to the first floor and access to the kitchen, lounge and cloaks/WC.
CLOAKS/WC
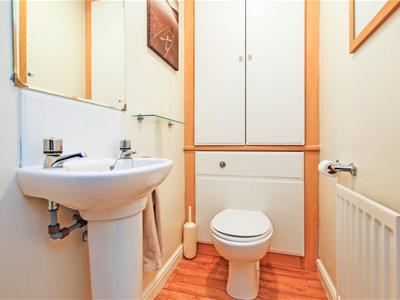 With low level WC and handbasin. Fitted cupboard conceals the wallmounted boiler.
KITCHEN
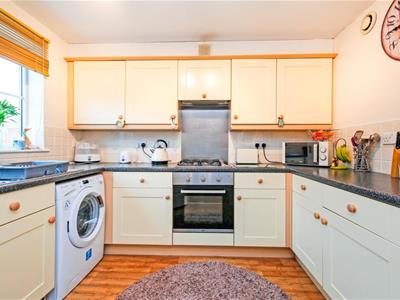 3.08 x 2.45 (10'1" x 8'0")Fitted with an ample range of wall, floor and drawer cabinets with integrated electric oven and gas hob. The room has a window to the front aspect.
LOUNGE
4.69 x 3.71 (15'4" x 12'2")A generous reception room with French doors opening to the rear garden and a useful understairs storage cupboard.
FIRST FLOOR
LANDING
The landing leads to all three bedrooms and to the bathroom/WC.
BEDROOM ONE
3.69 x 3.44 (12'1" x 11'3")A generous double bedroom with two windows to the front aspect.
BEDROOM TWO
3.10 x 2.37 (10'2" x 7'9")A second good sized room this time overlooking the rear aspect.
BEDROOM THREE
2.90 x 2.20 (9'6" x 7'2")The third bedroom is a single room also overlooking the rear aspect.
BATHROOM/WC
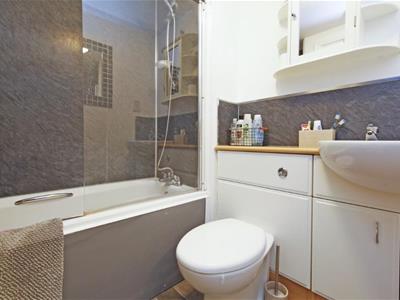 Comprising a modern suite with panelled bath with handheld shower fitment, WC and handbasin in vanity storage cabinet.
EXTERNALLY
The front is open plan with a paved driveway for off street parking. The rear garden is enclosed by fencing and designed for ease of maintenance with slate chippings.
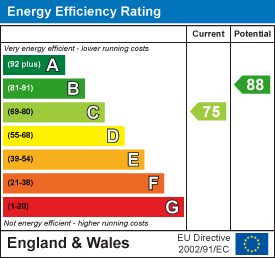
Energy Efficiency and Environmental Impact
Although these particulars are thought to be materially correct their accuracy cannot be guaranteed and they do not form part of any contract.
Property data and search facilities supplied by www.vebra.com