
54 John William Street
Huddersfield
West Yorkshire
HD1 1ER
Rawthorpe Crescent, Huddersfield
£145,000
2 Bedroom House - End Terrace
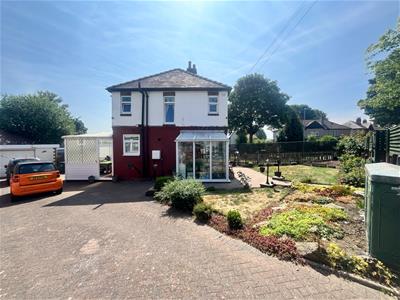
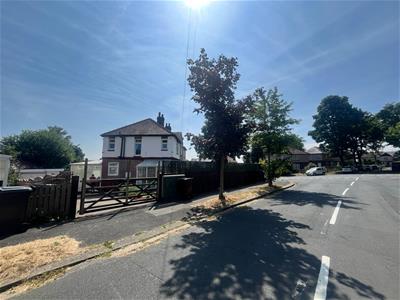
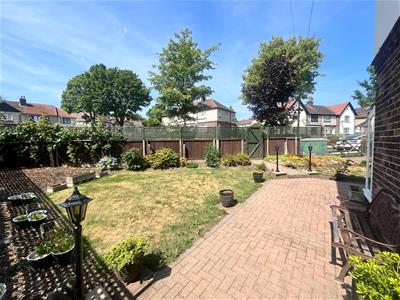
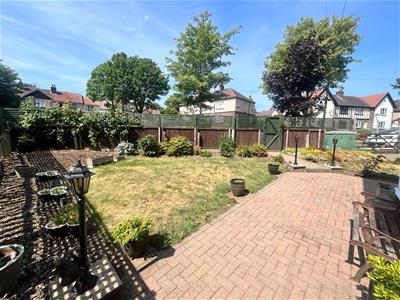
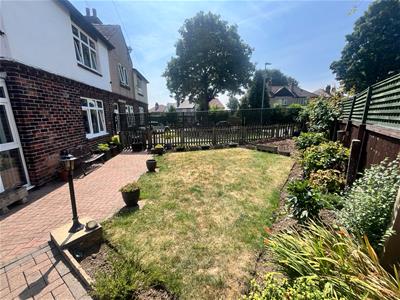
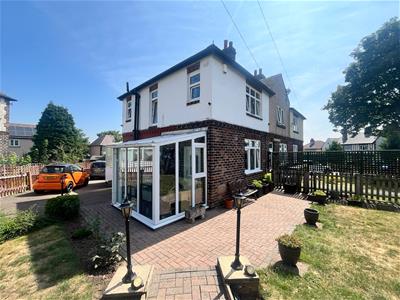
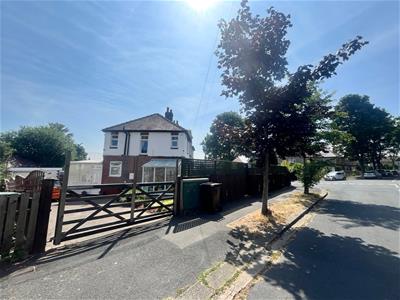
- SUPERB & GENEROUS CORNER PLOT
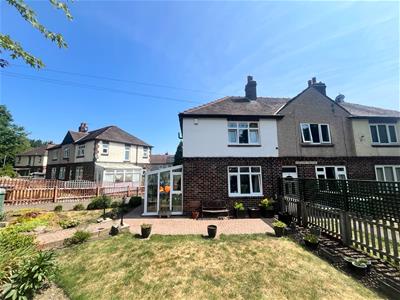
- WELL PRESENTED 2B END TERRACE
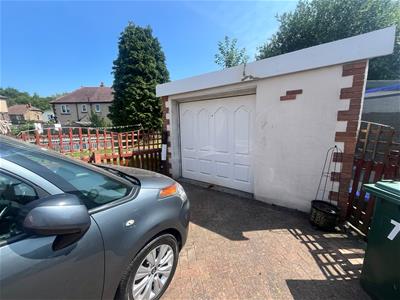
- LARGE GARGE/WORKSHOP
- MODERN FIXTURES & FITTINGS
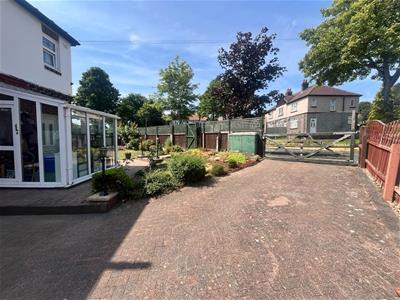
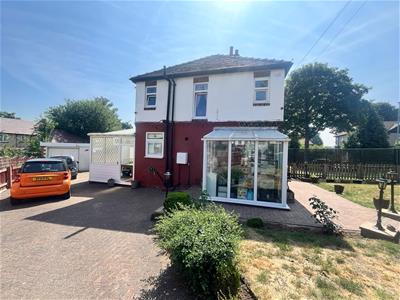
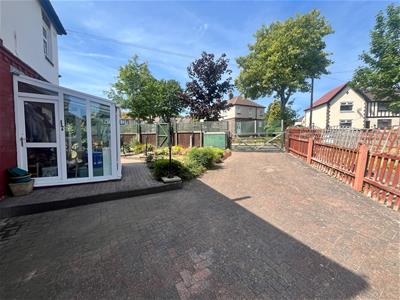
- AMPLE - GATED OFF ROAD PARKING
- 2 DOUBLE BEDROOMS
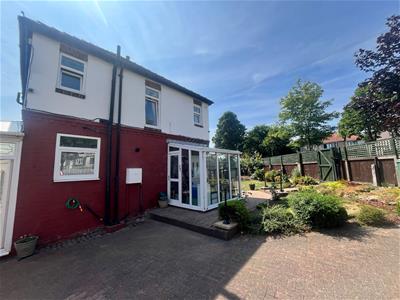
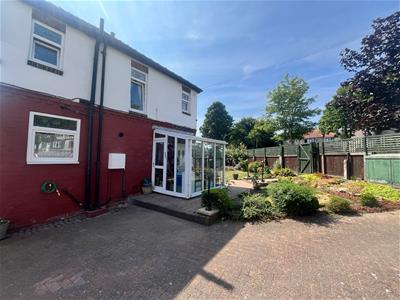
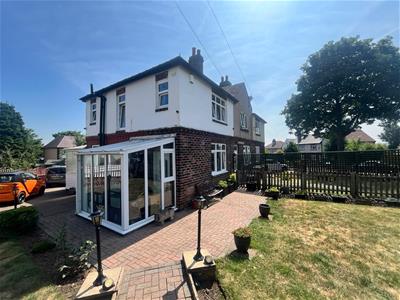
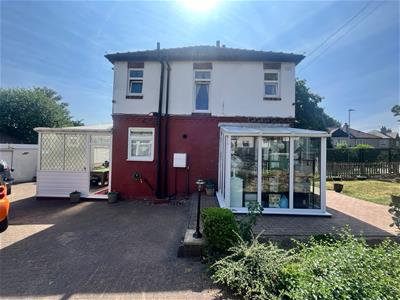
- EXTENDED WITH LARGE CONSERVATORY
- HANDY POSITION FOR AMENITIES
- POTENTIAL TO EXTEND SPP
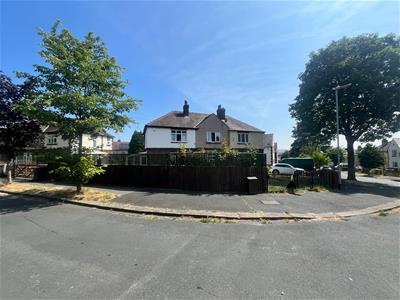
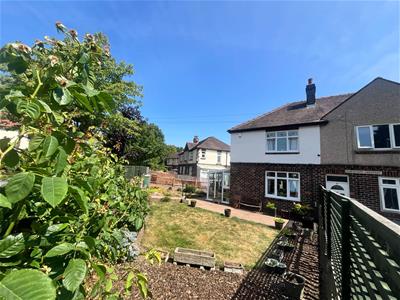
This well-presented end terrace house offers a delightful blend of space and comfort. The property occupies a generous and attractive plot, making it an ideal choice for those seeking both a home and a place to pursue hobbies or projects, thanks to the large garage or workshop that accompanies extensive gated parking.
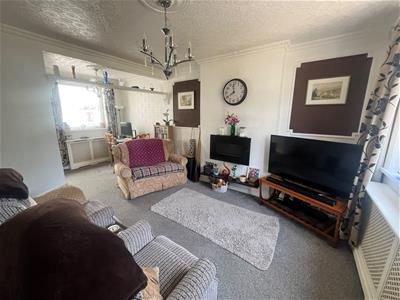
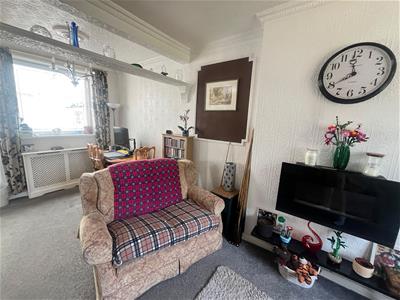
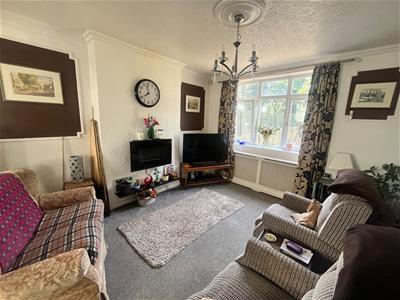
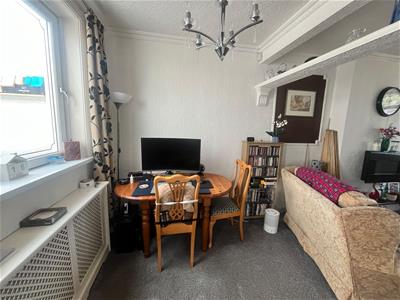
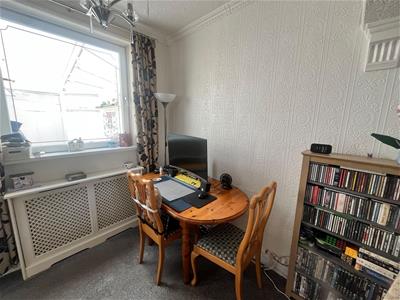
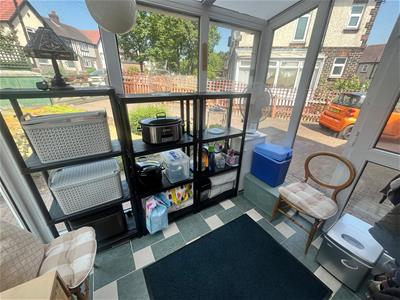
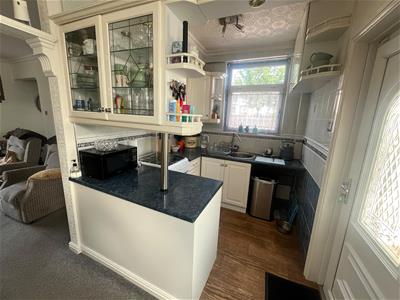
Inside, the house boasts two spacious double bedrooms, providing ample room for relaxation and rest. The inviting lounge serves as a perfect gathering space, while the open plan dining area is ideal for entertaining guests or enjoying family meals. A large conservatory extends the living space, allowing for an abundance of natural light and a seamless connection to the outdoors.
The location is particularly advantageous, situated near local amenities that cater to everyday needs, and within easy reach of the town centre, ensuring that you are never far from shops, restaurants, and leisure facilities, particularly for easy access to the Huddersfield Town Accu stadium. This property is a wonderful opportunity to create a home in a vibrant community. Whether you are a first-time buyer or looking to downsize, this end terrace house is sure to impress with its spacious layout and practical features. Do not miss the chance to make this lovely property your own.
ACCOMMODATION
GROUND FLOOR
KITCHEN/DINING AREA
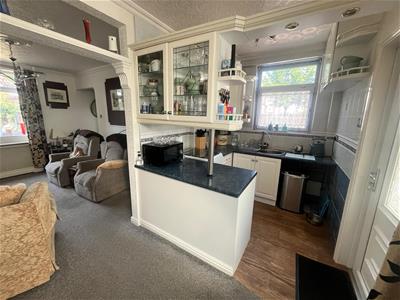
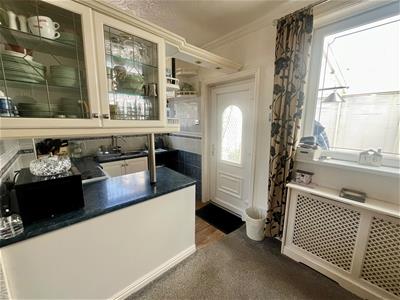
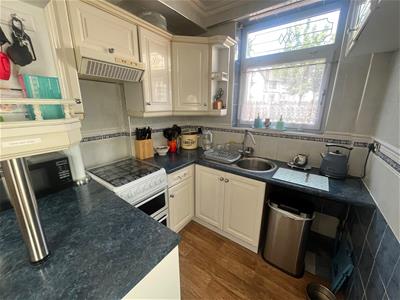
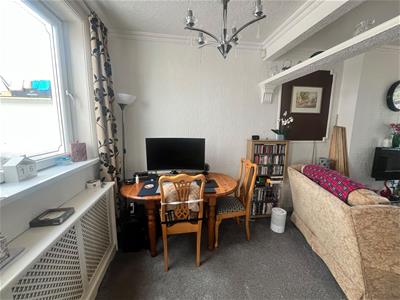
3.96m x 1.93m (12'11" x 6'3")The kitchen offers plenty of cupboard space. Following through to the dining area and living room, it provides a great open plan living area.
LIVING ROOM
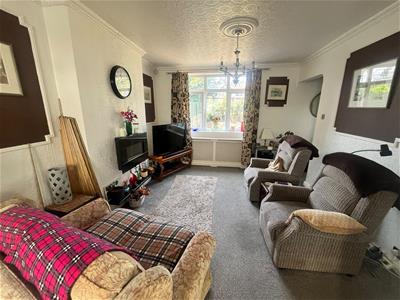
3.05m x 3.45m (10'0" x 11'3")The living room is a spacious area which leads through to the dining area and kitchen. Neutrally decorated, it is ready to move straight in to.
CONSERVATORY
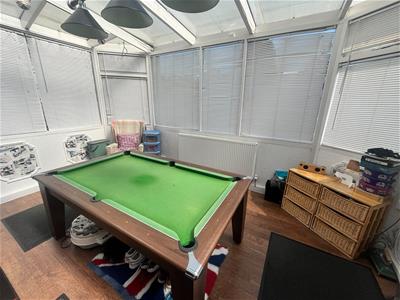
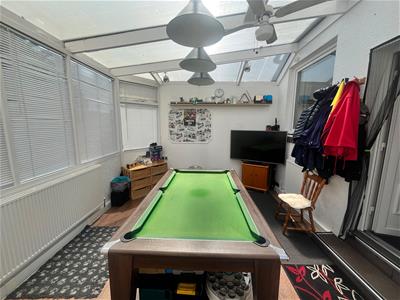
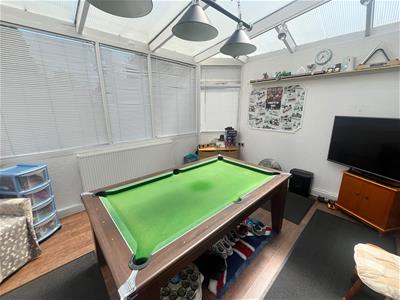
4.04m x 3.05m (13'3" x 10'0")The conservatory is the crowning glory of this property as it offers so much space. Currently used as a second living room, it is a brilliant addition to the property.
PORCH
1.63m x 2.1m (5'4" x 6'10")The side porch offers potential to be used as a larger than average porch area, or as a play room/study away from the main hub of the house.
FIRST FLOOR
MASTER BEDROOM
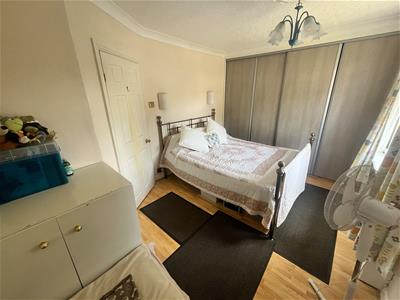
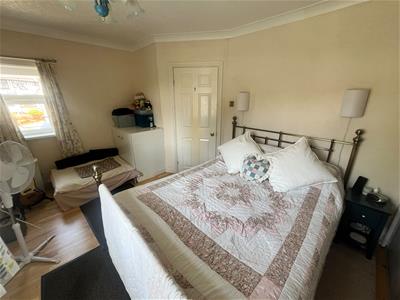
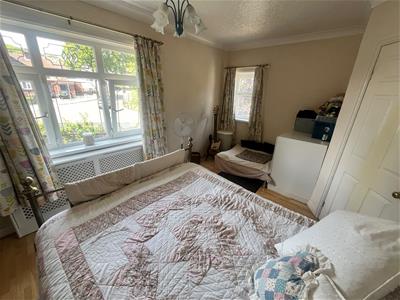
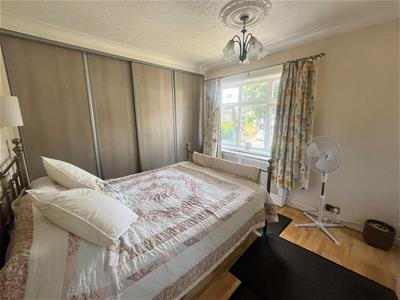
3.48m x 3.15m (11'5" x 10'4")The master bedroom is a great size, with built in wardrobes as an additional space saver. This is a bright and airy room with views to the front.
BEDROOM TWO
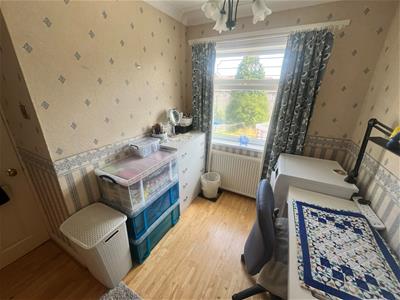
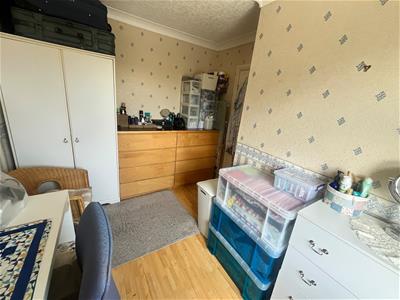
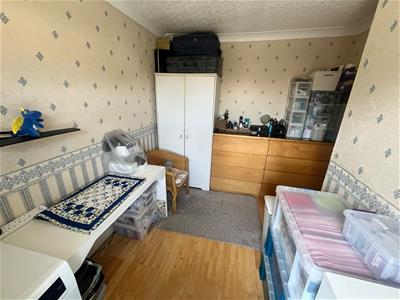
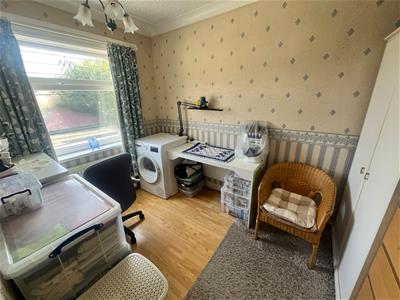
2.34m x 2.8m (7'8" x 9'2")This is a good sized double bedroom with views across the rear.
BATHROOM
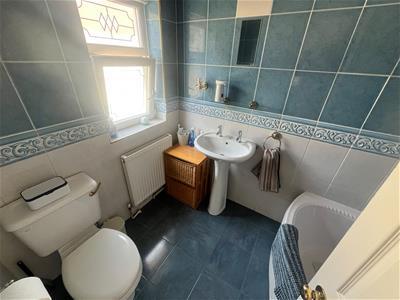
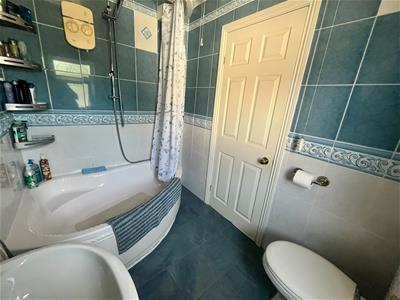
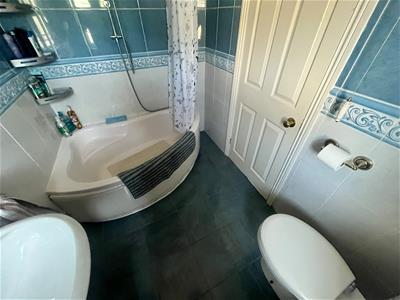
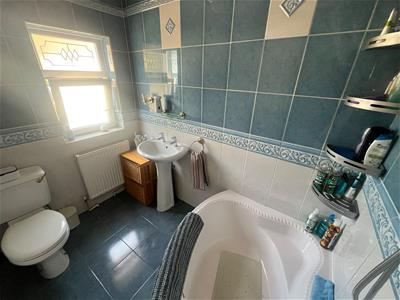
2.06m x 1.47m (6'9" x 4'9")The family bathroom offers plenty of space, with a corner bath and overhead shower, WC and basin. A window lets in natural light.
OUTSIDE
The front of the property has a large, well maintained grass area, and to the side and rear is a paved driveway that can easily accommodate numerous vehicles.
GARAGE
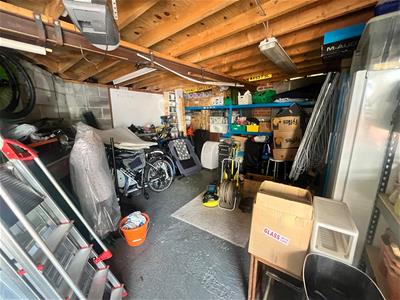
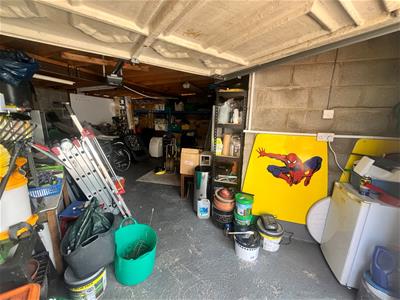
The garage is far larger than you would expect. Able to accommodate several cars if needed, it is currently used as a workshop by the current owner with electricity supply throughout. It would be perfect to be used as a workshop.
TENURE.
We understand the property is a freehold arrangement.
COUNCIL TAX. BAND A.
Although these particulars are thought to be materially correct their accuracy cannot be guaranteed and they do not form part of any contract.
Property data and search facilities supplied by www.vebra.com