.png)
Thorpe Esplanade, Southend-On-Sea
£2,200,000
5 Bedroom House - Detached
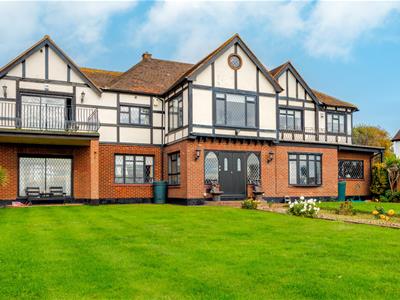
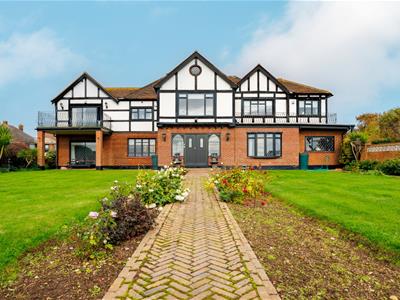
- Imposing Detached House on Thorpe Esplanade
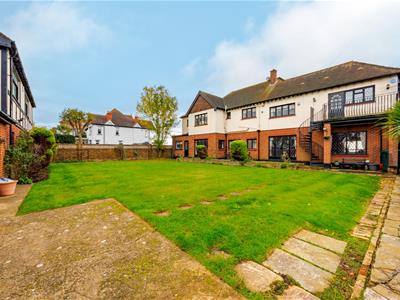
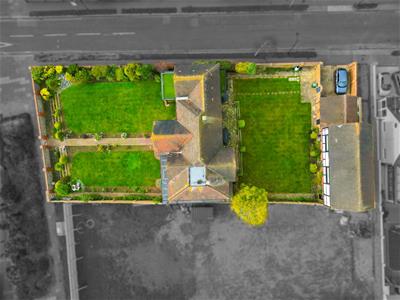
- Substantial Corner Plot
- Five Double Bedrooms
- Excellent Potential for Development
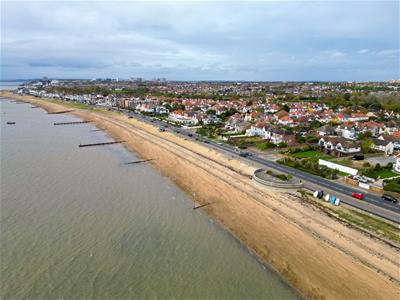
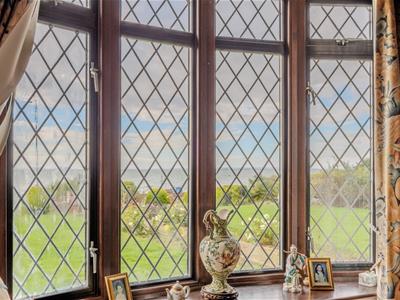
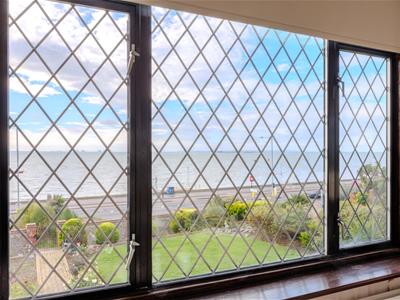
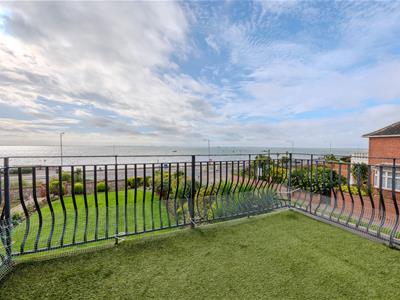
- Stunning Sea Views Throughout
- Detached Double Garage with Games Room
- Four Spacious Reception Rooms
- Large South Facing Balcony
- Dedicated Utility Room and Home Office
- Excellent Location Overlooking Thorpe Bay Beach
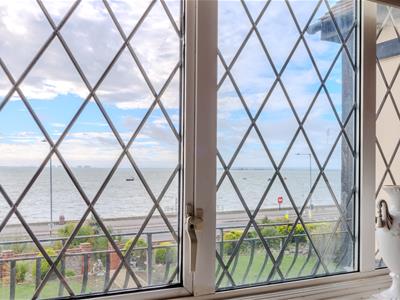
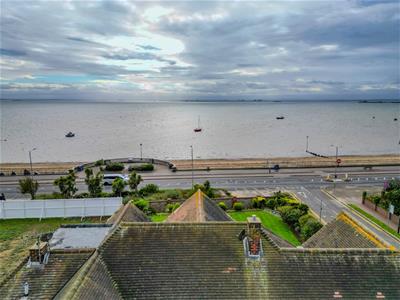
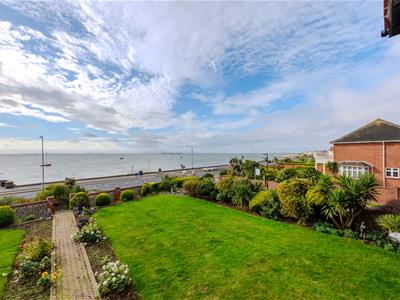
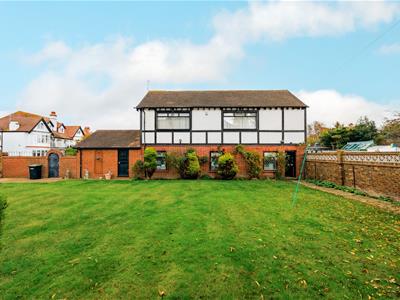
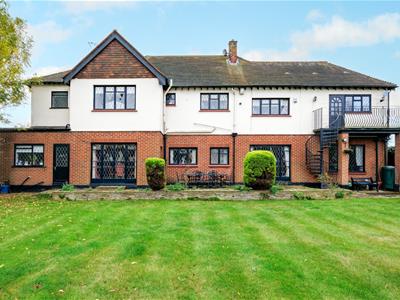
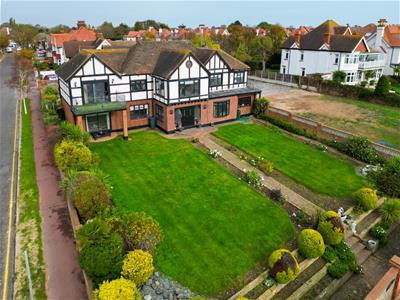
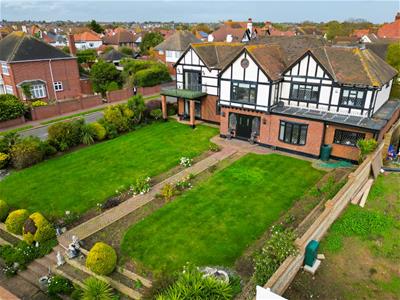
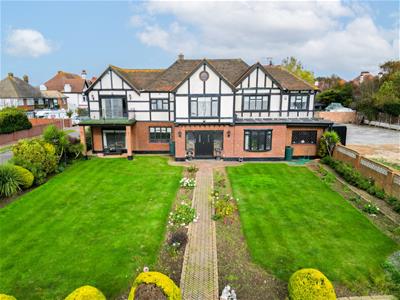
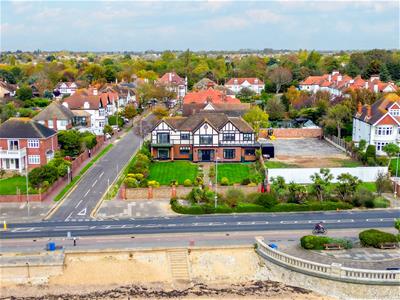
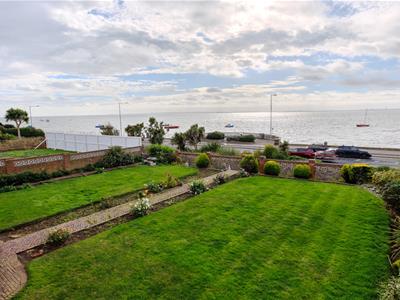
Home presents this commanding detached residence, with EXCEPTIONAL POTENTIAL and ENVIABLE CORNER PLOT on the PRESTIGIOUS THORPE ESPLANADE, with beautiful southerly views across Thorpe Bay Beach and the coastline beyond.
Offering an impressive 3,200 sq ft of versatile accommodation, this exceptional coastal home combines scale, character and outstanding potential, presenting a rare opportunity in one of Southend-on-Sea’s most desirable waterfront locations.
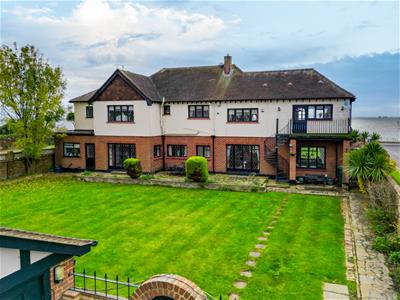
The property offers five substantial double bedrooms, four bathrooms, four reception rooms, a home office and utility room, providing an exceptional level of space for modern family living and entertaining. The south-facing balcony and numerous rooms enjoy spectacular coastal views, bringing the unique waterfront setting into the heart of the home.
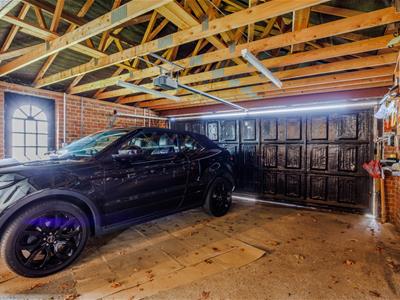
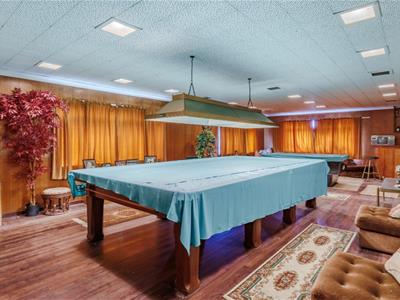
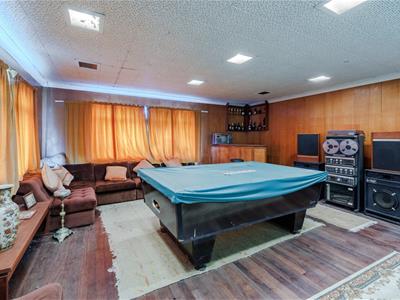
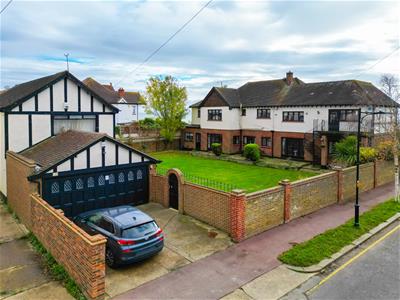
A standout feature is the approximately 1,600 sq ft detached outbuilding, incorporating a substantial double-width, double-length garage, workshop, WC and an impressive games room, with ample space for both a full-size snooker table and pool table.
Externally, the property benefits from a generous corner plot, parking for two vehicles and excellent potential for further development or extension, subject to necessary planning consents.
Properties offering this combination of scale, location, sea views and versatility rarely come to market. With its exceptional potential and golf, tennis and sailing clubs on your doorstep, this is a truly special lifestyle purchase, of a grand coastal residence.
An outstanding opportunity to create an exceptional home by the sea, in one of Thorpe Bay’s most sought-after locations, surrounded by premium property.
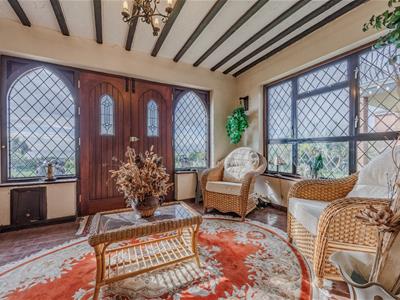
Entrance Porch
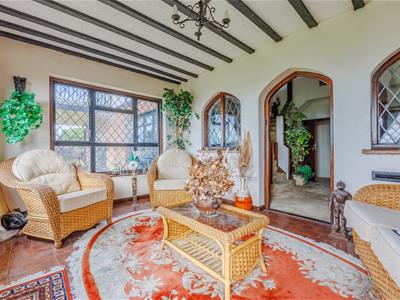
Wooden entrance door, tiled flooring, radiator, beams to ceiling, ceiling light and two wall lights, double glazed window to side aspect, two single glazed windows to front aspect and internal single glazed window. Doors to:
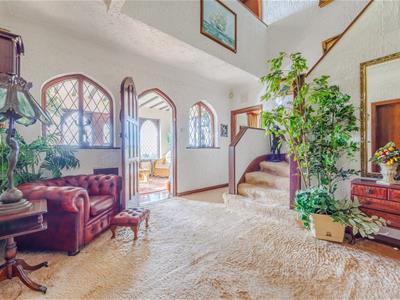
Entrance Hall
Carpeted, coved cornice, stairs leading to first floor, single glazed windows to front aspect, ceiling light and wall lights. Doors to:
Downstairs WC
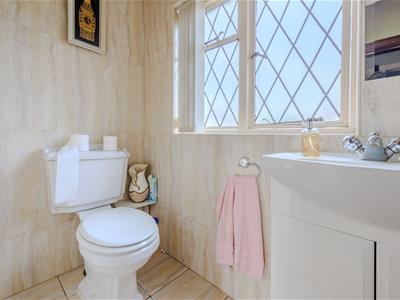
1.83m x 0.97m (6'0 x 3'2)Tiled flooring and walls, ceiling light, obscure single glazed window to rear aspect, WC, wash hand basin.
Lounge
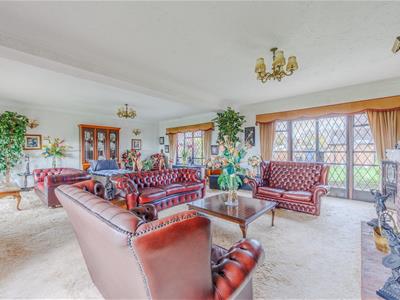
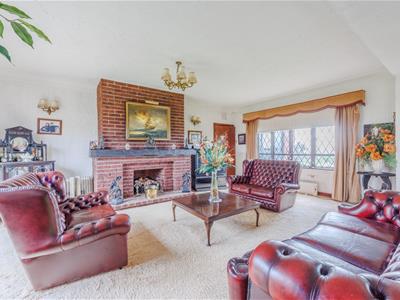
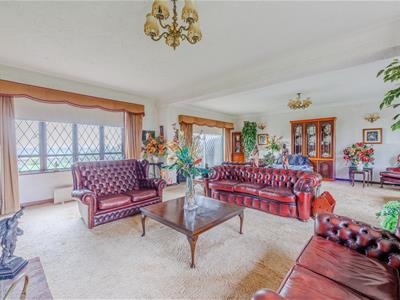
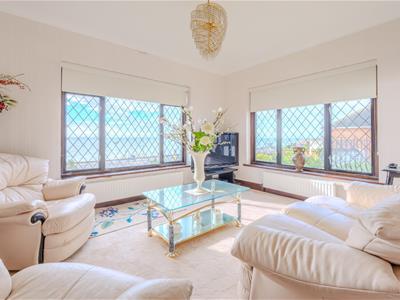
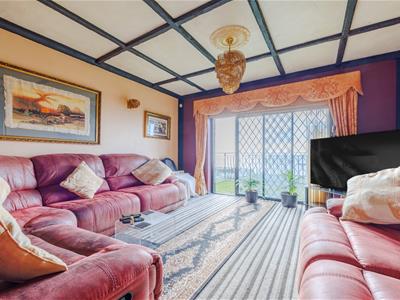
8.23m x 5.82m (27'0 x 19'1)Carpeted, coved cornice, ceiling and wall lights, double glazed sliding door and single glazed window to both to front aspect, single glazed door to rear aspect leading to rear garden and single glazed window to rear aspect, electric radiators, feature fireplace.
Sitting Room
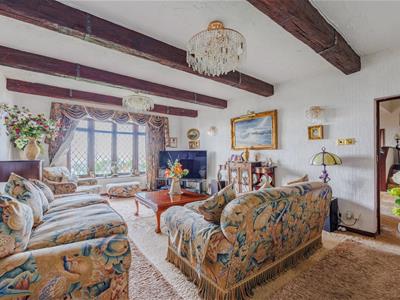
5.41m x 3.96m (17'9 x 13'0)Carpeted, radiator, wooden ceiling beams, double glazed window to front aspect, two ceiling lights and four wall lights, two radiators.
Office
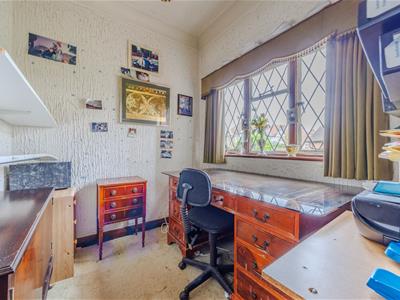
2.39m x 1.88m (7'10 x 6'2)Carpeted, coved cornice, ceiling light, single glazed window to rear aspect.
Kitchen
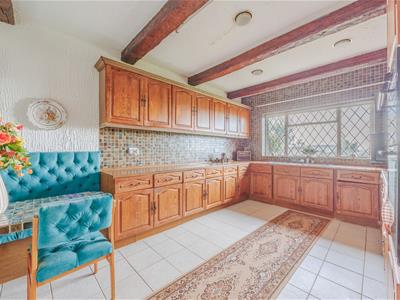
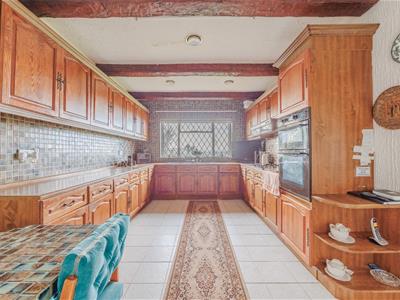
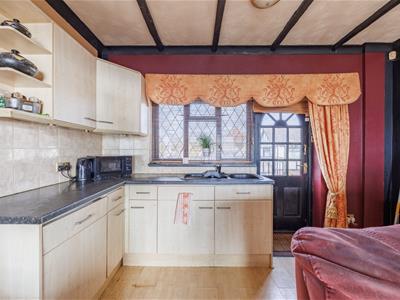
5.87m x 3.58m (19'3 x 11'9)Tiled flooring, wooden ceiling beams, ceiling lights, single glazed window to front aspect, wood effect rolled edge worksurfaces with a range of solid wood wall and base units, tiled splashbacks, double sink with drainer, integrated five ring gas hob with extractor and Hotpoint double oven.
Utility Room
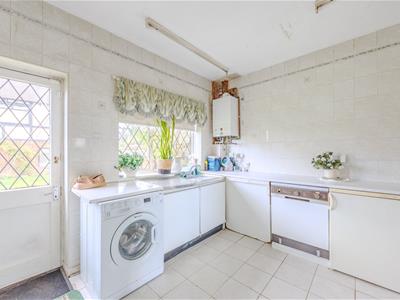
3.86m x 3.58m (12'8 x 11'9)Tiled flooring and walls, single glazed window to rear aspect, single glazed door to rear aspect, two ceiling lights, storage cupboard housing warm air heating system, rolled edge worksurfaces, sink with drainer, space for washing machine, tumble dryer and dishwasher, boiler, radiator.
Dining Room
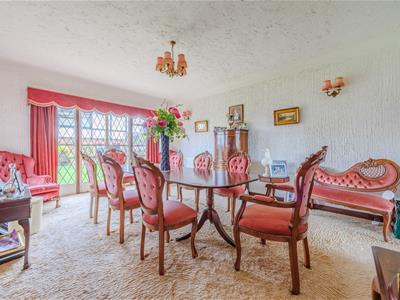
4.95m x 3.96m (16'3 x 13'0)Carpeted, window to side, French doors to rear leading to garden, radiators.
First Floor Landing
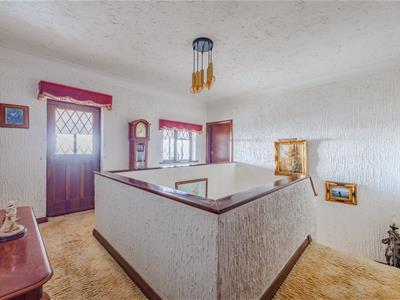
Carpeted, ceiling light, coved cornice, single glazed window to front aspect and double glazed door to front aspect. Doors to:
Bedroom One
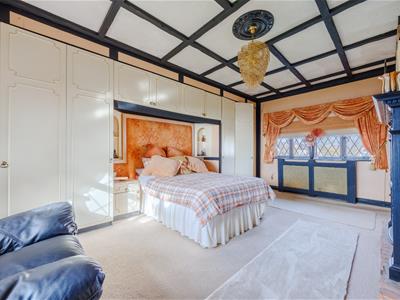
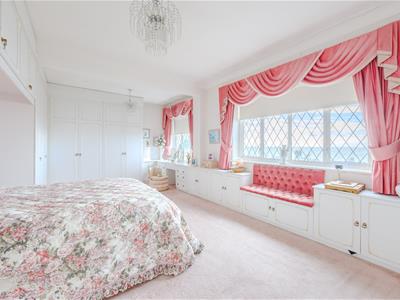
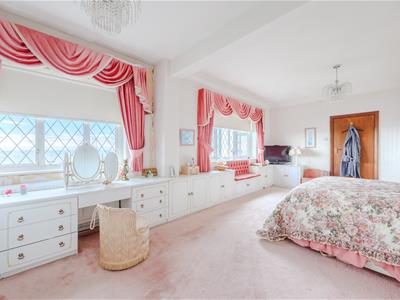
6.35m x 3.81m (20'10 x 12'6)Carpeted, coved cornice, two ceiling lights, two ceiling lights, two double glazed windows to front aspect, radiator. Door to:
En-Suite
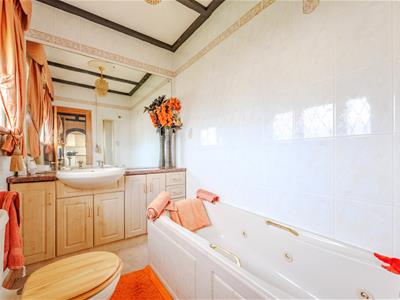
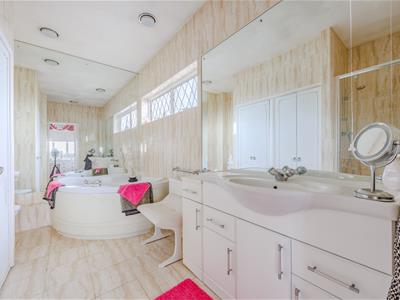
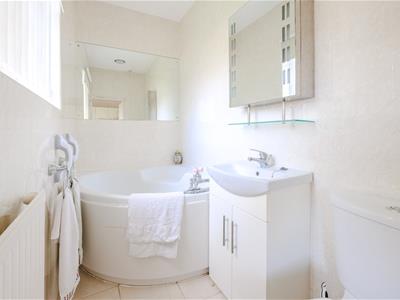
3.25m x 2.39m (10'8 x 7'10)Tiled flooring and walls, spotlights, single glazed obscure window to side aspect, shower, bath, WC, two storage cupboards, radiator.
Bedroom Two
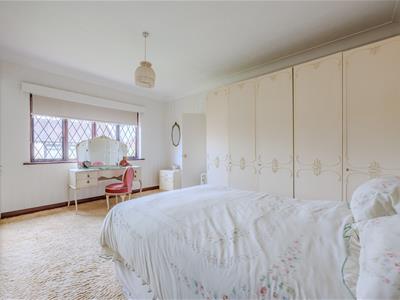
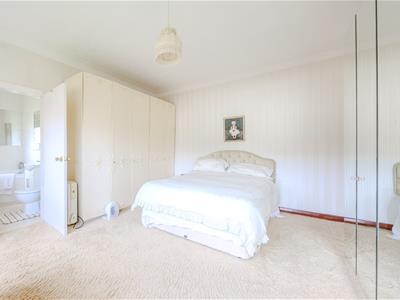
4.42m x 3.96m (14'6 x 13'0)Carpeted, single glazed window to rear aspect, ceiling light, coved cornice. Door to:
En-Suite
2.39m x 1.17m (7'10 x 3'10)Tiled flooring, single glazed obscure window to rear aspect, two ceiling lights, WC, wash hand basin, bath.
Bedroom Four
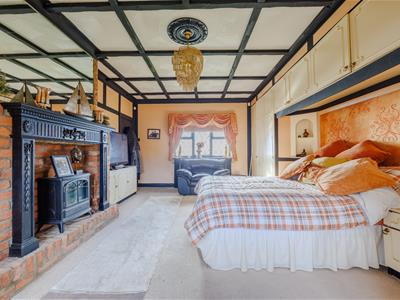
5.82m x 3.40m (19'1 x 11'2)Carpeted, brick fireplace, double glazed window to front aspect, single glazed window to rear aspect, radiator, wooden ceiling beams, storage cupboards, ceiling light.
En-Suite
2.44m x 1.75m (8'0 x 5'9)Carpeted, radiator, tiled walls, bath, wash hand basin, WC, obscure single glazed window to rear aspect, ceiling light, beams to ceiling.
Upstairs Sitting Room/Bedroom Five
5.82m x 4.04m (19'1 x 13'3)Carpeted, ceiling light, sliding door to front aspect leading to balcony, beams to ceiling.
Upstairs Kitchen
2.49m x 1.42m (8'2 x 4'8)Laminate flooring, door to rear aspect leading to balcony and spiral staircase, double glazed window to rear aspect, sink with drainer, base units with rolled edge worksurfaces and matching eye level units, ceiling light.
Externally
Front Garden
Patio area with a large lawn area, brick wall surround, access to double garage and games room and workshop, side access.
Double Length Garage
Divided into three areas as follows:
Double Garage
5.49m x 5.16m (18'0 x 16'11)Carpeted entrance, stairs leading to the first floor games room, ceiling light, access to downstairs WC with laminate flooring, WC, wash hand basin and ceiling light, workshop with worksurfaces and ceiling light, alarm panel system.
Garage
6.43m x 5.49m (21'1 x 18'0)Concrete flooring, obscure single glazed window to rear aspect, two double glazed windows to front aspect, ceiling lights, two up and over doors and large up and over door to the side aspect plus a door leading to the garden.
Games Room
10.29m x 5.33m (33'9 x 17'6)Wood laminate flooring, wood panelled walls, coved cornice, spotlights, two double glazed windows to front aspect and one double glazed window to side aspect, electric heaters, corner bar area, storage cupboard, space for a full size snooker table and full size pool table.
Although these particulars are thought to be materially correct their accuracy cannot be guaranteed and they do not form part of any contract.
Property data and search facilities supplied by www.vebra.com