Property House, Lister Lane
Halifax
HX1 5AS
Sowerby Hall, Sowerby Bridge
£425,000
4 Bedroom Character Property
- Council Tax Band D calderdale
- EPC Rating 66 (D)
- Tenure - Freehold
- Grade 11 listed
- Four Bedrooms
- Detached Garage
- Guest Room/Office
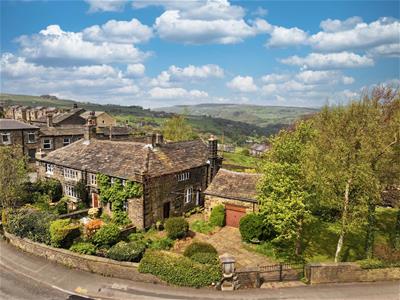
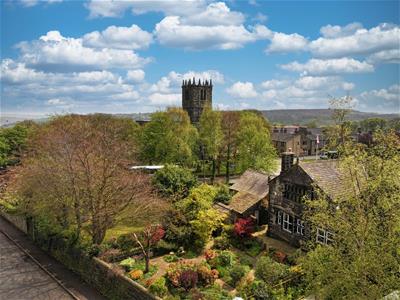
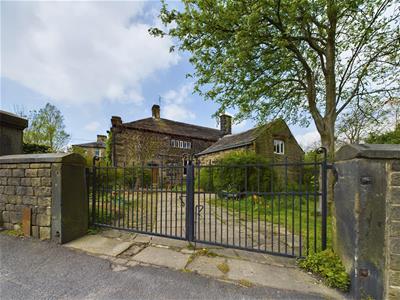
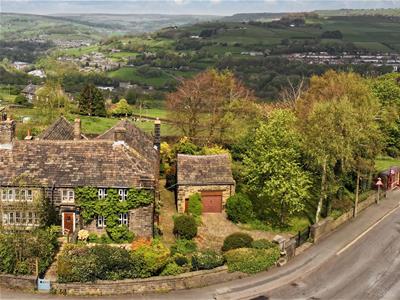
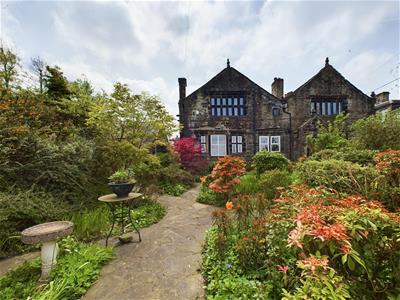
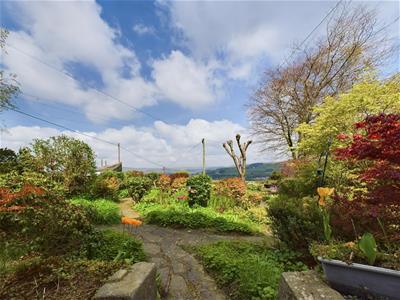
Dating back to 1646, Sowerby Hall is a Grade II listed residence forming part of an impressive period property originally built for Joshua and Isobel Horton. Occupying a generous plot with South-East facing wrap-around gardens, this stone-built home retains a wealth of period character while offering spacious accommodation, including four bedrooms, two bathrooms, and three reception rooms alongside ample off-street parking and a detached garage with a versatile guest room/home office.
Location
The property is located opposite St Peter's Church, on the corner where Towngate meets Stocks Lane in Sowerby Bridge. Local amenities include St Peter's Church, Trinity Academy St Peter's Primary School, and a parade of shops including a grocery store, laundry, hairdressers and takeaways. Further amenities are available in the centre of Sowerby Bridge including supermarkets, bars and restaurants, and the railway station.
Accommodation
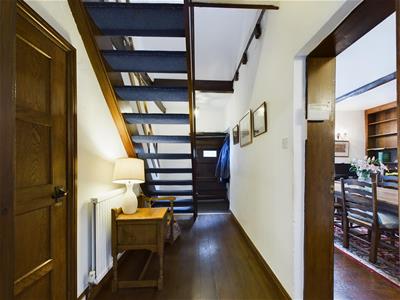
A solid oak entrance door opens into a welcoming hallway, where an open staircase with spindle balustrade rises to the first floor.
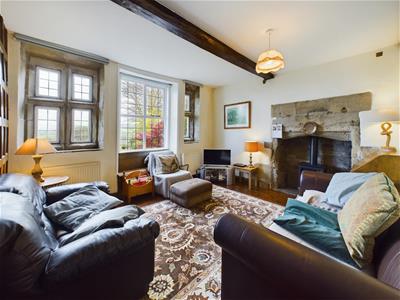
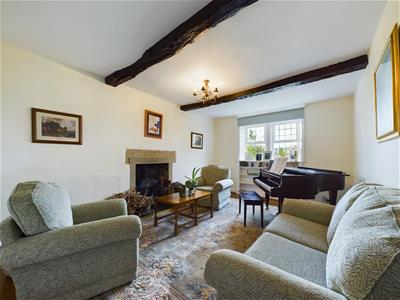
The spacious lounge is filled with natural light from original stone-mullioned windows, enjoying views across the gardens and valley beyond. A multi-fuel stove set upon a slate hearth with sandstone surround creates an attractive focal point. Beyond lies a charming sitting room with further stone-mullioned windows, an original 17th-century feature wall and a stone fireplace with gas fire.
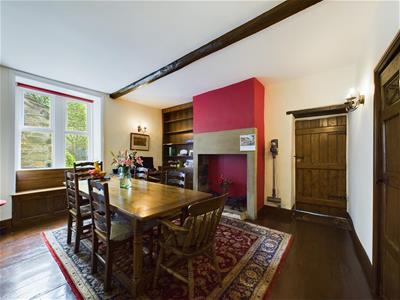
The dining room is full of character, featuring exposed timber beams, a window seat, built-in alcove storage and a fireplace with sandstone surround and Yorkshire stone-flagged hearth. A concealed cupboard provides access to the useful keeping cellar.
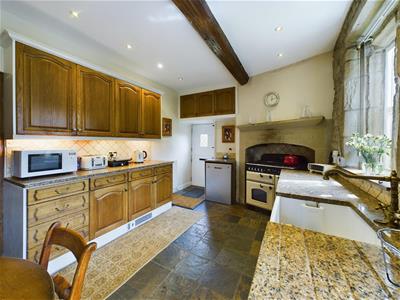
The bespoke kitchen is fitted with a range of wall, drawer and base units beneath granite work surfaces, incorporating a Belfast sink with antique-style mixer tap. Integrated appliances include a dual-fuel Rangemaster range cooker with double oven and five-ring hob. A door provides external access, while a hidden staircase offers an alternative route to the first floor.
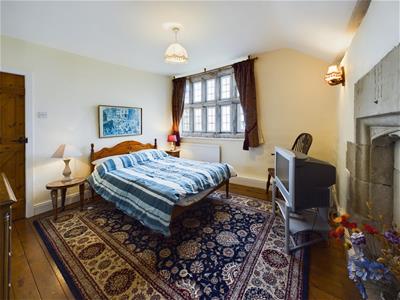
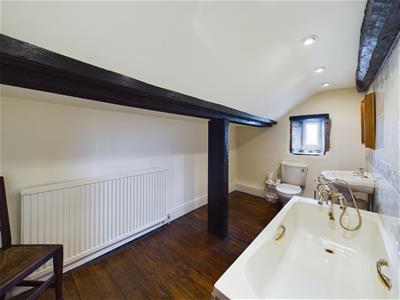
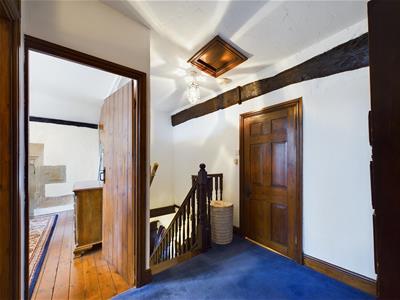
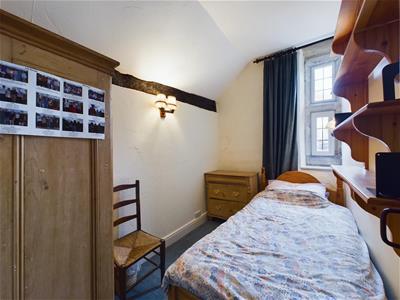
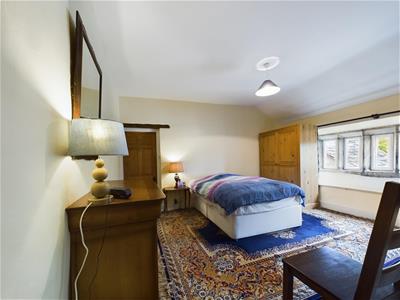
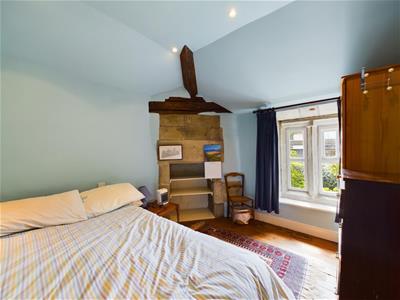
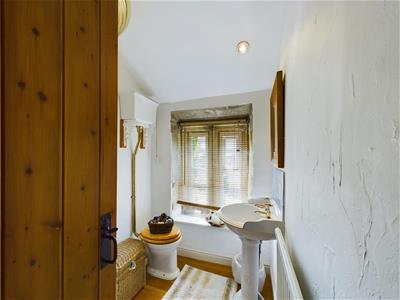
The principal bedroom enjoys views over the south-east-facing gardens and benefits from built-in wardrobes together with a feature fireplace. There are three further bedrooms, one with a walk-in wardrobe and feature fireplace, and another displaying exposed beams and stonework. A family bathroom and separate shower room complete the accommodation, with the fourth bedroom accessed via a separate landing also reached from the hidden staircase.
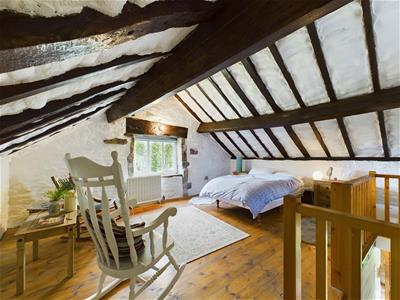
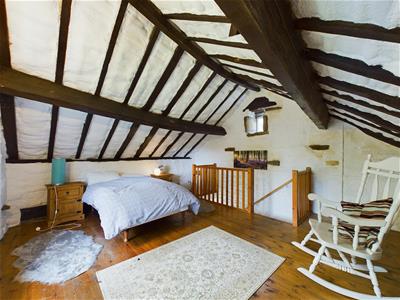
Externally, a gated stone driveway provides parking for three vehicles and leads to a detached garage with additional first-floor loft space, currently used as a guest bedroom/home office, with a vaulted ceiling and dual-aspect windows.
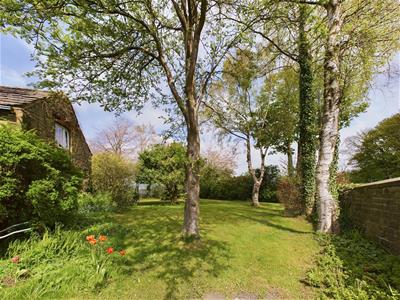
The gardens are a particular feature, comprising a generous south-east-facing lawn, a private south-facing seating area and beautifully landscaped gardens with mature planting, all enjoying superb views across the valley. A useful stone outbuilding provides additional storage.
Energy Efficiency and Environmental Impact

Although these particulars are thought to be materially correct their accuracy cannot be guaranteed and they do not form part of any contract.
Property data and search facilities supplied by www.vebra.com